
453 Nova Zembla, New Braunfels, TX 78130
Local realty services provided by:Better Homes and Gardens Real Estate Winans
Listed by: kimberlin wallis
Office: central metro realty
MLS#:2015020
Source:LERA
Price summary
- Price:$319,000
- Price per sq. ft.:$154.11
- Monthly HOA dues:$20.83
About this home
If you are looking to live in one of the most demanded cities in the Hill Country, at an exceptional price point, look no further. This precious home is located in the City of New Braunfels AND the prestigious Comal ISD with a super low tax rate!!! This 3 bedroom 2 1/2 bath home has tons of upgrades ( see supplements ) as well as a huge gameroom and office/study. The extra large backyard includes a storage shed, playscape, sandbox, lovely raised planter boxes which all convey! Vacant and move in ready in time for fall.
Contact an agent
Home facts
- Year built:2020
- Subdivision & Development:Elley West
- Listing ID #:2015020
- Added:1 day(s) ago
- Updated:September 08, 2026 at 09:26 PM
Rooms and interior
- Bedrooms:3
- Total bathrooms:3
- Full bathrooms:2
- Half bathrooms:1
- Flooring:Carpeting, Laminate
- Dining Description:Breakfast Bar
- Bathrooms Description:Tub/Shower Combo
- Kitchen Description:Breakfast Bar, Custom Cabinets, Dishwasher, Island Kitchen, Solid Counter Tops, Stove/Range
- Bedroom Description:All Bedrooms Upstairs, Master Bedroom Upstairs, Walk-In Closets
- Living area:2,070 sq. ft.
Heating and cooling
- Cooling:One Central
- Heating:Central, Electric
Structure and exterior
- Roof:Composition
- Year built:2020
- Building area:2,070 sq. ft.
- Lot area:0.14 Acres
- Architectural Style:Traditional, Two Story
- Construction Materials:Brick
- Foundation Description:Slab
- Levels:2 Story
Schools
- High school:Canyon
- Middle school:Canyon
- Elementary school:Clear Spring
Utilities
- Water:City
- Sewer:City
Finances and disclosures
- Price:$319,000
- Price per sq. ft.:$154.11
- Tax amount:$3,000 (2024)
Features and amenities
- Laundry features:Dryer Connection, Laundry Upper Level, Washer Connection
- Amenities:2nd Floor Utility Room, Attic - Pull Down Stairs, Attic Fan, Carbon Monoxide Detector, Ceiling Fans, Chandelier, Electric Water Heater, High Speed Internet, Plumb for Water Softener, Study/Library, Utility Room Inside
Parking
- Parking description:Garage Door Opener, Two Car Garage
 IDX information is provided exclusively for consumers’ personal, non-commercial use, that it may not be used for any purpose other than to identify prospective properties consumers may be interested in purchasing, and that the data is deemed reliable but is not guaranteed accurate by LERA MLS (Local Expertise Regional Access). The MLS may, at its discretion, require use of other disclaimers as necessary to protect participants and/or the MLS from liability.
 New listings near 453 Nova Zembla
- New
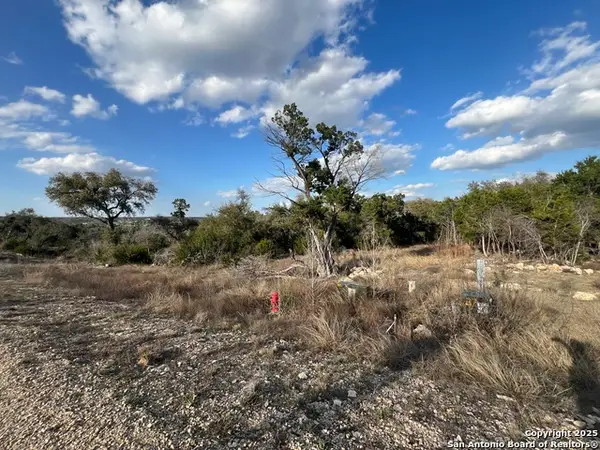 $175,000Active1.24 Acres
1420 Stahlman, New Braunfels, TX 78132
MLS# 2015049Listed by: JASON MITCHELL REAL ESTATE TEX - New
 $329,900Active4 beds 2 baths1,125 sq. ft.
440 Rusch Lane, New Braunfels, TX 78130
MLS# 2015034Listed by: CENTRAL METRO REALTY - New
 $284,500Active3 beds 3 baths1,888 sq. ft.
2135 Brinkley Dr, New Braunfels, TX 78130
MLS# 2015037Listed by: MAG REAL ESTATE LLC - New
 $285,000Active3 beds 2 baths1,276 sq. ft.
921 Seminole Dr, New Braunfels, TX 78130
MLS# 2015063Listed by: KELLER WILLIAMS LEGACY - New
 $899,999Active0.14 Acres
801 Lakeside, New Braunfels, TX 78130
MLS# 2015028Listed by: BEYCOME BROKERAGE REALTY LLC - New
 $150,000Active3 beds 2 baths
167 Deer Ln, New Braunfels, TX 78130
MLS# 2015032Listed by: KELLER WILLIAMS HERITAGE - New
 $248,000Active3 beds 2 baths1,686 sq. ft.
728 Shoal Creek Crk, New Braunfels, TX 78132
MLS# 2651557Listed by: VIA REALTY GROUP LLC - New
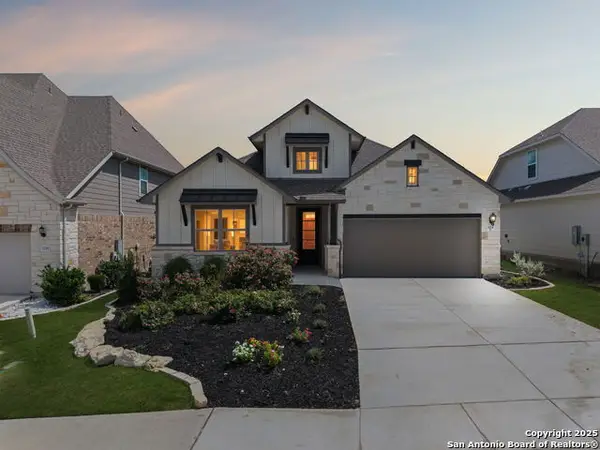 $354,900Active3 beds 3 baths2,041 sq. ft.
3214 Wild Iris, New Braunfels, TX 78130
MLS# 2014968Listed by: REAL BROKER, LLC - New
 $935,990Active4 beds 3 baths3,371 sq. ft.
10840 Waldsanger, New Braunfels, TX 78132
MLS# 2014950Listed by: EXP REALTY


Protect your home and budget from life's surprises with an Assurant Home Warranty, backed by a partner that supports you through every step of homeownership. Explore Plans.
© 2026 Better Homes and Gardens Real Estate LLC. An Anywhere Real Estate company. All rights reserved. Better Homes and Gardens® Real Estate is a registered trademark owned by Meredith Operations Corporation, licensed to Better Homes and Gardens Real Estate LLC and used with permission. Better Homes and Gardens Real Estate LLC fully supports the principles of the Fair Housing Act and the Equal Opportunity Act. Listing information is deemed reliable but is not guaranteed accurate.
Each office is independently owned and operated.
Any services or products provided by third parties are not provided by, affiliated with or related to Better Homes and Gardens Real Estate LLC, or its affiliated companies.