
516 Denise Dr, New Braunfels, TX 78130
Local realty services provided by:Better Homes and Gardens Real Estate Winans
516 Denise Dr,New Braunfels, TX 78130
$275,000
- 3 Beds
- 2 Baths
- 1,479 sq. ft.
- Single family
- Active
Listed by: jolene lane-huereca
Office: phyllis browning company
MLS#:2025523
Source:LERA
Price summary
- Price:$275,000
- Price per sq. ft.:$185.94
About this home
Make your mark in a great New Braunfels location near Gruene. A spacious, level lot and no HOA set the stage for this single-story brick home with an attached two-car garage. Ready for updates, it offers the opportunity to create a home that reflects your style, with ample outdoor space to enjoy.
Contact an agent
Home facts
- Year built:1993
- Subdivision & Development:Gruene Road
- Listing ID #:2025523
- Added:1 day(s) ago
- Updated:October 23, 2026 at 01:40 PM
Rooms and interior
- Bedrooms:3
- Total bathrooms:2
- Full bathrooms:2
- Flooring:Carpeting, Linoleum
- Bathrooms Description:Single Vanity, Tub/Shower Combo
- Kitchen Description:Dishwasher, Eat-In Kitchen, Island Kitchen, Stove/Range
- Bedroom Description:Ceiling Fan, Full Bath, Walk-In Closet, Walk-In Closets
- Living area:1,479 sq. ft.
Heating and cooling
- Cooling:One Central
- Heating:Central, Electric
Structure and exterior
- Roof:Composition
- Year built:1993
- Building area:1,479 sq. ft.
- Lot area:0.2 Acres
- Architectural Style:One Story, Ranch
- Construction Materials:1 Side Masonry, Brick, Cement Fiber
- Exterior Features:Chain Link Fence, Covered Patio
- Foundation Description:Slab
- Levels:1 Story
Schools
- High school:Canyon
- Middle school:Church Hill
- Elementary school:Goodwin Frazier
Utilities
- Water:City, Water System
- Sewer:City
Finances and disclosures
- Price:$275,000
- Price per sq. ft.:$185.94
- Tax amount:$4,882 (2025)
Features and amenities
- Laundry features:Laundry Room
- Amenities:Attic - Access only, Ceiling Fans, Electric Water Heater, Utility Room Inside
Parking
- Parking description:Two Car Garage
 IDX information is provided exclusively for consumers’ personal, non-commercial use, that it may not be used for any purpose other than to identify prospective properties consumers may be interested in purchasing, and that the data is deemed reliable but is not guaranteed accurate by LERA MLS (Local Expertise Regional Access). The MLS may, at its discretion, require use of other disclaimers as necessary to protect participants and/or the MLS from liability.
New listings near 516 Denise Dr
- New
 $277,999Active4 beds 3 baths1,795 sq. ft.
4147 Eldorado, New Braunfels, TX 78130
MLS# 2025601Listed by: KELLER WILLIAMS CITY-VIEW - New
 $275,999Active4 beds 3 baths1,802 sq. ft.
4155 Eldorado, New Braunfels, TX 78130
MLS# 2025603Listed by: KELLER WILLIAMS CITY-VIEW - New
 $289,000Active3 beds 2 baths1,489 sq. ft.
4820 Cork Crossing, New Braunfels, TX 78130
MLS# 628446Listed by: RELIANCE RESIDENTIAL REALTY - - New
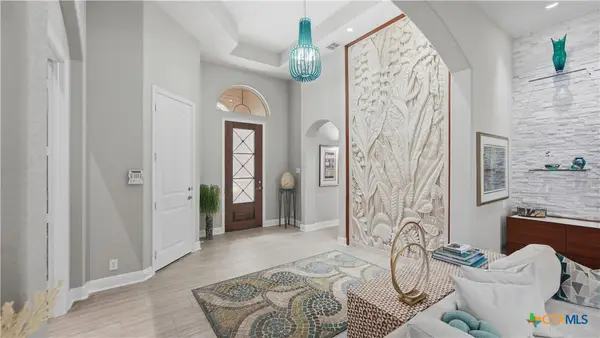 $549,900Active2 beds 3 baths2,326 sq. ft.
362 Wauford Way, New Braunfels, TX 78132
MLS# 628453Listed by: REAL BROKER, LLC - New
 $251,599Active4 beds 2 baths1,867 sq. ft.
263 Bitterroot, New Braunfels, TX 78130
MLS# 2025550Listed by: KELLER WILLIAMS CITY-VIEW - New
 $329,000Active4 beds 3 baths2,370 sq. ft.
715 Myrtle Path, New Braunfels, TX 78130
MLS# 628393Listed by: COLDWELL BANKER D'ANN HARPER, - New
 $269,900Active3 beds 5 baths1,563 sq. ft.
2217 Stoneleigh, New Braunfels, TX 78130
MLS# 2025444Listed by: EXP REALTY - New
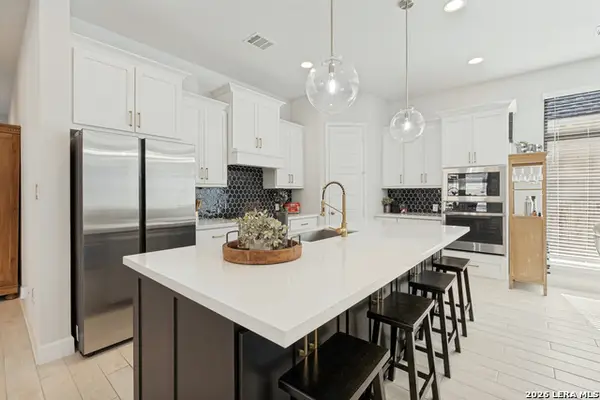 $445,000Active3 beds 2 baths2,026 sq. ft.
648 Vireos, New Braunfels, TX 78132
MLS# 2025456Listed by: EPIQUE REALTY LLC - New
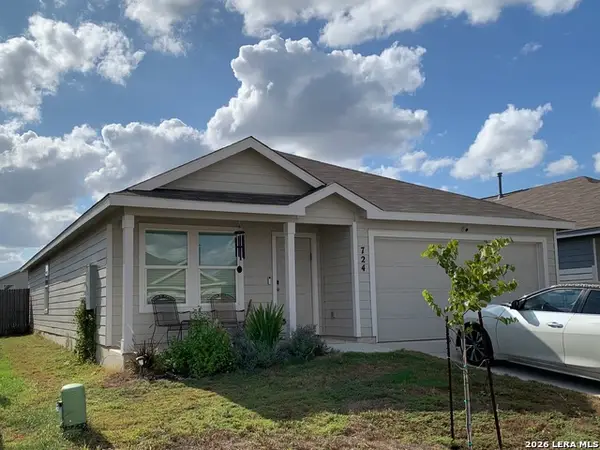 $260,000Active3 beds 2 baths1,498 sq. ft.
724 Opossum Trl, New Braunfels, TX 78132
MLS# 2025468Listed by: STONEWATER REAL ESTATE, LLC


Protect your home and budget from life's surprises with an Assurant Home Warranty, backed by a partner that supports you through every step of homeownership. Explore Plans.
© 2026 Better Homes and Gardens Real Estate LLC. An Anywhere Real Estate company. All rights reserved. Better Homes and Gardens® Real Estate is a registered trademark owned by Meredith Operations Corporation, licensed to Better Homes and Gardens Real Estate LLC and used with permission. Better Homes and Gardens Real Estate LLC fully supports the principles of the Fair Housing Act and the Equal Opportunity Act. Listing information is deemed reliable but is not guaranteed accurate.
Each office is independently owned and operated.
Any services or products provided by third parties are not provided by, affiliated with or related to Better Homes and Gardens Real Estate LLC, or its affiliated companies.