
533 Tom Kemp Dr, New Braunfels, TX 78130
Local realty services provided by:Better Homes and Gardens Real Estate Winans
Listed by: harjinder singh
Office: dalton wade, inc
MLS#:1962050
Source:LERA
Price summary
- Price:$289,500
- Price per sq. ft.:$176.74
- Monthly HOA dues:$46.67
About this home
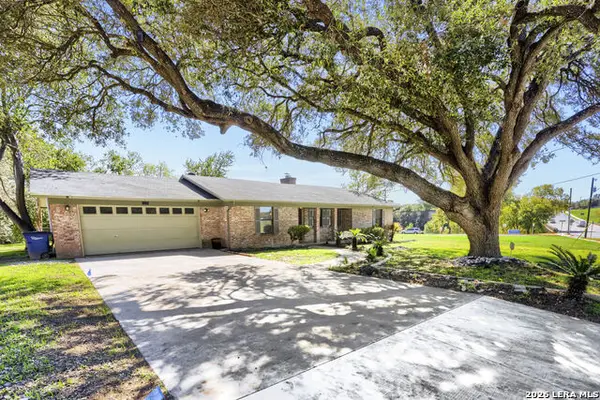
EXCLUSIVE LISTING - MOTIVATED SELLER! FULLY RENOVATED A-CLASS MODERN SINGLE-STORY 4-BEDROOM RESIDENCE IN AVERY PARK. Move-in ready, fully updated home on an oversized corner lot in Avery Park with no back or side neighbors, mature trees, and paved walkways. Open layout with a renovated kitchen and baths (marble vanities), new premium flooring, fresh Sherwin-Williams paint inside and out, and modern lighting. NEW Priority HD roof with transferable warranties (30-yr material/10-yr labor). Also includes a new water heater, water-softener plumbing, finished garage and attic, two refrigerators, and washer/dryer. Community clubhouse, pool, and playground.
Contact an agent
Home facts
- Year built:2009
- Subdivision & Development:AVERY PARK
- Listing ID #:1962050
- Added:194 day(s) ago
- Updated:November 09, 2026 at 03:22 PM
Rooms and interior
- Bedrooms:4
- Total bathrooms:2
- Full bathrooms:2
- Flooring:Carpeting, Laminate
- Bathrooms Description:Tub/Shower Separate
- Kitchen Description:Dishwasher, Eat-In Kitchen, Microwave Oven, Refrigerator, Stove/Range
- Bedroom Description:Walk-In Closet
- Living area:1,638 sq. ft.
Heating and cooling
- Cooling:One Central
- Heating:Central, Electric
Structure and exterior
- Roof:Heavy Composition
- Year built:2009
- Building area:1,638 sq. ft.
- Lot area:0.18 Acres
- Lot Features:Corner
- Architectural Style:One Story, Traditional
- Construction Materials:Brick
- Exterior Features:Covered Patio, Mature Trees
- Foundation Description:Slab
- Levels:1 Story
Schools
- High school:Smithson Valley
- Middle school:Spring Branch
- Elementary school:Clear Spring
Utilities
- Water:City
- Sewer:City
Finances and disclosures
- Price:$289,500
- Price per sq. ft.:$176.74
- Tax amount:$4,608 (2025)
Features and amenities
- Laundry features:Dryer, Washer
- Amenities:Ceiling Fans, Park/Playground
Parking
- Parking description:Two Car Garage
 IDX information is provided exclusively for consumers’ personal, non-commercial use, that it may not be used for any purpose other than to identify prospective properties consumers may be interested in purchasing, and that the data is deemed reliable but is not guaranteed accurate by LERA MLS (Local Expertise Regional Access). The MLS may, at its discretion, require use of other disclaimers as necessary to protect participants and/or the MLS from liability.
New listings near 533 Tom Kemp Dr
- New
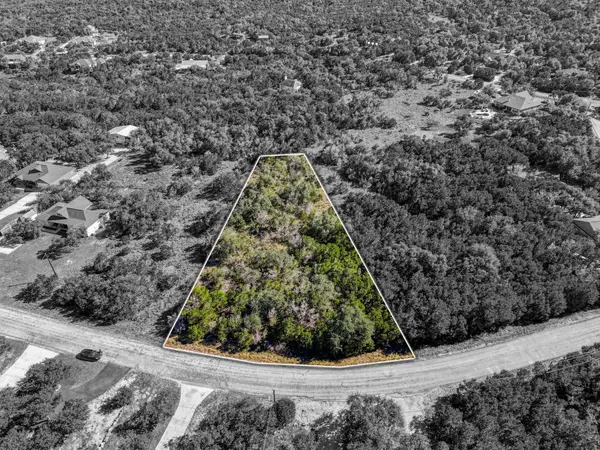 $93,000Active1.02 Acres
1094 Happy Hollow Drive, New Braunfels, TX 78132
MLS# 21429040Listed by: EG REALTY - New
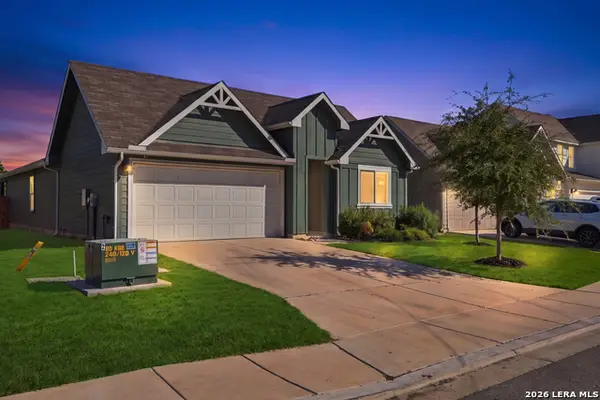 $300,000Active4 beds 2 baths1,717 sq. ft.
1665 James St, New Braunfels, TX 78130
MLS# 2029213Listed by: REAL BROKER, LLC - New
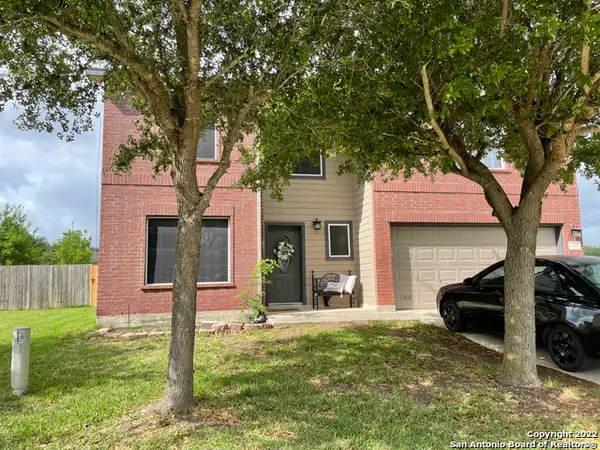 $259,000Active4 beds 3 baths2,224 sq. ft.
639 Lubbock Ln, New Braunfels, TX 78132
MLS# 2029170Listed by: TEXAS PREMIER REALTY - New
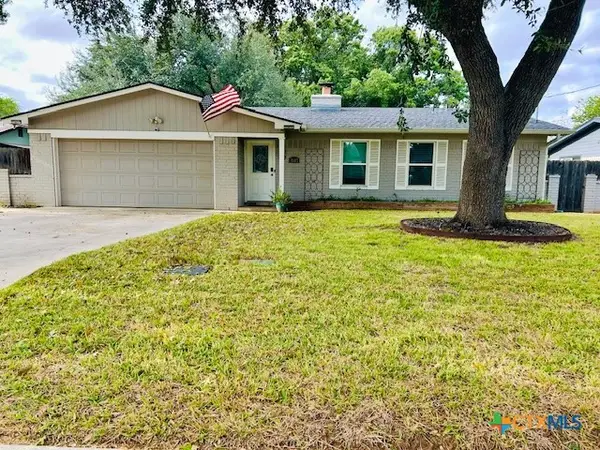 $519,000Active3 beds 3 baths2,080 sq. ft.
1317 Fieldcrest, New Braunfels, TX 78130
MLS# 629601Listed by: LPT REALTY LLC - New
 $999,000Active4 beds 4 baths2,911 sq. ft.
278 Copper Trce, New Braunfels, TX 78132
MLS# 2025643Listed by: RE/MAX GO - NB - New
 $560,000Active6 beds 4 baths3,699 sq. ft.
357 Harvest Fields, New Braunfels, TX 78130
MLS# 2029115Listed by: EXP REALTY - New
 $300,000Active4 beds 3 baths2,178 sq. ft.
169 Canopy Oak Rd, New Braunfels, TX 78130
MLS# 2029087Listed by: IH 10 REALTY - New
 $459,900Active5 beds 4 baths2,610 sq. ft.
439 Fig Tree Street, New Braunfels, TX 78130
MLS# 629328Listed by: ANDERS PIERCE REALTY, LLC - New
 $390,000Active3 beds 2 baths1,904 sq. ft.
1206 E Common St, New Braunfels, TX 78130
MLS# 2029025Listed by: ORCHARD BROKERAGE - New
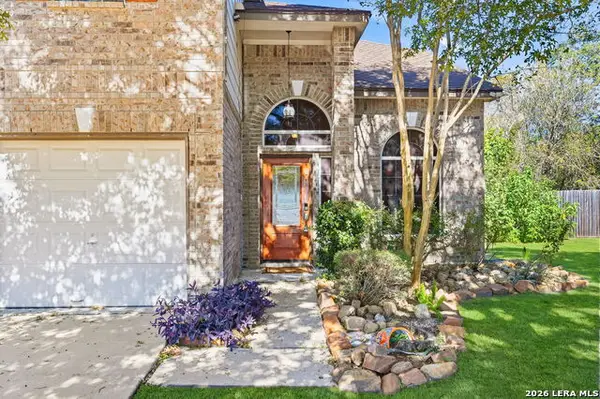 $299,000Active3 beds 3 baths2,127 sq. ft.
2115 Hidden Mdw, New Braunfels, TX 78130
MLS# 2029001Listed by: SELECT SAN ANTONIO HOMES


Protect your home and budget from life's surprises with an Assurant Home Warranty, backed by a partner that supports you through every step of homeownership. Explore Plans.
© 2026 Better Homes and Gardens Real Estate LLC. An Anywhere Real Estate company. All rights reserved. Better Homes and Gardens® Real Estate is a registered trademark owned by Meredith Operations Corporation, licensed to Better Homes and Gardens Real Estate LLC and used with permission. Better Homes and Gardens Real Estate LLC fully supports the principles of the Fair Housing Act and the Equal Opportunity Act. Listing information is deemed reliable but is not guaranteed accurate.
Each office is independently owned and operated.
Any services or products provided by third parties are not provided by, affiliated with or related to Better Homes and Gardens Real Estate LLC, or its affiliated companies.