
538 San Marcos Trl, New Braunfels, TX 78132
Local realty services provided by:Better Homes and Gardens Real Estate Winans
Listed by: jana cervantes
Office: better homes and gardens winans
MLS#:2019265
Source:LERA
Price summary
- Price:$2,000,000
- Price per sq. ft.:$459.77
- Monthly HOA dues:$96.5
About this home
Experience exceptional Hill Country living on **5 private acres** at 538 San Marcos Trail, where luxury, functionality, and incredible entertaining spaces come together. This impressive property offers **4 bedrooms, each with a private ensuite bath and walk-in closet**, plus a dedicated media room and game room. The chef-inspired kitchen features **ZLINE appliances, a gas cooktop, three ovens, double refrigerator, and walk-in pantry**. The primary suite includes **two walk-in closets with direct access to the laundry room**. Designed for entertaining inside and out, the home features a whole-house speaker system, living room fireplace, swimming pool, hot tub, and a BBQ pavilion with an **outdoor kitchen, fireplace, and half bath**. A remarkable **5,200-square-foot detached garage** provides endless possibilities with a 12' x 14' roll-up door, RV plug, office, bathroom, full enclosure, and two mini-split A/C systems. Premium improvements include a **Class 4 metal roof, two A/C systems (5-ton and 2.5-ton), two tankless water heaters, 250-gallon propane tank, central vacuum system, water softener and filtration system, window shade screens, well house and tank**, plus a state-of-the-art security system with cameras and alarm. A rare opportunity offering space, privacy, sophisticated amenities, and extraordinary versatility in the Texas Hill Country....
Contact an agent
Home facts
- Year built:2022
- Subdivision & Development:Waggener Ranch
- Listing ID #:2019265
- Added:1 day(s) ago
- Updated:September 26, 2026 at 12:27 AM
Rooms and interior
- Bedrooms:4
- Total bathrooms:6
- Full bathrooms:4
- Half bathrooms:2
- Flooring:Ceramic Tile
- Dining Description:Breakfast Bar, Living Room/Dining Room Combo
- Bathrooms Description:Double Vanity, Tub/Shower Separate
- Kitchen Description:Breakfast Bar, Built-In Oven, Cook Top, Custom Cabinets, Dishwasher, Disposal, Eat-In Kitchen, Gas Cooking, Island Kitchen, Microwave Oven, Refrigerator, Self-Cleaning Oven, Solid Counter Tops, Trash Compactor, Vent Fan, Walk-In Pantry, Wet Bar
- Bedroom Description:All Bedrooms Downstairs, Ceiling Fan, Full Bath, Master Bedroom Downstairs, Walk-In Closet, Walk-In Closets
- Living area:4,350 sq. ft.
Heating and cooling
- Cooling:Two Central
- Heating:Central, Electric, Propane Owned
Structure and exterior
- Roof:Metal
- Year built:2022
- Building area:4,350 sq. ft.
- Lot area:5.08 Acres
- Architectural Style:One Story, Texas Hill Country
- Construction Materials:Stucco
- Exterior Features:Bar-B-Que Pit/Grill, Covered Patio, Gas Grill, Gazebo, Has Gutters, Mature Trees, Outdoor Kitchen, Screened Porch, Solar Screens, Storage Building/Shed, Workshop
- Foundation Description:Slab
- Levels:1 Story
Schools
- High school:Smithson Valley
- Middle school:Smithson Valley
- Elementary school:Bill Brown
Utilities
- Water:Private Well, Water Storage, Water System
- Sewer:Septic
Finances and disclosures
- Price:$2,000,000
- Price per sq. ft.:$459.77
- Tax amount:$26,735 (2026)
Features and amenities
- Laundry features:Dryer Connection, Laundry Main Level, Laundry in Closet, Washer Connection
- Amenities:2+ Water Heater Units, Attic - Access only, Attic Fan, Built-In Oven, Ceiling Fans, Central Vacuum, City Garbage Service, Controlled Access, Electric Water Heater, Guarded Access, High Speed Internet, Park/Playground, Propane Water Heater, Security System (Owned), Smoke Alarm, Study/Library, Trash Compactor, Utility Room Inside, Water Softener (owned)
- Pool features:Fenced Pool, Hot Tub, In Ground Pool, Pool
Parking
- Parking description:Attached Garage, Garage Door Opener, Three Car Garage
 IDX information is provided exclusively for consumers’ personal, non-commercial use, that it may not be used for any purpose other than to identify prospective properties consumers may be interested in purchasing, and that the data is deemed reliable but is not guaranteed accurate by LERA MLS (Local Expertise Regional Access). The MLS may, at its discretion, require use of other disclaimers as necessary to protect participants and/or the MLS from liability.
 New listings near 538 San Marcos Trl
- New
 $278,990Active3 beds 2 baths1,523 sq. ft.
4136 Carraway St, New Braunfels, TX 78130
MLS# 8669268Listed by: ALL CITY REAL ESTATE LTD. CO - New
 $886,900Active4 beds 3 baths3,399 sq. ft.
654 Borchers Blvd, New Braunfels, TX 78132
MLS# 2019345Listed by: PERRY HOMES REALTY, LLC - New
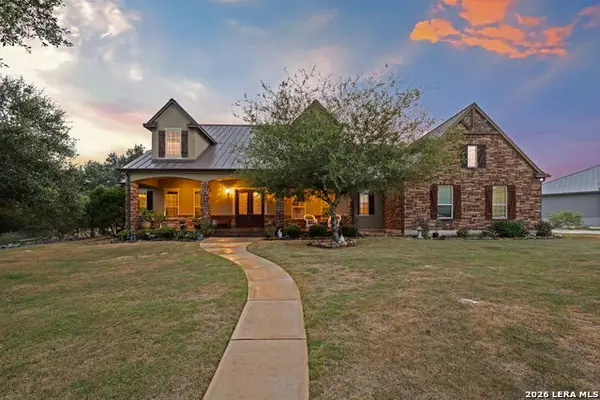 $825,000Active3 beds 3 baths2,925 sq. ft.
1015 Provence Place, New Braunfels, TX 78132
MLS# 2019328Listed by: KELLER WILLIAMS HERITAGE - New
 $351,499Active4 beds 3 baths2,142 sq. ft.
1242 Bear Claw Rd, New Braunfels, TX 78132
MLS# 2019202Listed by: KELLER WILLIAMS CITY-VIEW - New
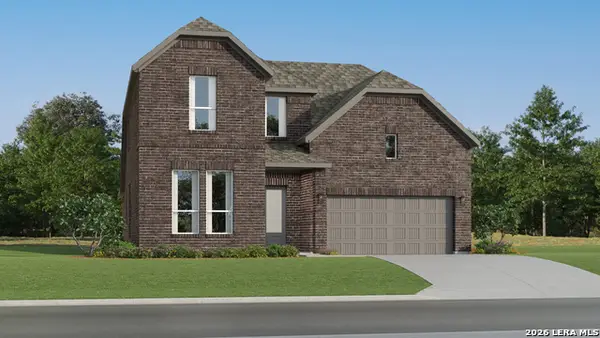 $392,999Active4 beds 3 baths2,681 sq. ft.
1252 Mataro Rd, New Braunfels, TX 78132
MLS# 2019206Listed by: KELLER WILLIAMS CITY-VIEW - New
 $223,999Active3 beds 2 baths1,402 sq. ft.
3312 Stilton Ave, New Braunfels, TX 78130
MLS# 2019231Listed by: KELLER WILLIAMS CITY-VIEW - New
 $740,000Active1 beds 1 baths1,535 sq. ft.
3900 Purgatory Rd, New Braunfels, TX 78132
MLS# 2019250Listed by: ALL CITY SAN ANTONIO REGISTERED SERIES - New
 $369,000Active4 beds 2 baths1,625 sq. ft.
1149 Havens Cross, New Braunfels, TX 78132
MLS# 2019264Listed by: LEVI RODGERS REAL ESTATE GROUP - New
 $795,000Active4 beds 3 baths2,808 sq. ft.
739 Alta Circle, New Braunfels, TX 78132
MLS# 2019269Listed by: BEYCOME BROKERAGE REALTY LLC


Protect your home and budget from life's surprises with an Assurant Home Warranty, backed by a partner that supports you through every step of homeownership. Explore Plans.
© 2026 Better Homes and Gardens Real Estate LLC. An Anywhere Real Estate company. All rights reserved. Better Homes and Gardens® Real Estate is a registered trademark owned by Meredith Operations Corporation, licensed to Better Homes and Gardens Real Estate LLC and used with permission. Better Homes and Gardens Real Estate LLC fully supports the principles of the Fair Housing Act and the Equal Opportunity Act. Listing information is deemed reliable but is not guaranteed accurate.
Each office is independently owned and operated.
Any services or products provided by third parties are not provided by, affiliated with or related to Better Homes and Gardens Real Estate LLC, or its affiliated companies.