
638 Cambridge Dr, New Braunfels, TX 78132
Local realty services provided by:Better Homes and Gardens Real Estate Winans
638 Cambridge Dr,New Braunfels, TX 78132
$748,999
- 4 Beds
- 3 Baths
- 2,545 sq. ft.
- Single family
- Active
Upcoming open houses
- Sat, Sep 2601:00 pm - 04:00 pm
Listed by: consuelo dominguez
Office: fathom realty
MLS#:2015907
Source:LERA
Price summary
- Price:$748,999
- Price per sq. ft.:$294.3
- Monthly HOA dues:$16.67
About this home
Welcome to this beautifully maintained 4-bedroom, 2.5-bath, 3-car garage, single-story home in the highly sought-after River Chase community. This thoughtfully designed home offers an ideal combination of functionality, privacy, and entertaining space, with an adjoining vacant lot providing added privacy and a spacious feel. Just off the entry, a dedicated study/office with glass French doors provides a quiet space for working from home. The spacious open-concept living, dining, and kitchen area is filled with natural light and features a cozy wood-burning stone fireplace, creating a warm and inviting gathering space. The gourmet kitchen is designed for both everyday living and entertaining, featuring an oversized center island, double ovens, abundant cabinetry and storage, and an open view of the main living area. Step outside to the oversized covered patio, where mature trees provide a beautiful backdrop and a peaceful setting to enjoy sunset views. The generously sized backyard offers plenty of room to add a private swimming pool or build a larger workshop/shop, making this property especially appealing to buyers looking for outdoor living and additional space. A storage building provides convenient extra storage for lawn equipment, tools, and outdoor items. The adjoining vacant lot enhances the property's privacy and offers a peaceful, wooded backdrop. The private primary suite is thoughtfully separated from the secondary bedrooms and offers convenient access to the oversized utility/laundry and mudroom. The primary bathroom features dual vanities, separate his-and-her closets, and a spacious walk-in shower with dual shower heads. On the opposite side of the home, the secondary bedrooms provide added privacy and share a well-appointed full bathroom with dual vanities and a separate shower/commode area. Enjoy all that River Chase has to offer, including a private river park with pavilion, pickleball courts, recently remodeled clubhouse, swimming pools, tennis court, walking trails, and year-round community events. With its desirable single-story layout, dedicated office, spacious kitchen, private primary suite, oversized covered patio, mature trees, storage building, pool and shop potential, and privacy from the adjoining vacant lot, this exceptional River Chase property offers comfortable living with room to make it your own....
Contact an agent
Home facts
- Year built:2013
- Subdivision & Development:RIVER CHASE
- Listing ID #:2015907
- Added:2 day(s) ago
- Updated:September 14, 2026 at 01:49 PM
Rooms and interior
- Bedrooms:4
- Total bathrooms:3
- Full bathrooms:2
- Half bathrooms:1
- Flooring:Carpeting, Ceramic Tile, Wood
- Bathrooms Description:Double Vanity, Tub/Shower Separate
- Kitchen Description:Built-In Oven, Cook Top, Custom Cabinets, Dishwasher, Disposal, Double Ovens, Eat-In Kitchen, Ice Maker Connection, Island Kitchen, Microwave Oven, Self-Cleaning Oven, Smooth Cooktop, Solid Counter Tops, Walk-In Pantry
- Bedroom Description:All Bedrooms Downstairs, Ceiling Fan, Full Bath, Master Bedroom Downstairs, Multi-Closets, Walk-In Closets
- Living area:2,545 sq. ft.
Heating and cooling
- Cooling:One Central
- Heating:Central, Electric
Structure and exterior
- Roof:Composition
- Year built:2013
- Building area:2,545 sq. ft.
- Lot area:1 Acres
- Lot Features:1 - 2 Acres
- Architectural Style:One Story, Texas Hill Country
- Construction Materials:Stone/Rock, Stucco
- Exterior Features:Covered Patio, Deck/Balcony, Has Gutters, Mature Trees, Privacy Fence, Sprinkler System, Storage Building/Shed, Wire Fence
- Foundation Description:Slab
- Levels:1 Story
Schools
- High school:Canyon
- Middle school:Church Hill
- Elementary school:Hoffman Lane
Utilities
- Water:City
- Sewer:City, Septic
Finances and disclosures
- Price:$748,999
- Price per sq. ft.:$294.3
- Tax amount:$10,848 (2025)
Features and amenities
- Laundry features:Dryer Connection, Laundry Main Level, Laundry Room, Washer Connection
- Amenities:Attic - Access only, Attic - Pull Down Stairs, BBQ/Grill, Built-In Oven, Ceiling Fans, Chandelier, Clubhouse, Electric Water Heater, High Speed Internet, Jogging Trails, Park/Playground, Private Garbage Service, Smoke Alarm, Study/Library, Telephone, Tennis, Utility Room Inside, Water Softener (owned)
Parking
- Parking description:Attached Garage, Garage Door Opener, Side Entry Garage, Three Car Garage
 IDX information is provided exclusively for consumers’ personal, non-commercial use, that it may not be used for any purpose other than to identify prospective properties consumers may be interested in purchasing, and that the data is deemed reliable but is not guaranteed accurate by LERA MLS (Local Expertise Regional Access). The MLS may, at its discretion, require use of other disclaimers as necessary to protect participants and/or the MLS from liability.
 New listings near 638 Cambridge Dr
- New
 $320,000Active4.2 Acres
254 Ridge Country, New Braunfels, TX 78132
MLS# 2016321Listed by: COLDWELL BANKER D'ANN HARPER - New
 $465,000Active3 beds 2 baths1,955 sq. ft.
516 Jo Lynn Ln, New Braunfels, TX 78130
MLS# 2016305Listed by: RELIANCE RESIDENTIAL REALTY - - New
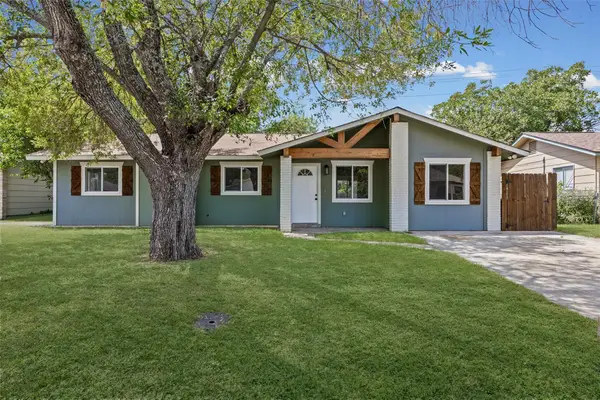 $259,000Active4 beds 2 baths1,379 sq. ft.
1531 Lahn Rd Rd, New Braunfels, TX 78130
MLS# 6573359Listed by: EXP REALTY, LLC - New
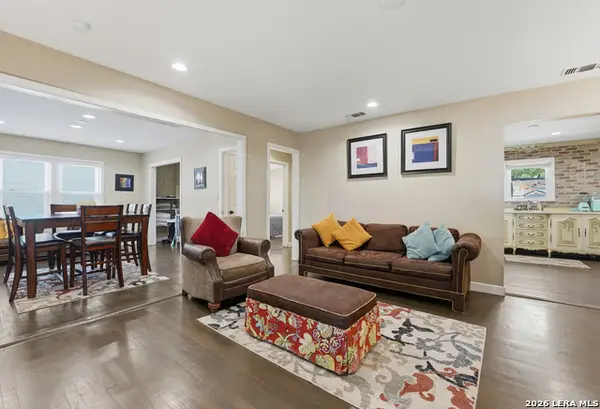 $335,000Active2 beds 2 baths1,198 sq. ft.
1236 S Academy Ave, New Braunfels, TX 78130
MLS# 2016262Listed by: KELLER WILLIAMS HERITAGE - New
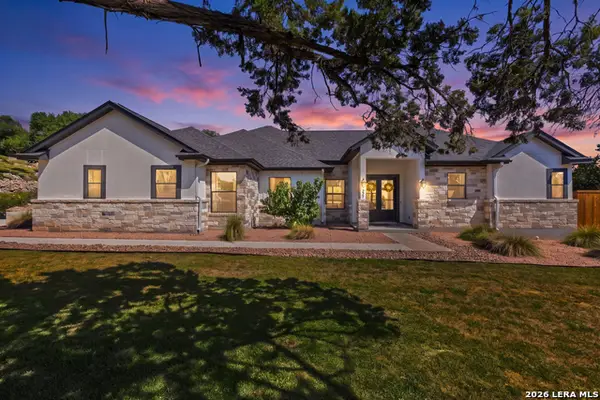 $825,000Active4 beds 4 baths2,896 sq. ft.
227 Paradise Hls, New Braunfels, TX 78132
MLS# 2009963Listed by: KELLER WILLIAMS HERITAGE - New
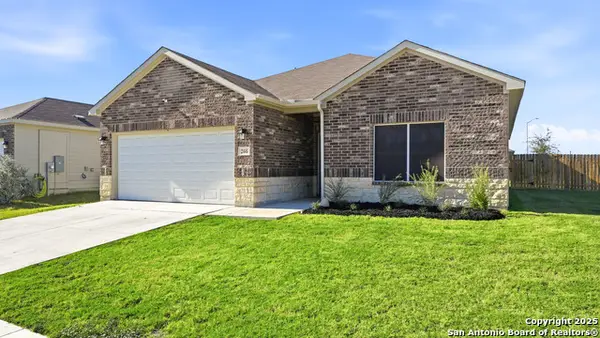 $310,000Active3 beds 2 baths1,459 sq. ft.
266 Rolling Hls, New Braunfels, TX 78130
MLS# 2016248Listed by: VISTA REALTY - New
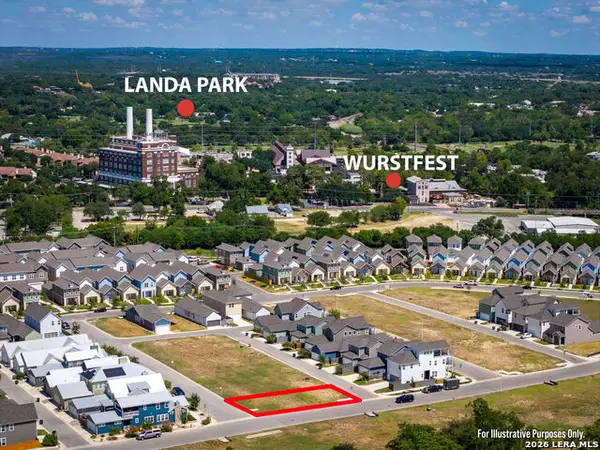 $145,900Active0.08 Acres
610 Crossvine, New Braunfels, TX 78130
MLS# 2016246Listed by: KELLER WILLIAMS HERITAGE - New
 $224,900Active3 beds 2 baths1,111 sq. ft.
2018 Katy St, New Braunfels, TX 78130
MLS# 2016232Listed by: RCL TEXAS PROPERTY ADVISORS - New
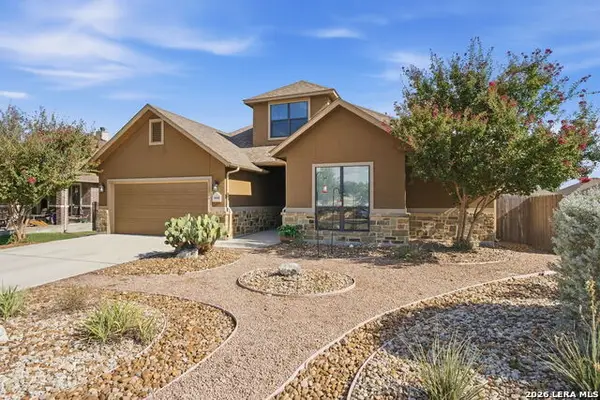 $497,650Active5 beds 3 baths2,472 sq. ft.
1635 Sun Bay Dr, New Braunfels, TX 78130
MLS# 2016214Listed by: KELLER WILLIAMS HERITAGE - New
 $289,000Active4 beds 3 baths1,915 sq. ft.
2165 Alton Loop, New Braunfels, TX 78130
MLS# 623984Listed by: JPAR - NEW BRAUNFELS


Protect your home and budget from life's surprises with an Assurant Home Warranty, backed by a partner that supports you through every step of homeownership. Explore Plans.
© 2026 Better Homes and Gardens Real Estate LLC. An Anywhere Real Estate company. All rights reserved. Better Homes and Gardens® Real Estate is a registered trademark owned by Meredith Operations Corporation, licensed to Better Homes and Gardens Real Estate LLC and used with permission. Better Homes and Gardens Real Estate LLC fully supports the principles of the Fair Housing Act and the Equal Opportunity Act. Listing information is deemed reliable but is not guaranteed accurate.
Each office is independently owned and operated.
Any services or products provided by third parties are not provided by, affiliated with or related to Better Homes and Gardens Real Estate LLC, or its affiliated companies.