
654 San Augustine Boulevard, New Braunfels, TX 78132
Local realty services provided by:Better Homes and Gardens Real Estate Winans
Listed by: roy guzman
Office: property professionals, inc
MLS#:626104
Source:TX_FRAR
Price summary
- Price:$160,000
- Price per sq. ft.:$67.68
- Monthly HOA dues:$19.67
About this home
HANDYMAN SPECIAL!!! EXCELLENT INVESTMENT OPPORTUNITY!!! THIS HOUSE NEEDS FOUNDATION WORK, PLUMBING WORK AND SOME TLC, BUT IS PRICED ACCORDINGLY!!! OVER 2300 SQUARE FEET!!! TO BE SOLD AS IS.
Contact an agent
Home facts
- Year built:2006
- Subdivision & Development:Meadows Of Morningside 5
- Listing ID #:626104
- Added:1 day(s) ago
- Updated:September 25, 2026 at 10:14 PM
Rooms and interior
- Bedrooms:3
- Total bathrooms:3
- Full bathrooms:2
- Rooms Total:10
- Flooring:Carpet
- Bathrooms Description:Garden Tub/Roman Tub, Separate Shower
- Kitchen Description:Dishwasher, Disposal, Electric Range, Kitchen/Family Room Combo, Laminate Counters, Microwave, Pantry, Range, Some Electric Appliances
- Bedroom Description:Split Bedroom
- Living area:2,364 sq. ft.
Heating and cooling
- Cooling:Ceiling Fans, Central Air, Electric
- Heating:Central, Electric
- Central air:Yes
Structure and exterior
- Roof:Composition, Shingle
- Year built:2006
- Building area:2,364 sq. ft.
- Lot area:0.14 Acres
- Construction Materials:Brick, Fiber Cement
- Exterior Features:Private Yard
- Foundation Description:Slab
- Levels:2 Story
Schools
- High school:Davenport High School
- Middle school:Danville Middle School
- Elementary school:Morningside Elementary
Utilities
- Water:Public
- Sewer:Public Sewer
Finances and disclosures
- Price:$160,000
- Price per sq. ft.:$67.68
Features and amenities
- Appliances:Dishwasher, Disposal, Electric Range, Electric Water Heater, Microwave, Range, Some Electric Appliances, Water Heater
- Laundry features:Electric Dryer Hookup, Inside, Laundry Room, Upper Level, Washer Hookup
- Amenities:Open Floorplan, Walk-in Closets
Parking
- Parking description:2 Car Garage, Attached, Garage, Garage Door Opener
- Garage:Yes
- Garage spaces:2
New listings near 654 San Augustine Boulevard
- New
 $886,900Active4 beds 3 baths3,399 sq. ft.
654 Borchers Blvd, New Braunfels, TX 78132
MLS# 2019345Listed by: PERRY HOMES REALTY, LLC - New
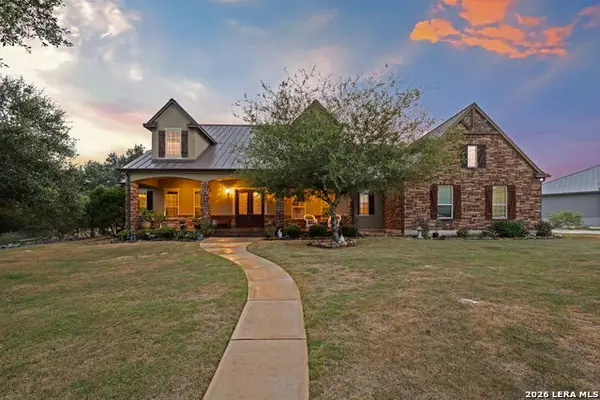 $825,000Active3 beds 3 baths2,925 sq. ft.
1015 Provence Place, New Braunfels, TX 78132
MLS# 2019328Listed by: KELLER WILLIAMS HERITAGE - New
 $351,499Active4 beds 3 baths2,142 sq. ft.
1242 Bear Claw Rd, New Braunfels, TX 78132
MLS# 2019202Listed by: KELLER WILLIAMS CITY-VIEW - New
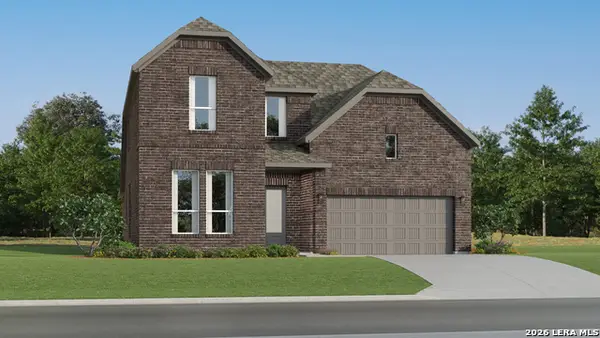 $392,999Active4 beds 3 baths2,681 sq. ft.
1252 Mataro Rd, New Braunfels, TX 78132
MLS# 2019206Listed by: KELLER WILLIAMS CITY-VIEW - New
 $223,999Active3 beds 2 baths1,402 sq. ft.
3312 Stilton Ave, New Braunfels, TX 78130
MLS# 2019231Listed by: KELLER WILLIAMS CITY-VIEW - New
 $369,000Active4 beds 2 baths1,625 sq. ft.
1149 Havens Cross, New Braunfels, TX 78132
MLS# 2019264Listed by: LEVI RODGERS REAL ESTATE GROUP - New
 $2,000,000Active4 beds 6 baths4,350 sq. ft.
538 San Marcos Trl, New Braunfels, TX 78132
MLS# 2019265Listed by: BETTER HOMES AND GARDENS WINANS - New
 $795,000Active4 beds 3 baths2,808 sq. ft.
739 Alta Circle, New Braunfels, TX 78132
MLS# 2019269Listed by: BEYCOME BROKERAGE REALTY LLC - New
 $345,000Active3 beds 2 baths1,652 sq. ft.
1917 Edelweiss Ave, New Braunfels, TX 78130
MLS# 2019286Listed by: KELLER WILLIAMS HERITAGE - New
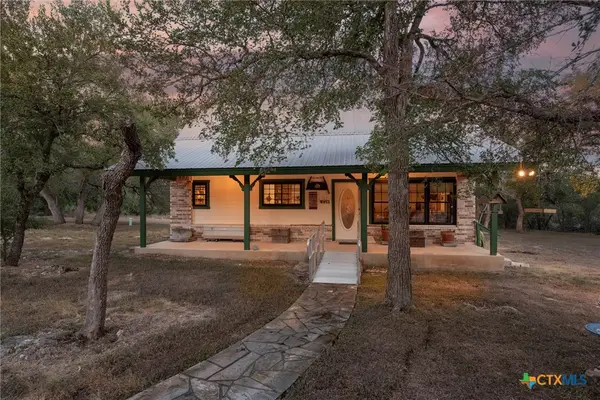 $740,000Active1 beds 1 baths1,535 sq. ft.
3900 Purgatory Road, New Braunfels, TX 78132
MLS# 623912Listed by: ALL CITY SAN ANTONIO REGISTERE


Protect your home and budget from life's surprises with an Assurant Home Warranty, backed by a partner that supports you through every step of homeownership. Explore Plans.
© 2026 Better Homes and Gardens Real Estate LLC. An Anywhere Real Estate company. All rights reserved. Better Homes and Gardens® Real Estate is a registered trademark owned by Meredith Operations Corporation, licensed to Better Homes and Gardens Real Estate LLC and used with permission. Better Homes and Gardens Real Estate LLC fully supports the principles of the Fair Housing Act and the Equal Opportunity Act. Listing information is deemed reliable but is not guaranteed accurate.
Each office is independently owned and operated.
Any services or products provided by third parties are not provided by, affiliated with or related to Better Homes and Gardens Real Estate LLC, or its affiliated companies.