
882 Noel Forest, New Braunfels, TX 78130
Local realty services provided by:Better Homes and Gardens Real Estate Winans
882 Noel Forest,New Braunfels, TX 78130
$249,900
- 3 Beds
- 2 Baths
- 1,645 sq. ft.
- Single family
- Active
Listed by: robert lashley
Office: exquisite properties, llc.
MLS#:2018961
Source:LERA
Price summary
- Price:$249,900
- Price per sq. ft.:$151.91
- Monthly HOA dues:$20.83
About this home
Well-maintained and move-in-ready single-story home located in the Highland Grove community of New Braunfels. The open layout creates an easy flow between the kitchen, dining, and living areas, making it ideal for everyday living and entertaining. The spacious kitchen features a large center island with pendant lighting, granite countertops, upgraded tile backsplash, stainless steel appliances, and plenty of workspace and storage. High ceilings and recessed lighting throughout add to the bright and open feel of the home. The primary suite features a bay window that brings in additional natural light and character. Step outside to enjoy the covered back patio, offering a comfortable extension of the living space. Additional features include a full sprinkler system, water softener pre-plumbing, and a water filtration system. Highland Grove offers desirable community amenities including a pool, park, and playground. Conveniently located near I 35, the home provides easy access to shopping, dining, entertainment, and everything New Braunfels has to offer. Located within New Braunfels ISD, this property combines a well-maintained interior, community amenities, and a convenient location in one inviting home....
Contact an agent
Home facts
- Year built:2017
- Subdivision & Development:HIGHLAND GROVE
- Listing ID #:2018961
- Added:1 day(s) ago
- Updated:September 25, 2026 at 11:28 AM
Rooms and interior
- Bedrooms:3
- Total bathrooms:2
- Full bathrooms:2
- Flooring:Carpeting, Ceramic Tile
- Bathrooms Description:Double Vanity, Tub/Shower Separate
- Kitchen Description:Dishwasher, Disposal, Island Kitchen, Microwave Oven, Refrigerator, Stove/Range
- Bedroom Description:All Bedrooms Downstairs, Full Bath, Master Bedroom Downstairs, Walk-In Closet
- Living area:1,645 sq. ft.
Heating and cooling
- Cooling:One Central
- Heating:Central, Electric
Structure and exterior
- Roof:Composition
- Year built:2017
- Building area:1,645 sq. ft.
- Lot area:0.14 Acres
- Architectural Style:One Story
- Construction Materials:3 Sides Masonry, Cement Fiber
- Exterior Features:Covered Patio, Privacy Fence
- Foundation Description:Slab
- Levels:1 Story
Schools
- High school:Davenport
- Middle school:Danville Middle School
- Elementary school:Morningside
Utilities
- Water:City
- Sewer:City
Finances and disclosures
- Price:$249,900
- Price per sq. ft.:$151.91
- Tax amount:$5,070 (2025)
Features and amenities
- Laundry features:Dryer Connection, Laundry Main Level, Washer Connection
- Amenities:Electric Water Heater, Park/Playground, Security System (Owned), Water Softener (owned)
Parking
- Parking description:Attached Garage, Two Car Garage
 IDX information is provided exclusively for consumers’ personal, non-commercial use, that it may not be used for any purpose other than to identify prospective properties consumers may be interested in purchasing, and that the data is deemed reliable but is not guaranteed accurate by LERA MLS (Local Expertise Regional Access). The MLS may, at its discretion, require use of other disclaimers as necessary to protect participants and/or the MLS from liability.
 New listings near 882 Noel Forest
- New
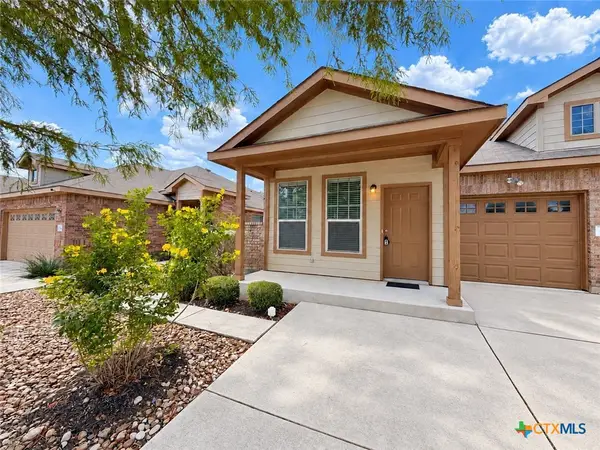 $449,800Active3 beds 2 baths1,254 sq. ft.
557 Creekside Circle, New Braunfels, TX 78130
MLS# 626098Listed by: REAL BROKER, LLC - New
 $343,000Active4 beds 4 baths2,472 sq. ft.
2237 Olive Hill Dr, New Braunfels, TX 78130
MLS# 2019130Listed by: CHAMPION REALTY - New
 $850,000Active4 beds 4 baths2,700 sq. ft.
1348 Pinot Grigio, New Braunfels, TX 78132
MLS# 2019108Listed by: REAL BROKER, LLC - Open Sat, 1 to 3pmNew
 $250,000Active3 beds 2 baths1,540 sq. ft.
2442 Fayette Dr, New Braunfels, TX 78130
MLS# 2019029Listed by: GREENBELT REALTY - New
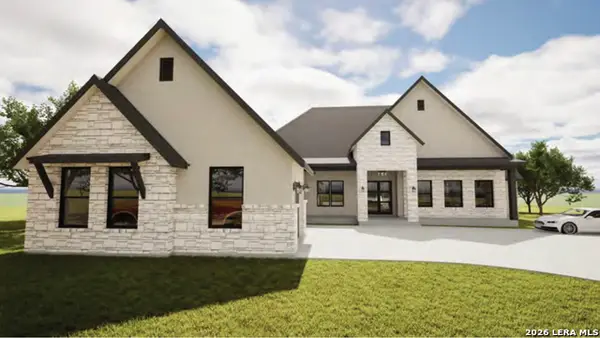 $949,000Active4 beds 4 baths3,034 sq. ft.
122 Laurel Wood, New Braunfels, TX 78132
MLS# 2019040Listed by: CULPEPPER REALTY GROUP - New
 $1,275,000Active1.52 Acres
381 Lakeview, New Braunfels, TX 78130
MLS# 2019052Listed by: LISTING RESULTS, LLC - New
 $555,000Active4 beds 4 baths3,114 sq. ft.
2182 Indigobush Drive, New Braunfels, TX 78132
MLS# 626222Listed by: MAGNOLIA REALTY - New
 $824,900Active4 beds 4 baths2,895 sq. ft.
638 Borchers Blvd, New Braunfels, TX 78132
MLS# 2019006Listed by: PERRY HOMES REALTY, LLC - Open Sat, 12 to 3pmNew
 $560,000Active3 beds 2 baths1,772 sq. ft.
462 Suncrest Dr, New Braunfels, TX 78132
MLS# 2019020Listed by: KELLER WILLIAMS HERITAGE - New
 $225,000Active2 beds 2 baths1,056 sq. ft.
12965 River Rd, New Braunfels, TX 78132
MLS# 4111200Listed by: KUPER SOTHEBY'S INT'L REALTY


Protect your home and budget from life's surprises with an Assurant Home Warranty, backed by a partner that supports you through every step of homeownership. Explore Plans.
© 2026 Better Homes and Gardens Real Estate LLC. An Anywhere Real Estate company. All rights reserved. Better Homes and Gardens® Real Estate is a registered trademark owned by Meredith Operations Corporation, licensed to Better Homes and Gardens Real Estate LLC and used with permission. Better Homes and Gardens Real Estate LLC fully supports the principles of the Fair Housing Act and the Equal Opportunity Act. Listing information is deemed reliable but is not guaranteed accurate.
Each office is independently owned and operated.
Any services or products provided by third parties are not provided by, affiliated with or related to Better Homes and Gardens Real Estate LLC, or its affiliated companies.