
905 Pasture Rose, New Braunfels, TX 78130
Local realty services provided by:Better Homes and Gardens Real Estate Winans
905 Pasture Rose,New Braunfels, TX 78130
$480,000
- 4 Beds
- 4 Baths
- 3,616 sq. ft.
- Single family
- Active
Listed by: chelsea roberts
Office: coldwell banker d'ann harper
MLS#:2003023
Source:LERA
Price summary
- Price:$480,000
- Price per sq. ft.:$132.74
- Monthly HOA dues:$50
About this home
Welcome to this exceptional home in the highly sought-after Overlook at Creekside/Heartfield, where space, functionality, and style come together on a premium corner lot. Offering an ideal floor plan with 4 spacious bedrooms, a private office, loft, media room, and a luxurious primary suite conveniently located on the main level, this home truly has it all. Designed for both everyday living and entertaining, the open-concept layout features a spacious living area that flows seamlessly into the kitchen and dining spaces, creating the perfect gathering place for family and friends. The dedicated home office provides a quiet workspace, while the upstairs loft offers flexible living space for a game room, homework area, or second living room. The media room is ready for movie nights, game days, or your favorite sporting events. The private downstairs primary suite creates a peaceful retreat, while the additional bedrooms provide generous space for family and guests. Step outside to enjoy the extended covered patio with fans and electricity, offering the perfect setting for outdoor dining, entertaining, or simply relaxing while overlooking the spacious backyard with a designated garden area. Situated on a desirable corner lot in one of New Braunfels' most popular communities, this home offers both curb appeal and room to grow. If you're looking for a home that combines thoughtful design, abundant living space, and an unbeatable location, this Overlook at Creekside beauty is ready to welcome you home. As they say, everything is bigger in Texas-and this home is no exception....
Contact an agent
Home facts
- Year built:2023
- Listing ID #:2003023
- Added:1 day(s) ago
- Updated:July 24, 2026 at 09:31 PM
Rooms and interior
- Bedrooms:4
- Total bathrooms:4
- Full bathrooms:3
- Half bathrooms:1
- Flooring:Carpeting, Ceramic Tile
- Dining Description:Breakfast Bar
- Bathrooms Description:Double Vanity, Garden Tub, Tub/Shower Separate
- Kitchen Description:Breakfast Bar, Built-In Oven, Cook Top, Dishwasher, Disposal, Double Ovens, Eat-In Kitchen, Island Kitchen, Microwave Oven, Solid Counter Tops
- Bedroom Description:Ceiling Fan, Full Bath, Master Bedroom Downstairs, Multi-Closets, Walk-In Closet, Walk-In Closets
- Living area:3,616 sq. ft.
Heating and cooling
- Cooling:One Central
- Heating:Central, Electric
Structure and exterior
- Roof:Composition
- Year built:2023
- Building area:3,616 sq. ft.
- Lot area:0.16 Acres
- Lot Features:Corner
- Architectural Style:Traditional, Two Story
- Construction Materials:3 Sides Masonry, Brick, Stone/Rock
- Exterior Features:Covered Patio, Sprinkler System
- Foundation Description:Slab
- Levels:2 Story
Schools
- High school:Call District
- Middle school:Call District
- Elementary school:Call District
Utilities
- Water:City, Water System
- Sewer:City, Sewer System
Finances and disclosures
- Price:$480,000
- Price per sq. ft.:$132.74
- Tax amount:$7,983 (2025)
Features and amenities
- Laundry features:Dryer Connection, Laundry Main Level, Laundry Room, Washer Connection
- Amenities:Attic - Access only, Attic Fan, Bike Trails, Built-In Oven, Ceiling Fans, Electric Water Heater, High Speed Internet, Jogging Trails, Park/Playground, Pre-Wired for Security, Private Garbage Service, Security System (Owned), Study/Library, Utility Room Inside, Water Softener (owned)
Parking
- Parking description:Attached Garage, Garage Door Opener, Two Car Garage
 IDX information is provided exclusively for consumers’ personal, non-commercial use, that it may not be used for any purpose other than to identify prospective properties consumers may be interested in purchasing, and that the data is deemed reliable but is not guaranteed accurate by LERA MLS (Local Expertise Regional Access). The MLS may, at its discretion, require use of other disclaimers as necessary to protect participants and/or the MLS from liability.
 New listings near 905 Pasture Rose
- New
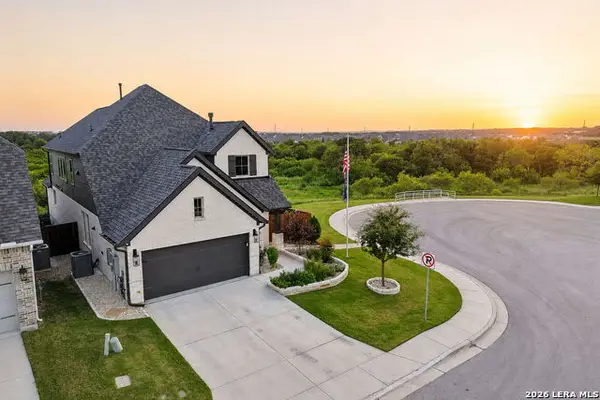
 $599,900Active4 beds 4 baths3,852 sq. ft.
3229 Mountain Mint, New Braunfels, TX 78130
MLS# 2003129Listed by: WEICHERT, REALTORS - CORWIN & ASSOCIATES - New
 $575,000Active3 beds 3 baths2,384 sq. ft.
759 Arroyo Dorado, New Braunfels, TX 78130
MLS# 2003132Listed by: KELLER WILLIAMS HERITAGE - New
 $425,000Active3 beds 2 baths1,970 sq. ft.
128 Radnor Road, New Braunfels, TX 78130
MLS# 41351357Listed by: HACIENDA REAL ESTATE - New
 $399,000Active3 beds 2 baths906 sq. ft.
260 S East Avenue, New Braunfels, TX 78130
MLS# 97602093Listed by: KINGFAY INC - New
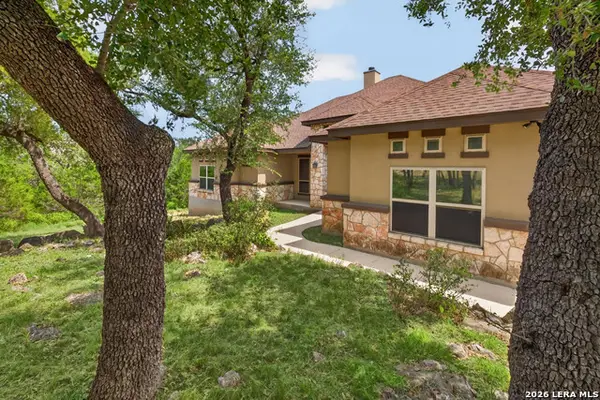 $644,900Active3 beds 3 baths2,311 sq. ft.
806 Shady Holw, New Braunfels, TX 78132
MLS# 2003061Listed by: COMPASS RE TEXAS, LLC. - New
 $259,000Active3 beds 2 baths1,488 sq. ft.
2675 Diamondback Trl, New Braunfels, TX 78130
MLS# 2003068Listed by: CIBOLO CREEK REALTY, LLC - New
 $295,000Active3 beds 2 baths1,381 sq. ft.
472 Mallow Drive, New Braunfels, TX 78130
MLS# 619998Listed by: KELLER WILLIAMS LEGACY - New
 $649,950Active4 beds 3 baths2,879 sq. ft.
1621 Angolo, New Braunfels, TX 78132
MLS# 2003046Listed by: KELLER WILLIAMS REALTY - New
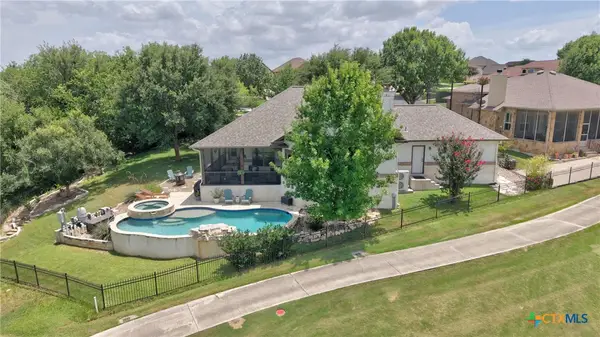 $620,000Active4 beds 3 baths2,232 sq. ft.
272 Long Creek Boulevard, New Braunfels, TX 78130
MLS# 619976Listed by: BHHS DON JOHNSON REALTORS - NB


Protect your home and budget from life's surprises with an Assurant Home Warranty, backed by a partner that supports you through every step of homeownership. Explore Plans.
© 2026 Better Homes and Gardens Real Estate LLC. An Anywhere Real Estate company. All rights reserved. Better Homes and Gardens® Real Estate is a registered trademark owned by Meredith Operations Corporation, licensed to Better Homes and Gardens Real Estate LLC and used with permission. Better Homes and Gardens Real Estate LLC fully supports the principles of the Fair Housing Act and the Equal Opportunity Act. Listing information is deemed reliable but is not guaranteed accurate.
Each office is independently owned and operated.
Any services or products provided by third parties are not provided by, affiliated with or related to Better Homes and Gardens Real Estate LLC, or its affiliated companies.