
15007 Ashton Meadows Drive, New Caney, TX 77357
Local realty services provided by:Better Homes and Gardens Real Estate Hometown
15007 Ashton Meadows Drive,New Caney, TX 77357
$237,750
- 3 Beds
- 2 Baths
- 1,627 sq. ft.
- Single family
- Active
Listed by: ethan garrow
Office: top guns realty on lake conroe936-582-1700
MLS#:24597155
Source:HARMLS
Price summary
- Price:$237,750
- Price per sq. ft.:$146.13
- Monthly HOA dues:$62.5
About this home
Welcome home to this charming brick traditional in the desirable Harrington Trails community. Built in 2023, this 3-bedroom, 2-bath single-story home offers 1,627 square feet of thoughtfully designed living space. The open kitchen features granite countertops, a large island, breakfast bar, and pantry, flowing seamlessly into the combined living and dining areas. The primary suite includes a walk-in closet and en-suite bath with double sinks and separate shower. Enjoy energy-efficient living with high-efficiency HVAC, Energy Star rated features, and a gas range and oven. A 2-car attached garage and low-maintenance lot round out this move-in ready home. Located near US-59/I-69 and TX-242, with easy access to shopping, dining, and zoned to Splendora ISD.
Contact an agent
Home facts
- Year built:2023
- Subdivision & Development:Harrington Trails
- Listing ID #:24597155
- Updated:October 08, 2026 at 12:11 PM
Rooms and interior
- Bedrooms:3
- Total bathrooms:2
- Full bathrooms:2
- Rooms Total:7
- Flooring:Carpet, Plank, Vinyl
- Dining Description:Kitchen Dining Combo, Living Dining Room
- Bathrooms Description:Tub Shower
- Kitchen Description:Breakfast Bar, Dishwasher, Disposal, Gas Oven, Gas Range, Granite Counters, Kitchen Dining Combo, Kitchen Island, Microwave, Pantry
- Living area:1,627 sq. ft.
Heating and cooling
- Cooling:Central Air, Electric
- Heating:Central, Gas
- Central air:Yes
Structure and exterior
- Roof:Composition
- Year built:2023
- Building area:1,627 sq. ft.
- Lot area:0.17 Acres
- Lot Features:Subdivision
- Architectural Style:Traditional
- Construction Materials:Brick, Cement Siding, Wood Siding
- Exterior Features:Fence, Patio, Private Yard
- Foundation Description:Slab
- Levels:1 Story
Schools
- High school:SPLENDORA HIGH SCHOOL
- Middle school:SPLENDORA JUNIOR HIGH
- Elementary school:TIMBER LAKES ELEMENTARY SCHOOL
Utilities
- Sewer:Public Sewer
Finances and disclosures
- Price:$237,750
- Price per sq. ft.:$146.13
- Tax amount:$5,657 (2025)
Features and amenities
- Appliances:Dishwasher, Disposal, Gas Oven, Gas Range, Microwave
- Amenities:Ceiling Fans, Entrance Foyer, Programmable Thermostat, Smoke Detectors
Parking
- Parking description:Garage
- Garage:Yes
- Garage spaces:2
New listings near 15007 Ashton Meadows Drive
- Open Fri, 12 to 5pm
 $289,990Active3 beds 2 baths1,526 sq. ft.
226 Violet Crown Lane, New Caney, TX 77357
MLS# 52978781Listed by: COVENTRY HOMES - New
 $290,990Active5 beds 3 baths2,637 sq. ft.
217 Violet Crown Lane, New Caney, TX 77357
MLS# 37302598Listed by: KELLER WILLIAMS CITY VIEW - New
 $280,000Active2 beds 1 baths1,632 sq. ft.
17073 Oak Grove Ln, New Caney, TX 77357
MLS# 91693518Listed by: KELLER WILLIAMS SIGNATURE - New
 $275,011Active3 beds 2 baths1,671 sq. ft.
18644 Shauna Danielle Drive, New Caney, TX 77357
MLS# 17741687Listed by: K. HOVNANIAN HOMES - New
 $281,088Active3 beds 2 baths1,671 sq. ft.
18620 Shauna Danielle Drive, New Caney, TX 77357
MLS# 24463037Listed by: K. HOVNANIAN HOMES - New
 $435,000Active4 beds 4 baths3,002 sq. ft.
18806 Swansea Creek Drive, New Caney, TX 77357
MLS# 7761491Listed by: CAMELOT REALTY GROUP - New
 $216,990Active3 beds 2 baths1,572 sq. ft.
233 Violet Crown Lane, New Caney, TX 77357
MLS# 67876589Listed by: KELLER WILLIAMS CITY VIEW - New
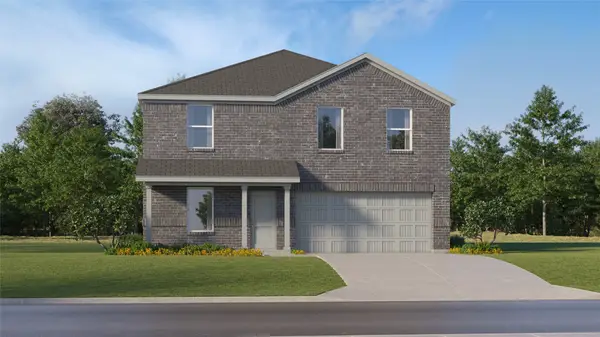 $245,990Active4 beds 3 baths1,968 sq. ft.
21635 Sunset Pines Way, New Caney, TX 77357
MLS# 35261935Listed by: KELLER WILLIAMS CITY VIEW - New
 $302,990Active5 beds 3 baths2,637 sq. ft.
16534 Timberwolf Trail, New Caney, TX 77357
MLS# 96904711Listed by: KELLER WILLIAMS CITY VIEW - New
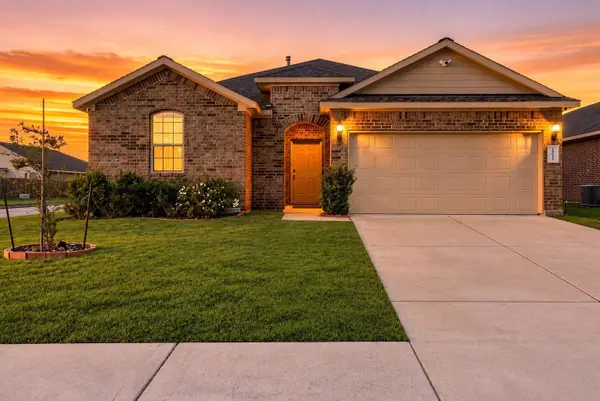 $279,900Active4 beds 2 baths2,084 sq. ft.
18042 Atwood Mill Drive, New Caney, TX 77357
MLS# 43389194Listed by: WYCHICO REALTY LLC


Protect your home and budget from life's surprises with an Assurant Home Warranty, backed by a partner that supports you through every step of homeownership. Explore Plans.
© 2026 Better Homes and Gardens Real Estate LLC. An Anywhere Real Estate company. All rights reserved. Better Homes and Gardens® Real Estate is a registered trademark owned by Meredith Operations Corporation, licensed to Better Homes and Gardens Real Estate LLC and used with permission. Better Homes and Gardens Real Estate LLC fully supports the principles of the Fair Housing Act and the Equal Opportunity Act. Listing information is deemed reliable but is not guaranteed accurate.
Each office is independently owned and operated.
Any services or products provided by third parties are not provided by, affiliated with or related to Better Homes and Gardens Real Estate LLC, or its affiliated companies.