
15556 Mallow Court, New Caney, TX 77357
Local realty services provided by:Better Homes and Gardens Real Estate Hometown
15556 Mallow Court,New Caney, TX 77357
$250,000
- 4 Beds
- 3 Baths
- 2,600 sq. ft.
- Single family
- Active
Listed by: connery cole, marta peralta
Office: keller williams realty metropolitan713-621-8001
MLS#:98677932
Source:HARMLS
Price summary
- Price:$250,000
- Price per sq. ft.:$96.15
- Monthly HOA dues:$80
About this home
Tucked at the end of a quiet cul-de-sac on one of the largest lots in Harrington Trails, this move-in-ready home immediately stands out with an incredible floorplan featuring two bedrooms and two full baths downstairs. New luxury vinyl plank flooring flows throughout the first floor, where natural light fills the spacious living area, open kitchen, and true designated dining area or flex space. The private primary suite is thoughtfully separated and features a spacious bathroom and walk-in closet, while the second downstairs bedroom and full bath offer ideal flexibility for guests, multigenerational living, or a home office. Upstairs, a giant game room offers additional living space, along with two bedrooms and a full bath. Outside, the expansive backyard offers room to play, entertain, garden, or create your own retreat. Walk to Harrington Trails amenities with easy access to Valley Ranch Town Center, Hwy 59, Grand Parkway 99, IAH, The Woodlands, shopping, dining, and entertainment.
Contact an agent
Home facts
- Year built:2020
- Subdivision & Development:Harrington Trails
- Listing ID #:98677932
- Updated:October 10, 2026 at 11:53 AM
Rooms and interior
- Bedrooms:4
- Total bathrooms:3
- Full bathrooms:3
- Rooms Total:8
- Flooring:Carpet, Plank, Vinyl
- Bathrooms Description:Separate Shower, Tub Shower
- Kitchen Description:Breakfast Bar, Dishwasher, Disposal, Gas Oven, Gas Range, Kitchen Family Room Combo, Microwave, Walk In Pantry
- Living area:2,600 sq. ft.
Heating and cooling
- Cooling:Central Air, Electric
- Heating:Central, Gas
- Central air:Yes
Structure and exterior
- Roof:Composition
- Year built:2020
- Building area:2,600 sq. ft.
- Lot area:0.24 Acres
- Lot Features:Cul De Sac, Subdivision
- Architectural Style:Traditional
- Construction Materials:Brick
- Exterior Features:Fence, Patio, Private Yard
- Foundation Description:Slab
- Levels:2 Stories
Schools
- High school:SPLENDORA HIGH SCHOOL
- Middle school:SPLENDORA JUNIOR HIGH
- Elementary school:TIMBER LAKES ELEMENTARY SCHOOL
Utilities
- Sewer:Public Sewer
Finances and disclosures
- Price:$250,000
- Price per sq. ft.:$96.15
- Tax amount:$10,610 (2024)
Features and amenities
- Appliances:Dishwasher, Disposal, Gas Oven, Gas Range, Microwave, Tankless Water Heater
- Amenities:Ceiling Fans, Low Emissivity Windows, Programmable Thermostat, Smoke Detectors, Tankless Water Heater
Parking
- Parking description:Driveway, Garage
- Garage:Yes
- Garage spaces:2
New listings near 15556 Mallow Court
- New
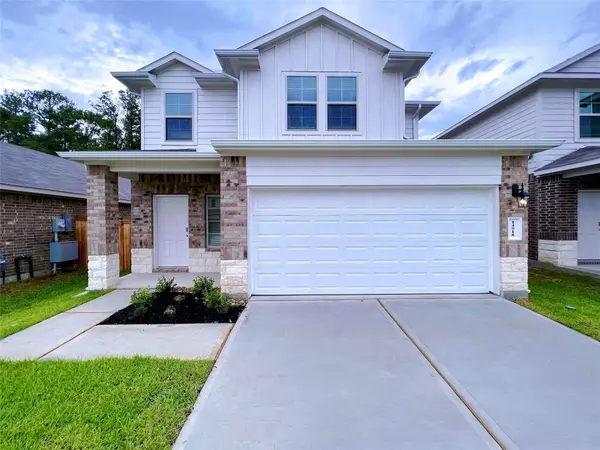 $218,000Active3 beds 3 baths1,858 sq. ft.
14918 Cypress Hollow Drive, New Caney, TX 77357
MLS# 65827947Listed by: HOMESMART - New
 $222,990Active4 beds 2 baths1,720 sq. ft.
21638 Sunset Pines Way, Splendora, TX 77372
MLS# 73397134Listed by: KELLER WILLIAMS CITY VIEW  $265,990Active4 beds 2 baths1,968 sq. ft.
16624 Treasure Creek Lane, Splendora, TX 77372
MLS# 90275939Listed by: KELLER WILLIAMS CITY VIEW- New
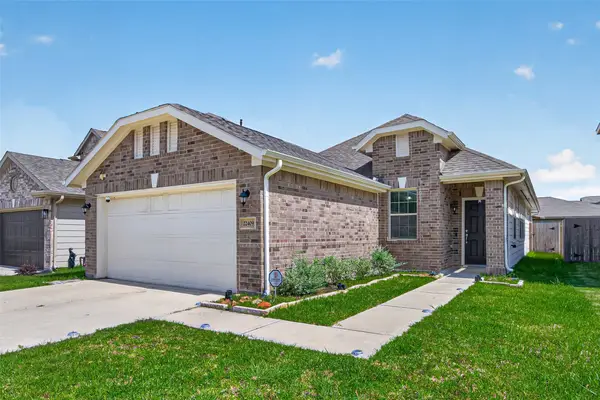 $270,000Active3 beds 2 baths1,750 sq. ft.
22409 Kinley Street, New Caney, TX 77357
MLS# 67296325Listed by: EXP REALTY LLC - New
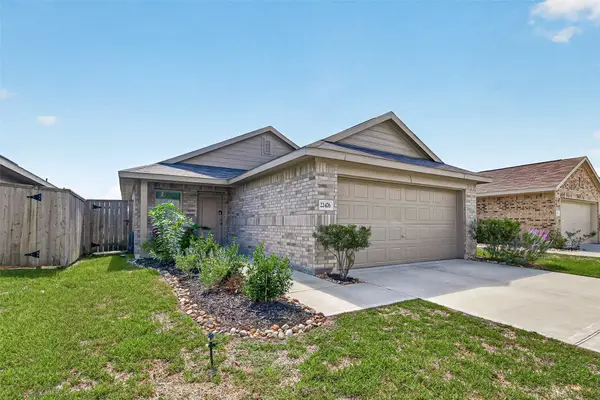 $219,000Active3 beds 2 baths1,320 sq. ft.
22476 Douglas Court, New Caney, TX 77357
MLS# 24577704Listed by: REAL BROKER, LLC - New
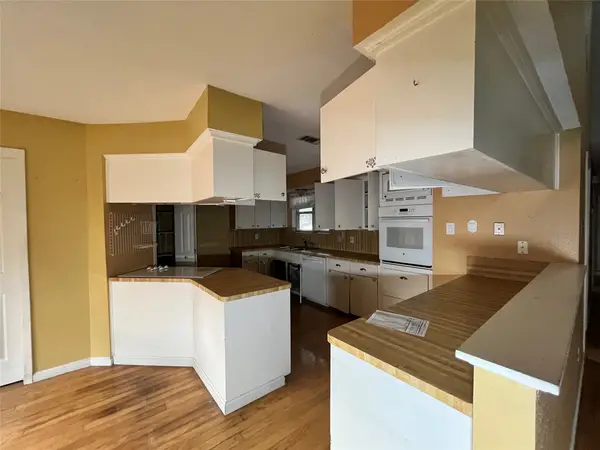 $215,000Active3 beds 2 baths1,602 sq. ft.
2019 Southwood Drive, Woodbranch, TX 77357
MLS# 94732373Listed by: SEETO REALTY 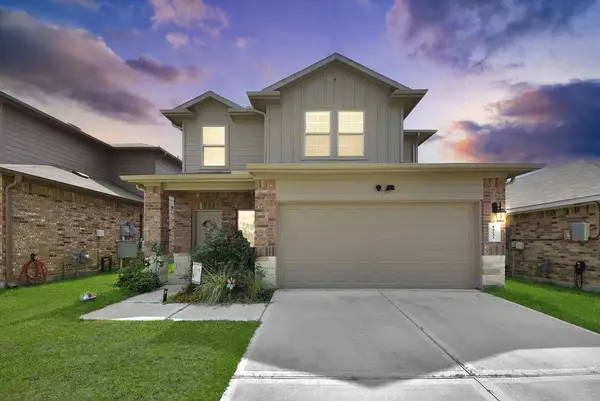 $220,000Pending3 beds 3 baths1,858 sq. ft.
14533 Valley Ridge Drive, New Caney, TX 77357
MLS# 14849623Listed by: LION DRIVE REALTY- New
 $130,000Active0.69 Acres
2710 Roman Forest Boulevard, New Caney, TX 77357
MLS# 17475517Listed by: COMPASS RE TEXAS, LLC - HOUSTON - New
 $367,525Active4 beds 3 baths2,041 sq. ft.
18194 Woodpecker Trail, New Caney, TX 77357
MLS# 81793503Listed by: D.R. HORTON-TEXAS, LTD - New
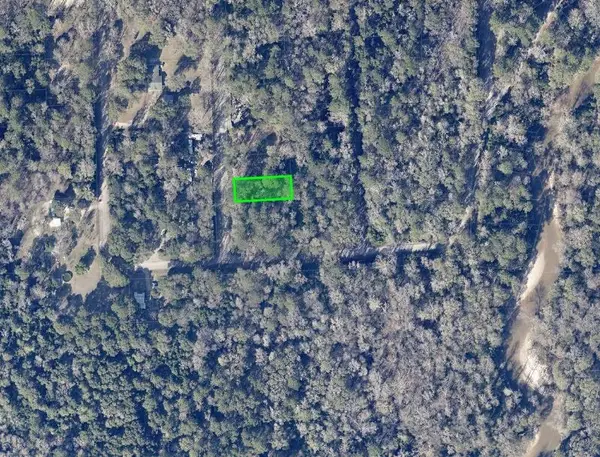 $19,500Active0.23 Acres
0 Idle Wild Road, New Caney, TX 77357
MLS# 85751684Listed by: EXP REALTY LLC


Protect your home and budget from life's surprises with an Assurant Home Warranty, backed by a partner that supports you through every step of homeownership. Explore Plans.
© 2026 Better Homes and Gardens Real Estate LLC. An Anywhere Real Estate company. All rights reserved. Better Homes and Gardens® Real Estate is a registered trademark owned by Meredith Operations Corporation, licensed to Better Homes and Gardens Real Estate LLC and used with permission. Better Homes and Gardens Real Estate LLC fully supports the principles of the Fair Housing Act and the Equal Opportunity Act. Listing information is deemed reliable but is not guaranteed accurate.
Each office is independently owned and operated.
Any services or products provided by third parties are not provided by, affiliated with or related to Better Homes and Gardens Real Estate LLC, or its affiliated companies.