
17136 Mustang Lane, New Caney, TX 77357
Local realty services provided by:Better Homes and Gardens Real Estate Hometown
Listed by: richard moore
Office: keller williams houston central713-340-0371
MLS#:68761816
Source:HARMLS
Price summary
- Price:$585,000
- Price per sq. ft.:$278.57
- Monthly HOA dues:$41.67
About this home
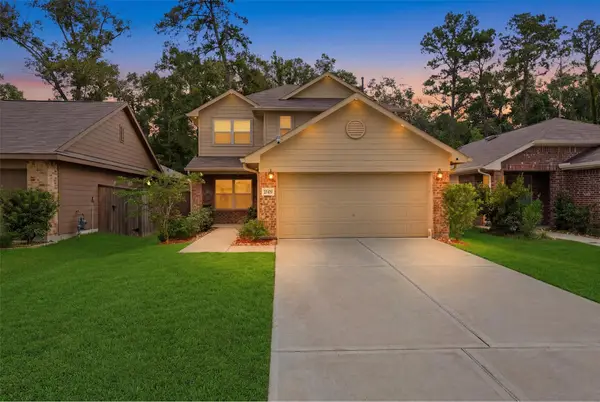
MOTIVATED SELLER | 3 ACRES IN NORTHCREST RANCH!
Rare opportunity to own a beautiful single-story home offering approximately 2,100 sq. ft., 3 bedrooms, 2 bathrooms, a study/flex room, and formal dining. Situated on 3 private acres, including nearly 2 wooded acres, this property offers endless possibilities! Enjoy a covered back patio, private driveway, low taxes, community fishing lake, and Splendora ISD.
Schedule your private showing today! Motivated seller—bring your offers!
Contact an agent
Home facts
- Year built:2008
- Subdivision & Development:Northcrest Ranch 01
- Listing ID #:68761816
- Updated:November 09, 2026 at 01:02 PM
Rooms and interior
- Bedrooms:3
- Total bathrooms:2
- Full bathrooms:2
- Rooms Total:5
- Flooring:Carpet
- Dining Description:Kitchen Dining Combo
- Bathrooms Description:Separate Shower, Soaking Tub, Tub Shower
- Kitchen Description:Dishwasher, Disposal, Gas Oven, Gas Range, Kitchen Dining Combo, Kitchen Island, Microwave
- Living area:2,100 sq. ft.
Heating and cooling
- Cooling:Central Air, Electric
- Heating:Central, Electric
- Central air:Yes
Structure and exterior
- Roof:Composition
- Year built:2008
- Building area:2,100 sq. ft.
- Lot area:3 Acres
- Lot Features:Subdivision, Wooded
- Architectural Style:Traditional
- Construction Materials:Brick
- Exterior Features:Patio
- Foundation Description:Slab
- Levels:1 Story
Schools
- High school:SPLENDORA HIGH SCHOOL
- Middle school:SPLENDORA JUNIOR HIGH
- Elementary school:TIMBER LAKES ELEMENTARY SCHOOL
Utilities
- Sewer:Septic Tank
Finances and disclosures
- Price:$585,000
- Price per sq. ft.:$278.57
- Tax amount:$9,004 (2025)
Features and amenities
- Appliances:Dishwasher, Disposal, Gas Oven, Gas Range, Microwave, Water Softener Owned
- Amenities:Ceiling Fans, Smoke Detectors, Water Softner - Owned, Window Coverings
Parking
- Parking description:Garage, Garage Door Opener
- Garage:Yes
- Garage spaces:2
New listings near 17136 Mustang Lane
- New
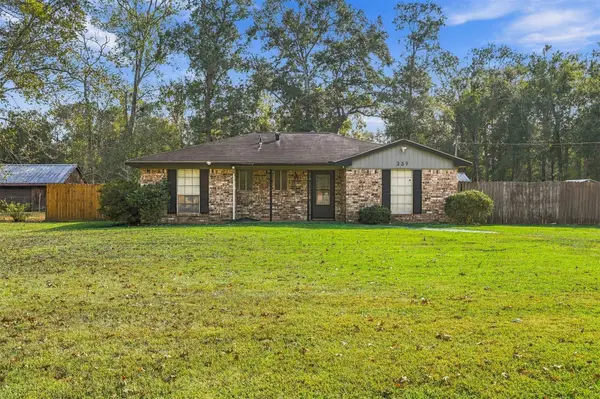 $250,000Active3 beds 2 baths1,248 sq. ft.
339 Linnwood Drive, Woodbranch, TX 77357
MLS# 19384553Listed by: JLA REALTY - New
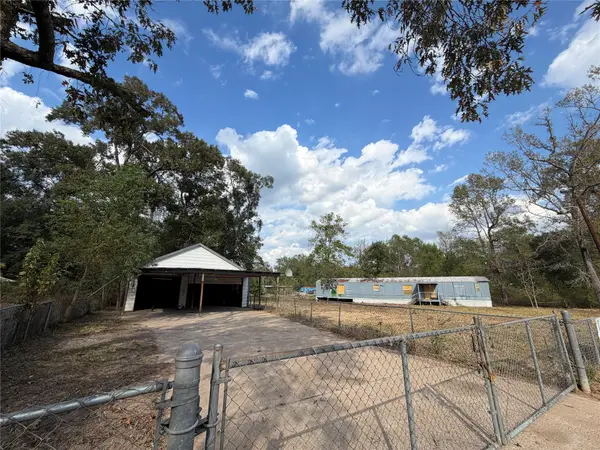 $150,000Active3 beds 2 baths1,216 sq. ft.
27537 Lantern Lane, New Caney, TX 77357
MLS# 10461840Listed by: JLA REALTY - New
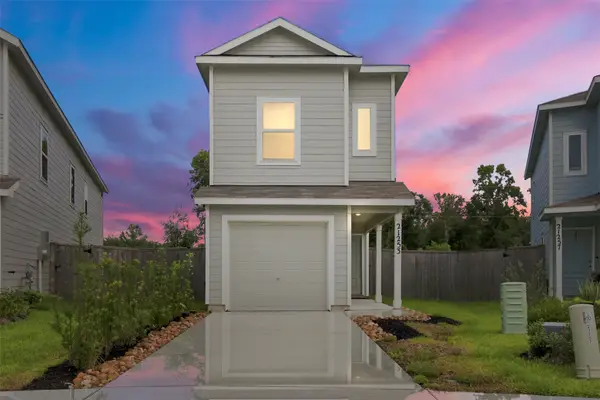 $195,000Active3 beds 3 baths1,298 sq. ft.
21253 Carosella Drive, New Caney, TX 77357
MLS# 32166507Listed by: NATASHA CARROLL REALTY - New
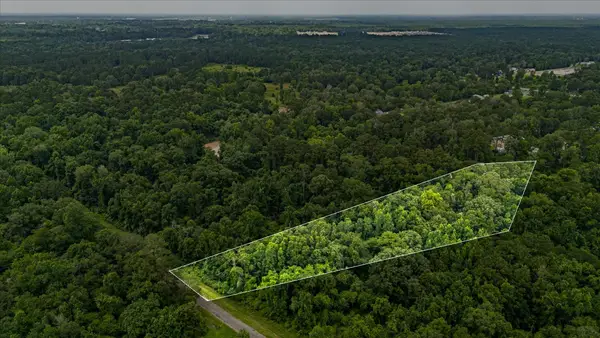 $39,900Active2.36 Acres
01 W Magnolia Lane, New Caney, TX 77357
MLS# 97399483Listed by: LOKATION REAL ESTATE LLC - New
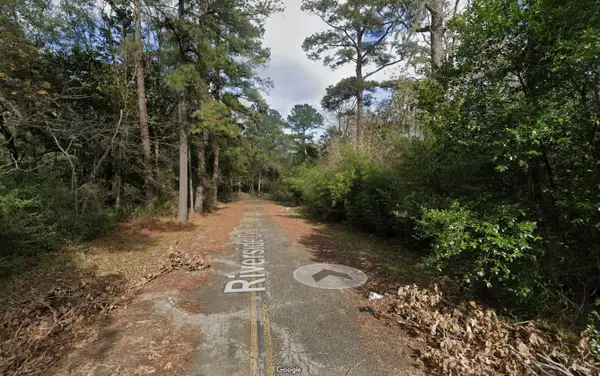 $17,500Active0.15 Acres
0 Riverside Drive, Huffman, TX 77357
MLS# 34842389Listed by: CO/MAX HOLDING & REALTY CO. - New
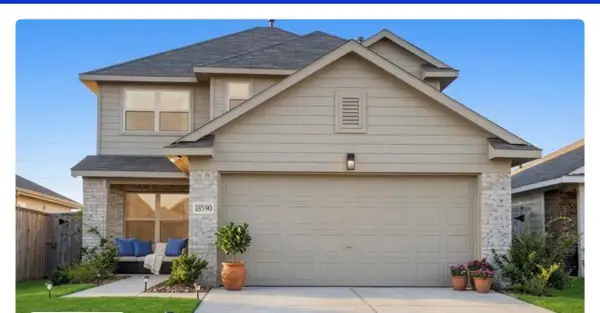 $249,900Active4 beds 3 baths1,851 sq. ft.
18590 Cepagatti Drive, New Caney, TX 77357
MLS# 64610176Listed by: NEWHALL REALTY, LLC - New
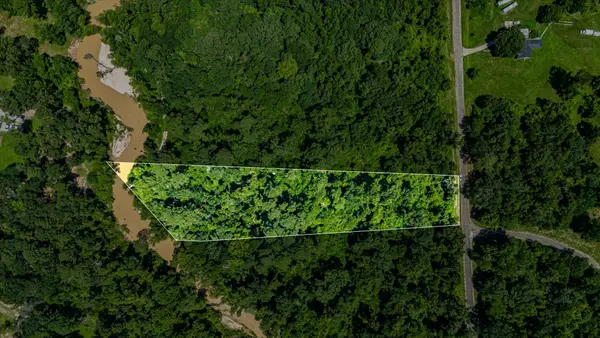 $39,900Active1.75 Acres
0 W Magnolia Lane, New Caney, TX 77357
MLS# 65306551Listed by: LOKATION REAL ESTATE LLC - New
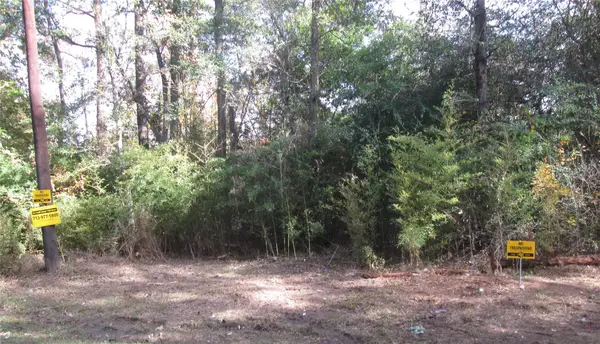 $17,500Active0.1 Acres
0 Riverside St Drive, Huffman, TX 77357
MLS# 95570813Listed by: CO/MAX HOLDING & REALTY CO. - New
 $315,000Active3 beds 2 baths2,589 sq. ft.
29007 Spicewood Valley Drive, New Caney, TX 77357
MLS# 34177194Listed by: TURNER MANGUM,LLC - New
 $239,900Active4 beds 3 baths1,908 sq. ft.
22479 Douglas Court, New Caney, TX 77357
MLS# 78950132Listed by: KELLER WILLIAMS ARE


Protect your home and budget from life's surprises with an Assurant Home Warranty, backed by a partner that supports you through every step of homeownership. Explore Plans.
© 2026 Better Homes and Gardens Real Estate LLC. An Anywhere Real Estate company. All rights reserved. Better Homes and Gardens® Real Estate is a registered trademark owned by Meredith Operations Corporation, licensed to Better Homes and Gardens Real Estate LLC and used with permission. Better Homes and Gardens Real Estate LLC fully supports the principles of the Fair Housing Act and the Equal Opportunity Act. Listing information is deemed reliable but is not guaranteed accurate.
Each office is independently owned and operated.
Any services or products provided by third parties are not provided by, affiliated with or related to Better Homes and Gardens Real Estate LLC, or its affiliated companies.