
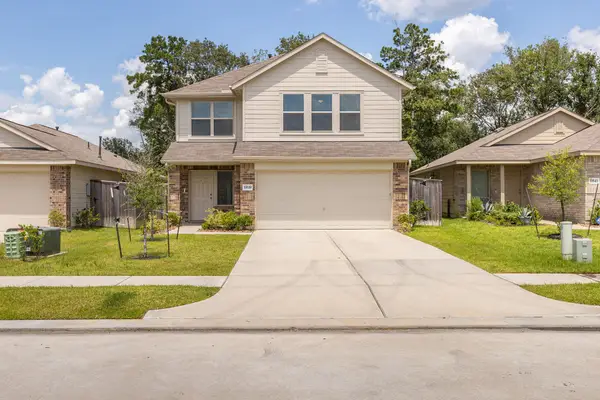
17149 Pinewood Branch Drive, New Caney, TX 77357
Local realty services provided by:Better Homes and Gardens Real Estate Hometown
17149 Pinewood Branch Drive,New Caney, TX 77357
$252,990
- 3 Beds
- 2 Baths
- 1,627 sq. ft.
- Single family
- Active
Upcoming open houses
- Sat, Jul 1112:00 pm - 05:00 pm
- Sun, Jul 1212:00 pm - 05:00 pm
- Sat, Jul 1812:00 pm - 05:00 pm
- Sun, Jul 1912:00 pm - 05:00 pm
- Sat, Jul 2512:00 pm - 05:00 pm
- Sun, Jul 2612:00 pm - 05:00 pm
Listed by: heather chavana
Office: m/i homes281-962-8770
MLS#:68702593
Source:HARMLS
Price summary
- Price:$252,990
- Price per sq. ft.:$155.49
- Monthly HOA dues:$50.42
About this home
UNDER CONSTRUCTION! READY IN JUNE! The Aster floorplan offers a well-designed single-story layout combining open-concept living with private bedroom spaces and flexible functionality. A welcoming covered porch leads into a bright, airy interior. The kitchen, highlighted by a sloped ceiling, opens seamlessly to the family room, creating an ideal space for everyday living and entertaining. Just beyond, the covered patio extends the living area outdoors. The private owner’s suite is located at the rear of the home and features a spacious walk-in closet and a well-appointed bathroom. A versatile flex room off the foyer provides the perfect space for a home office, hobby room, or playroom.
Contact an agent
Home facts
- Year built:2026
- Listing ID #:68702593
- Updated:July 06, 2026 at 10:19 PM
Rooms and interior
- Bedrooms:3
- Total bathrooms:2
- Full bathrooms:2
- Rooms Total:5
- Flooring:Plank, Vinyl
- Dining Description:Kitchen Dining Combo
- Bathrooms Description:Separate Shower, Soaking Tub, Tub Shower
- Kitchen Description:Dishwasher, Disposal, Gas Oven, Gas Range, Kitchen Dining Combo, Kitchen Family Room Combo, Kitchen Island, Microwave, Pantry
- Living area:1,627 sq. ft.
Heating and cooling
- Cooling:Central Air, Electric
- Heating:Central, Gas
- Central air:Yes
Structure and exterior
- Roof:Composition
- Year built:2026
- Building area:1,627 sq. ft.
- Lot Features:Subdivision
- Architectural Style:Traditional
- Construction Materials:Brick
- Exterior Features:Fence, Patio
- Foundation Description:Slab
- Levels:1 Story
Schools
- High school:SPLENDORA HIGH SCHOOL
- Middle school:SPLENDORA JUNIOR HIGH
- Elementary school:TIMBER LAKES ELEMENTARY SCHOOL
Utilities
- Sewer:Public Sewer
Finances and disclosures
- Price:$252,990
- Price per sq. ft.:$155.49
Features and amenities
- Appliances:Dishwasher, Disposal, Gas Oven, Gas Range, Microwave
- Amenities:Ceiling Fans, High Ceilings, Low Emissivity Windows, Programmable Thermostat, Security System - Owned, Smoke Detectors
Parking
- Parking description:Garage
- Garage:Yes
- Garage spaces:2
New listings near 17149 Pinewood Branch Drive
- New
 $447,865Active4 beds 3 baths2,366 sq. ft.
28809 Balanced Rock, New Caney, TX 77357
MLS# 18634565Listed by: CHESMAR HOMES - New
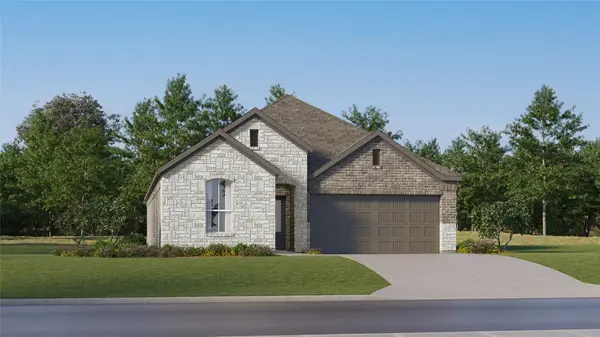 $281,990Active4 beds 3 baths1,984 sq. ft.
16878 Buckwood Trail, Splendora, TX 77357
MLS# 58686327Listed by: MARTI REALTY GROUP - New
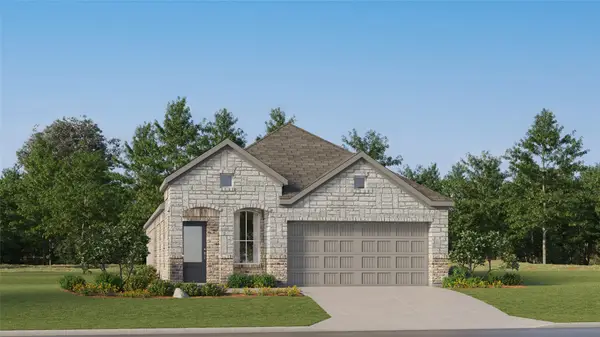 $279,990Active4 beds 3 baths1,868 sq. ft.
209 Violet Crown Lane, New Caney, TX 77357
MLS# 78944215Listed by: MARTI REALTY GROUP - New
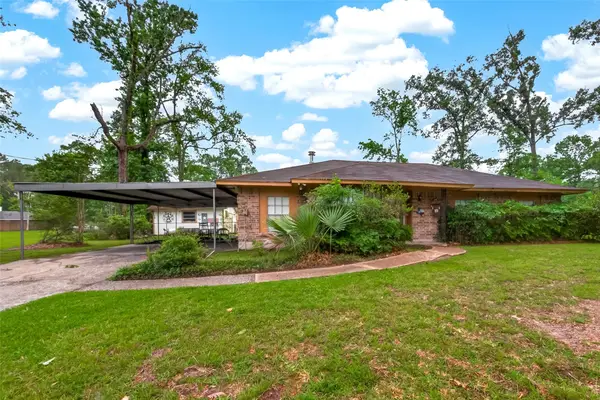 $199,900Active3 beds 2 baths1,469 sq. ft.
262 Magnolia Road, Woodbranch, TX 77357
MLS# 49402842Listed by: EQUITY REAL ESTATE - New
 $4,250,000Active9.5 Acres
TBD Mccleskey Road, New Caney, TX 77357
MLS# 30903385Listed by: ST. JOHN PREMIER PROPERTIES - New
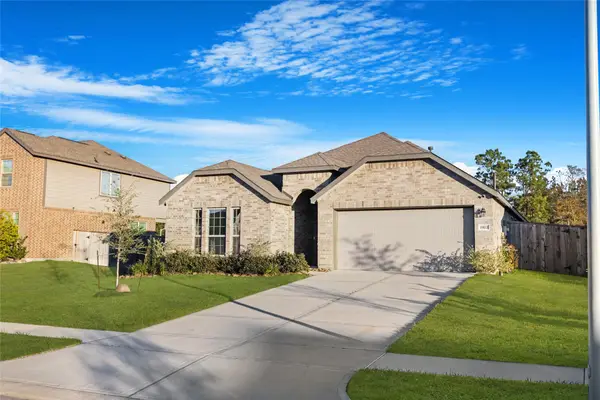 $316,999Active3 beds 2 baths2,080 sq. ft.
19111 Pinewood Grove Trail, New Caney, TX 77357
MLS# 89963955Listed by: RAINADEL PROPERTIES - New
 $319,900Active4 beds 2 baths1,925 sq. ft.
23888 Mason Bee Lane, New Caney, TX 77357
MLS# 34342890Listed by: JANE BYRD PROPERTIES INTERNATIONAL LLC - New
 $275,000Active4 beds 3 baths2,247 sq. ft.
19539 Manduca Drive, New Caney, TX 77357
MLS# 71317273Listed by: JLA REALTY - Open Sat, 12 to 5pmNew
 $314,990Active3 beds 2 baths1,948 sq. ft.
28813 Crockett Gardens Drive, New Caney, TX 77357
MLS# 77614005Listed by: COVENTRY HOMES - Open Sat, 12 to 5pmNew
 $334,990Active4 beds 3 baths2,119 sq. ft.
28815 Crockett Gardens Drive, New Caney, TX 77357
MLS# 13187703Listed by: COVENTRY HOMES


Protect your home and budget from life's surprises with an Assurant Home Warranty, backed by a partner that supports you through every step of homeownership. Explore Plans.
© 2026 Better Homes and Gardens Real Estate LLC. An Anywhere Real Estate company. All rights reserved. Better Homes and Gardens® Real Estate is a registered trademark owned by Meredith Operations Corporation, licensed to Better Homes and Gardens Real Estate LLC and used with permission. Better Homes and Gardens Real Estate LLC fully supports the principles of the Fair Housing Act and the Equal Opportunity Act. Listing information is deemed reliable but is not guaranteed accurate.
Each office is independently owned and operated.
Any services or products provided by third parties are not provided by, affiliated with or related to Better Homes and Gardens Real Estate LLC, or its affiliated companies.