
17404 Reiss Trail, New Caney, TX 77357
Local realty services provided by:Better Homes and Gardens Real Estate Hometown
17404 Reiss Trail,New Caney, TX 77357
$650,000
- 4 Beds
- 2 Baths
- 1,216 sq. ft.
- Multi-family
- Active
Listed by: michael bond
Office: texas real estate consultants214-636-8394
MLS#:13688236
Source:HARMLS
Price summary
- Price:$650,000
- Price per sq. ft.:$534.54
About this home
Investment opportunity with 4 rental units or be owner occupant with three rentals. House completely renovated, updated plumbing, electrical, HVAC, Kitchen and baths.
Triplex- New Construction with separate utilities for water meter and electric with each unit being sub-metered, dedicated entrance and for driveway and parking.
On large open lot 1.47 acres with scattered mature trees, covered decks and patios, concrete parking areas.
Contact an agent
Home facts
- Year built:1996
- Subdivision & Development:Deer Glen North
- Listing ID #:13688236
- Updated:August 27, 2026 at 02:13 AM
Rooms and interior
- Bedrooms:4
- Total bathrooms:2
- Full bathrooms:2
- Flooring:Laminate
- Kitchen Description:Dishwasher, Granite Counters, Quartz Counters, Refrigerator
- Living area:1,216 sq. ft.
Heating and cooling
- Cooling:Central Air, Electric
- Heating:Central, Electric
- Central air:Yes
Structure and exterior
- Roof:Composition
- Year built:1996
- Building area:1,216 sq. ft.
- Lot Features:Cleared, Wooded
- Architectural Style:FourPlex
- Construction Materials:Cement Siding, Wood Siding
- Exterior Features:Patio, Private Entrance
- Levels:1 Story
Schools
- High school:CANEY CREEK HIGH SCHOOL
- Middle school:MOORHEAD JUNIOR HIGH SCHOOL
- Elementary school:HOPE ELEMENTARY SCHOOL (CONROE)
Utilities
- Water:Water Available
Finances and disclosures
- Price:$650,000
- Price per sq. ft.:$534.54
- Tax amount:$3,680 (2025)
Features and amenities
- Appliances:Dishwasher, Refrigerator
- Amenities:Ceiling Fans, Fire Alarm, Low Emissivity Windows, Programmable Thermostat, Window Coverings
New listings near 17404 Reiss Trail
- New
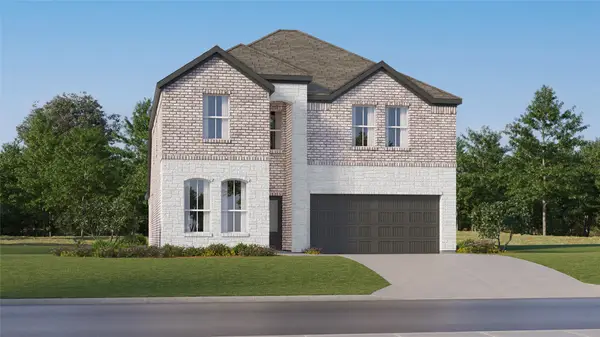 $320,990Active5 beds 3 baths2,649 sq. ft.
207 Madrone Trail, New Caney, TX 77357
MLS# 60969683Listed by: KELLER WILLIAMS CITY VIEW - New
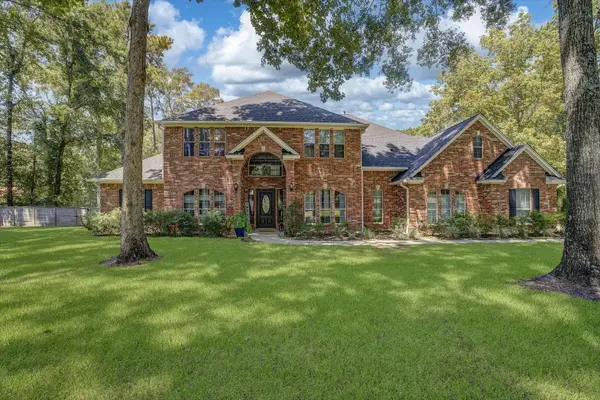 $930,000Active4 beds 4 baths4,238 sq. ft.
23969 Majestic Forest, New Caney, TX 77357
MLS# 47479473Listed by: JANE BYRD PROPERTIES INTERNATIONAL LLC - New
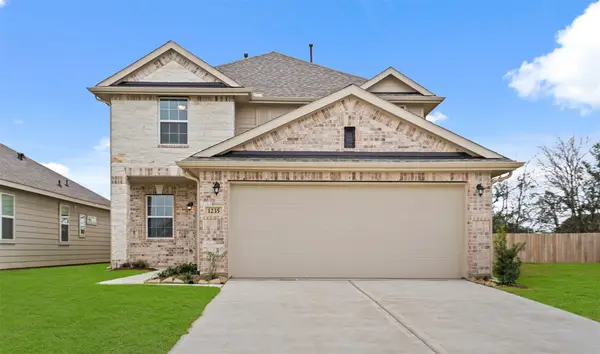 $313,422Active4 beds 3 baths2,214 sq. ft.
18438 Christine Elizabath Lane, New Caney, TX 77357
MLS# 58324579Listed by: K. HOVNANIAN HOMES - Open Sat, 12 to 4pmNew
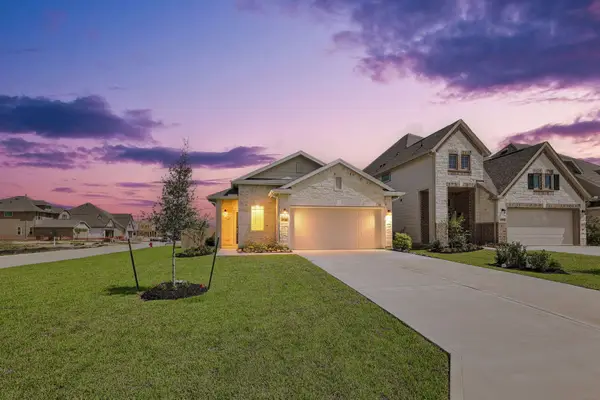 $253,409Active3 beds 2 baths1,413 sq. ft.
22747 Kaelynn Street, New Caney, TX 77357
MLS# 87998127Listed by: K. HOVNANIAN HOMES - New
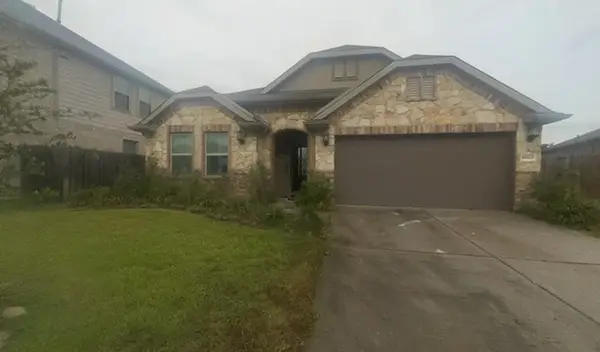 $302,500Active4 beds 3 baths2,388 sq. ft.
18923 Cedar Moss Court, New Caney, TX 77357
MLS# 5083180Listed by: MAINSTREAM REALTY - New
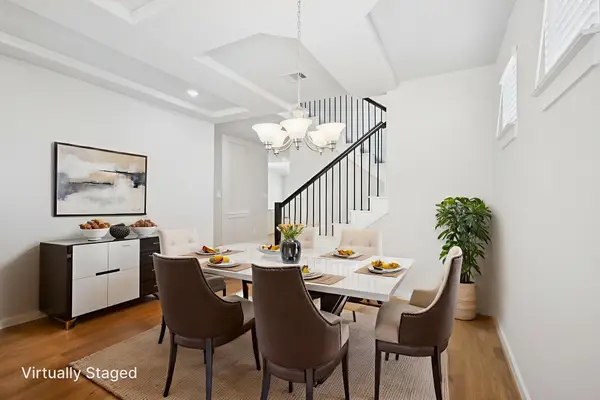 $349,690Active4 beds 4 baths2,738 sq. ft.
18431 Landing Meadows Lane, New Caney, TX 77357
MLS# 14769325Listed by: MERITAGE HOMES REALTY - New
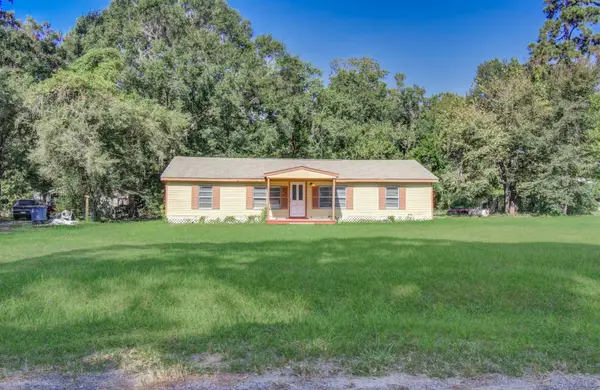 $214,000Active3 beds 2 baths1,350 sq. ft.
20496 Mcgager Drive, New Caney, TX 77357
MLS# 16314780Listed by: STAG & STONE REALTY LLC - New
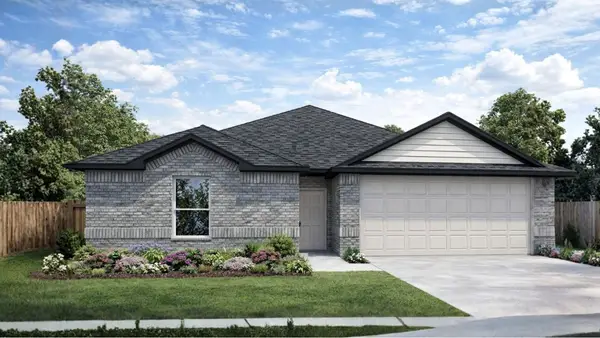 $259,990Active3 beds 2 baths1,415 sq. ft.
20432 Laplace Lane, New Caney, TX 77357
MLS# 77176290Listed by: D.R. HORTON-TEXAS, LTD - New
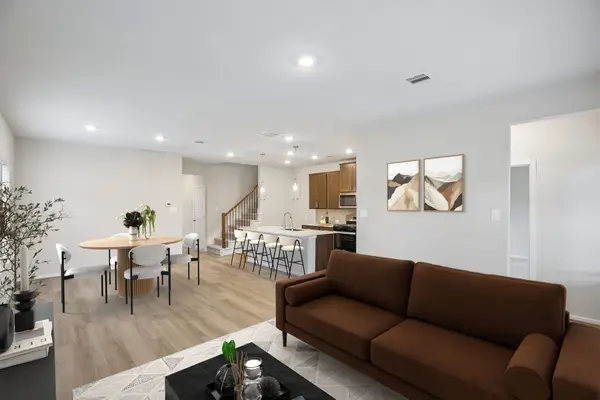 $320,090Active4 beds 3 baths2,180 sq. ft.
18382 Landing Meadows Lane, New Caney, TX 77357
MLS# 96333595Listed by: MERITAGE HOMES REALTY - Open Sat, 11am to 2pmNew
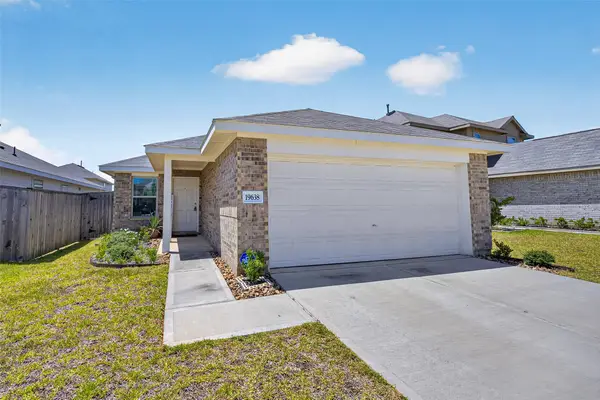 $218,000Active3 beds 2 baths1,320 sq. ft.
19638 Rupetti Drive, New Caney, TX 77357
MLS# 10476060Listed by: REALM REAL ESTATE PROFESSIONALS - NORTH HOUSTON


Protect your home and budget from life's surprises with an Assurant Home Warranty, backed by a partner that supports you through every step of homeownership. Explore Plans.
© 2026 Better Homes and Gardens Real Estate LLC. An Anywhere Real Estate company. All rights reserved. Better Homes and Gardens® Real Estate is a registered trademark owned by Meredith Operations Corporation, licensed to Better Homes and Gardens Real Estate LLC and used with permission. Better Homes and Gardens Real Estate LLC fully supports the principles of the Fair Housing Act and the Equal Opportunity Act. Listing information is deemed reliable but is not guaranteed accurate.
Each office is independently owned and operated.
Any services or products provided by third parties are not provided by, affiliated with or related to Better Homes and Gardens Real Estate LLC, or its affiliated companies.