
18386 Timbermill Lane, New Caney, TX 77357
Local realty services provided by:Better Homes and Gardens Real Estate Gary Greene
18386 Timbermill Lane,New Caney, TX 77357
$299,000
- 4 Beds
- 2 Baths
- 2,117 sq. ft.
- Single family
- Active
Listed by: reagan caldwell
Office: rocky mitchell real estate281-610-6803
MLS#:2276623
Source:HARMLS
Price summary
- Price:$299,000
- Price per sq. ft.:$141.24
- Monthly HOA dues:$58.33
About this home
Welcome to 18386 Timbermill Ln in the perfect location! Cozy, yet open floor plan, vaulted ceilings in kitchen and living area. Spacious kitchen with a nice sized island, perfect for entertaining. Vinyl flooring throughout kitchen and living area with beautiful white cabinets. Features include a fully turfed backyard! As well as a tankless water heater (never run out of hot water), granite, sprinkler system, double vanity & stainless steel appliances. This lot backs up to ROW area so enjoy no neighbors behind you!
Contact an agent
Home facts
- Year built:2020
- Subdivision & Development:Porter's Mill
- Listing ID #:2276623
- Updated:November 13, 2026 at 11:19 PM
Rooms and interior
- Bedrooms:4
- Total bathrooms:2
- Full bathrooms:2
- Rooms Total:4
- Flooring:Carpet, Tile, Vinyl
- Bathrooms Description:Soaking Tub
- Kitchen Description:Dishwasher, Disposal, Electric Oven, Gas Range, Granite Counters, Kitchen Family Room Combo, Kitchen Island, Microwave, Pantry
- Living area:2,117 sq. ft.
Heating and cooling
- Cooling:Central Air, Electric
- Heating:Central, Gas
- Central air:Yes
Structure and exterior
- Roof:Composition
- Year built:2020
- Building area:2,117 sq. ft.
- Lot area:0.14 Acres
- Lot Features:Greenbelt
- Architectural Style:Traditional
- Construction Materials:Brick, Cement Siding
- Exterior Features:Fence, Patio, Porch, Private Yard
- Foundation Description:Slab
- Levels:1 Story
Schools
- High school:PORTER HIGH SCHOOL (NEW CANEY)
- Middle school:WHITE OAK MIDDLE SCHOOL (NEW CANEY)
- Elementary school:ROBERT CRIPPEN ELEMENTARY SCHOOL
Utilities
- Sewer:Public Sewer
Finances and disclosures
- Price:$299,000
- Price per sq. ft.:$141.24
- Tax amount:$8,098 (2026)
Features and amenities
- Appliances:Dishwasher, Disposal, Electric Oven, Gas Range, Microwave
- Amenities:Ceiling Fans, High Ceilings, Programmable Thermostat, Vaulted Ceilings
Parking
- Parking description:Garage
- Garage:Yes
- Garage spaces:2
New listings near 18386 Timbermill Lane
- New
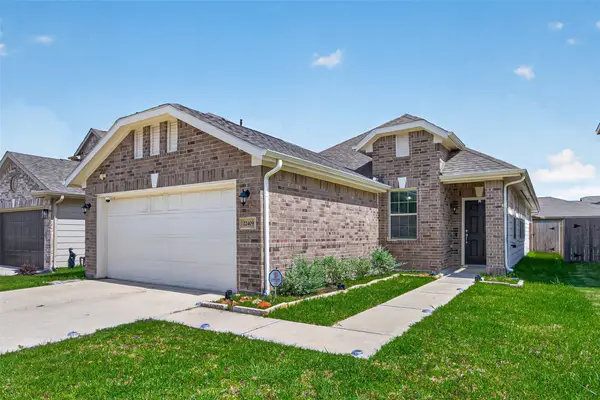 $270,000Active3 beds 2 baths1,750 sq. ft.
22409 Kinley Street, New Caney, TX 77357
MLS# 11996288Listed by: EXP REALTY LLC - New
 $309,990Active4 beds 2 baths1,942 sq. ft.
23712 Pagliano Court, Roman Forest, TX 77357
MLS# 32498067Listed by: EXP REALTY LLC - New
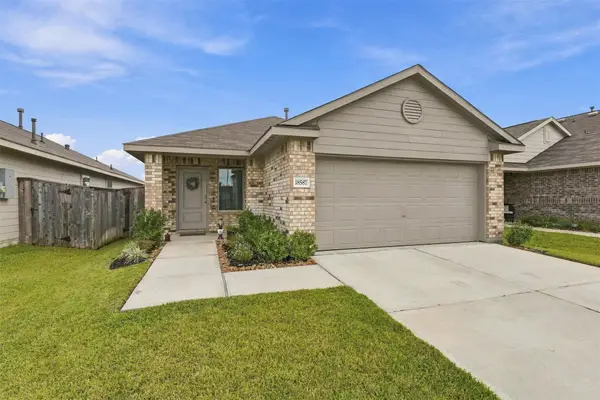 $225,000Active3 beds 2 baths1,240 sq. ft.
18587 Cepagatti Drive, New Caney, TX 77357
MLS# 88426435Listed by: THE KIDD TEAM - New
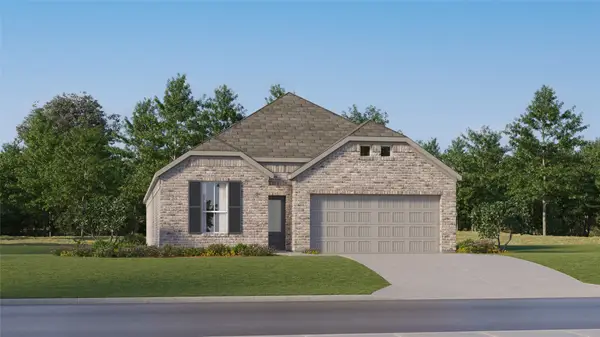 $273,990Active4 beds 3 baths2,098 sq. ft.
28615 Zilker Drive, New Caney, TX 77357
MLS# 40363689Listed by: KELLER WILLIAMS CITY VIEW - New
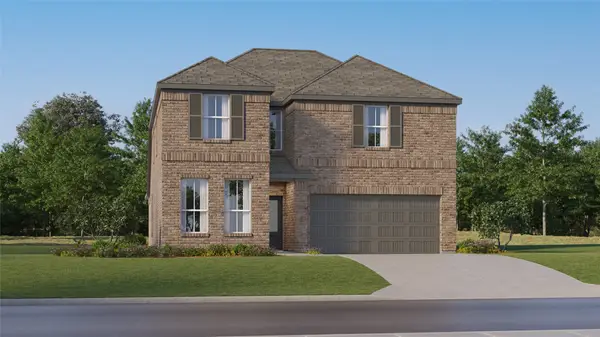 $297,990Active5 beds 3 baths2,649 sq. ft.
28617 Zilker Drive, New Caney, TX 77357
MLS# 6378812Listed by: KELLER WILLIAMS CITY VIEW - New
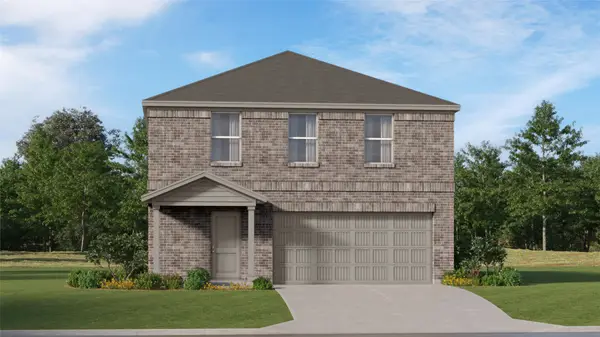 $210,990Active4 beds 2 baths2,039 sq. ft.
16491 Big Timber Lane, New Caney, TX 77357
MLS# 87372544Listed by: KELLER WILLIAMS CITY VIEW - New
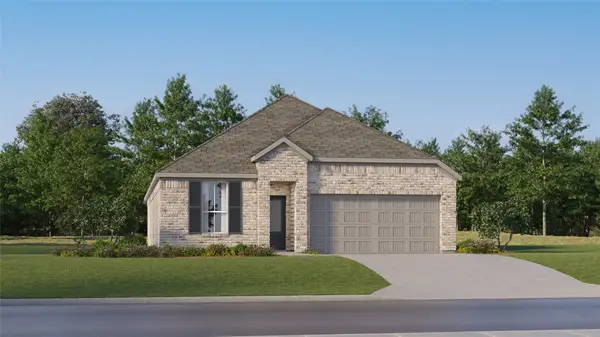 $254,990Active3 beds 2 baths1,974 sq. ft.
209 Madrone Trail, New Caney, TX 77357
MLS# 15426859Listed by: KELLER WILLIAMS CITY VIEW - New
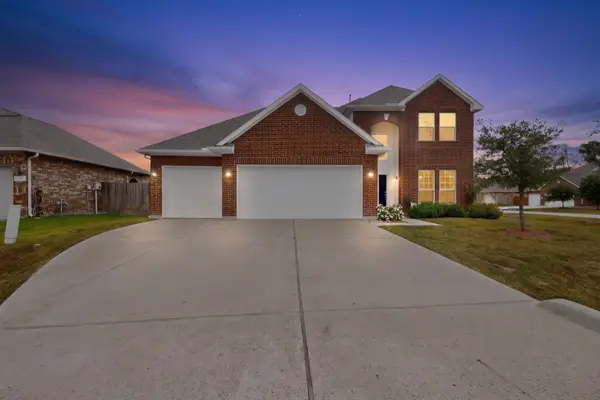 $330,000Active4 beds 3 baths2,442 sq. ft.
341 Gallant Fox Way, New Caney, TX 77357
MLS# 76110987Listed by: IT'S CLOSING TIME REALTY - New
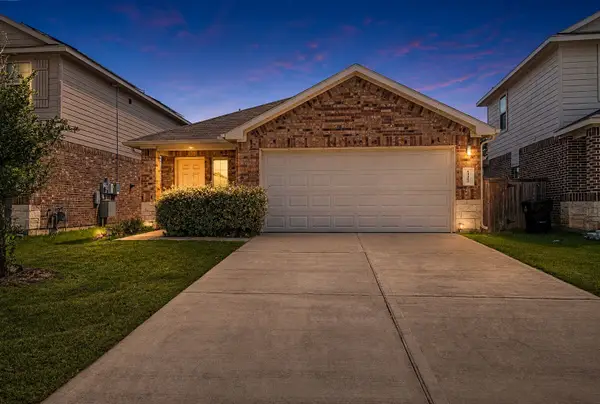 $194,500Active3 beds 2 baths1,451 sq. ft.
14489 Valley Ridge Drive, New Caney, TX 77357
MLS# 45645442Listed by: WALLACE REALTY


Protect your home and budget from life's surprises with an Assurant Home Warranty, backed by a partner that supports you through every step of homeownership. Explore Plans.
© 2026 Better Homes and Gardens Real Estate LLC. An Anywhere Real Estate company. All rights reserved. Better Homes and Gardens® Real Estate is a registered trademark owned by Meredith Operations Corporation, licensed to Better Homes and Gardens Real Estate LLC and used with permission. Better Homes and Gardens Real Estate LLC fully supports the principles of the Fair Housing Act and the Equal Opportunity Act. Listing information is deemed reliable but is not guaranteed accurate.
Each office is independently owned and operated.
Any services or products provided by third parties are not provided by, affiliated with or related to Better Homes and Gardens Real Estate LLC, or its affiliated companies.