
18843 Collins View Dr Drive, New Caney, TX 77357
Local realty services provided by:Better Homes and Gardens Real Estate Gary Greene
18843 Collins View Dr Drive,New Caney, TX 77357
$539,000
- 4 Beds
- 4 Baths
- 3,677 sq. ft.
- Single family
- Active
Listed by: hedyeh barzkar
Office: bloom & prosper realty713-304-5361
MLS#:74342930
Source:HARMLS
Price summary
- Price:$539,000
- Price per sq. ft.:$146.59
- Monthly HOA dues:$66.67
About this home
Welcome to this stunning Perry-built home on an oversized corner lot in Tavola, surrounded by scenic views and charming pocket parks.The brick-and-stone exterior opens to a grand 20-foot entry with a circular staircase. French doors lead to the private study, while two downstairs bedrooms each include an en-suite bath.The primary suite offers a spa-inspired bath with a corner tub, dual vanities, two walk-in closets, and an oversized glass-enclosed shower.The expansive kitchen features a large island, five-burner cooktop, designer backsplash, walk-in pantry, and butler’s pantry. A mudroom with built-in storage, spacious laundry room, powder bath, and abundant closets add convenience.Upstairs are two additional bedrooms with a shared bath, a dedicated media room, a game room and a built-in student workstation. Outside, enjoy a private retreat with a lagoon-style pool and dramatic rock waterfall. This exceptional home combines elegant design, thoughtful spaces, and resort-style living.
Contact an agent
Home facts
- Year built:2018
- Subdivision & Development:Tavola
- Listing ID #:74342930
- Updated:September 25, 2026 at 12:07 PM
Rooms and interior
- Bedrooms:4
- Total bathrooms:4
- Full bathrooms:3
- Half bathrooms:1
- Rooms Total:10
- Flooring:Carpet, Tile, Wood
- Kitchen Description:Butlers Pantry, Dishwasher, Disposal, Gas Oven, Kitchen Family Room Combo, Microwave, Walk In Pantry
- Living area:3,677 sq. ft.
Heating and cooling
- Cooling:Central Air, Electric
- Heating:Central, Gas
- Central air:Yes
Structure and exterior
- Roof:Composition
- Year built:2018
- Building area:3,677 sq. ft.
- Lot area:0.24 Acres
- Lot Features:Corner Lot
- Construction Materials:Brick, Stone
- Exterior Features:Fence, Fully Fenced, Patio
- Foundation Description:Slab
- Levels:2 Stories
Schools
- High school:NEW CANEY HIGH SCHOOL
- Middle school:KEEFER CROSSING MIDDLE SCHOOL
- Elementary school:TAVOLA ELEMENTARY SCHOOL (NEW CANEY)
Finances and disclosures
- Price:$539,000
- Price per sq. ft.:$146.59
- Tax amount:$15,115 (2026)
Features and amenities
- Appliances:Dishwasher, Disposal, Gas Oven, Microwave
- Amenities:Ceiling Fans, High Ceilings
- Pool features:In Ground
Parking
- Parking description:Garage
- Garage:Yes
- Garage spaces:2
New listings near 18843 Collins View Dr Drive
- New
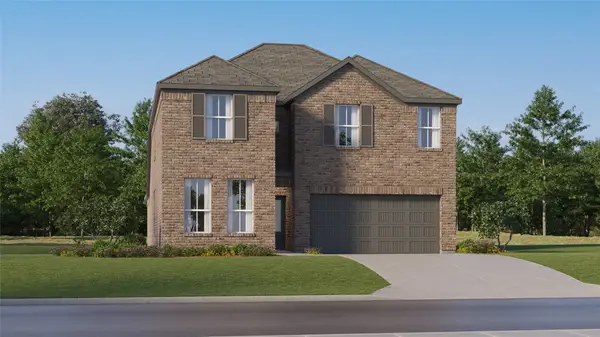 $321,990Active5 beds 3 baths2,943 sq. ft.
16862 Buckwood Trail, Splendora, TX 77357
MLS# 62221210Listed by: KELLER WILLIAMS CITY VIEW - New
 $2,826,337Active3.54 Acres
20251 Fm 1485, New Caney, TX 77357
MLS# 86635575Listed by: ANNE VICKERY & ASSOCIATES REALTY, LLC - New
 $374,900Active4 beds 4 baths2,707 sq. ft.
29025 Red Loop Drive, New Caney, TX 77357
MLS# 55686014Listed by: EXP REALTY LLC - New
 $228,990Active4 beds 2 baths1,656 sq. ft.
21227 Serene Meadow Drive, New Caney, TX 77357
MLS# 23119606Listed by: KELLER WILLIAMS CITY VIEW - New
 $268,990Active3 beds 2 baths1,974 sq. ft.
16867 Buckwood Trail, Splendora, TX 77357
MLS# 62647706Listed by: KELLER WILLIAMS CITY VIEW - New
 $206,990Active3 beds 2 baths1,461 sq. ft.
16495 Big Timber Lane, Splendora, TX 77372
MLS# 86485144Listed by: KELLER WILLIAMS CITY VIEW - New
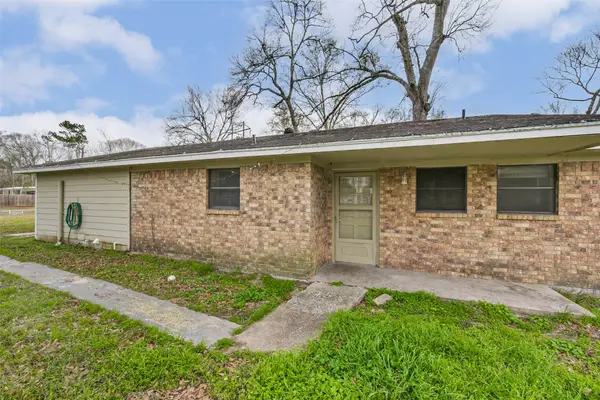 $174,900Active4 beds 3 baths1,723 sq. ft.
26790 Burning Tree, New Caney, TX 77357
MLS# 65781822Listed by: LIFESTYLES REALTY HOUSTON INC. - New
 $169,999Active3 beds 2 baths1,120 sq. ft.
25779 Almarie Drive, New Caney, TX 77357
MLS# 54400873Listed by: HOMEROCK REALTY - New
 $140,000Active2 beds 2 baths1,197 sq. ft.
21542 Morris Street, New Caney, TX 77357
MLS# 63719346Listed by: JLA REALTY - New
 $249,999Active4 beds 3 baths1,908 sq. ft.
22479 Douglas Court, New Caney, TX 77357
MLS# 93820597Listed by: KELLER WILLIAMS ARE


Protect your home and budget from life's surprises with an Assurant Home Warranty, backed by a partner that supports you through every step of homeownership. Explore Plans.
© 2026 Better Homes and Gardens Real Estate LLC. An Anywhere Real Estate company. All rights reserved. Better Homes and Gardens® Real Estate is a registered trademark owned by Meredith Operations Corporation, licensed to Better Homes and Gardens Real Estate LLC and used with permission. Better Homes and Gardens Real Estate LLC fully supports the principles of the Fair Housing Act and the Equal Opportunity Act. Listing information is deemed reliable but is not guaranteed accurate.
Each office is independently owned and operated.
Any services or products provided by third parties are not provided by, affiliated with or related to Better Homes and Gardens Real Estate LLC, or its affiliated companies.