
21751 Cherry Street, New Caney, TX 77357
Local realty services provided by:Better Homes and Gardens Real Estate Hometown
21751 Cherry Street,New Caney, TX 77357
$350,000
- 3 Beds
- 2 Baths
- 2,720 sq. ft.
- Single family
- Active
Listed by: avery callahan, marta peralta
Office: keller williams realty metropolitan713-621-8001
MLS#:20084568
Source:HARMLS
Price summary
- Price:$350,000
- Price per sq. ft.:$128.68
About this home
Imagine having brand-new construction, extra space and a separate living area that adds even more flexibility. Set on a half-acre in New Caney, this 2026-built home features an open layout designed for comfortable everyday living. The spacious family room is centered around a fireplace, while the kitchen offers ample cabinetry and an oversized island that creates a natural gathering place. A bright breakfast room wrapped in windows adds even more charm. Outside, the oversized deck provides plenty of room for dining, entertaining or simply relaxing. An approximately 800 sqft accessory dwelling unit includes its own living, dining and kitchen areas, offering options for guests, extended stays, a home office or potential rental income. Easy access to I-69 and Grand Parkway 99 keeps shopping, dining and Valley Ranch Town Center close by. The adjacent lot is also available for purchase, offering even more space, privacy and future possibilities.
Contact an agent
Home facts
- Year built:2026
- Subdivision & Development:New Caney Heights 668 01
- Listing ID #:20084568
- Updated:September 24, 2026 at 11:57 AM
Rooms and interior
- Bedrooms:3
- Total bathrooms:2
- Full bathrooms:2
- Rooms Total:6
- Dining Description:Kitchen Dining Combo
- Bathrooms Description:Tub Shower
- Kitchen Description:Electric Oven, Electric Range, Kitchen Dining Combo, Kitchen Family Room Combo, Kitchen Island, Microwave
- Living area:2,720 sq. ft.
Heating and cooling
- Cooling:Window Units
Structure and exterior
- Year built:2026
- Building area:2,720 sq. ft.
- Lot area:0.5 Acres
- Lot Features:Cleared
- Architectural Style:Traditional
- Construction Materials:Stucco
- Foundation Description:Block
- Levels:1 Story
Schools
- High school:NEW CANEY HIGH SCHOOL
- Middle school:KEEFER CROSSING MIDDLE SCHOOL
- Elementary school:NEW CANEY ELEMENTARY SCHOOL
Utilities
- Sewer:Public Sewer
Finances and disclosures
- Price:$350,000
- Price per sq. ft.:$128.68
- Tax amount:$476 (2025)
Features and amenities
- Appliances:Electric Oven, Electric Range, Microwave
New listings near 21751 Cherry Street
- New
 $228,990Active4 beds 2 baths1,656 sq. ft.
21227 Serene Meadow Drive, New Caney, TX 77357
MLS# 23119606Listed by: KELLER WILLIAMS CITY VIEW - New
 $268,990Active3 beds 2 baths1,974 sq. ft.
16867 Buckwood Trail, Splendora, TX 77357
MLS# 62647706Listed by: KELLER WILLIAMS CITY VIEW - New
 $206,990Active3 beds 2 baths1,461 sq. ft.
16495 Big Timber Lane, Splendora, TX 77372
MLS# 86485144Listed by: KELLER WILLIAMS CITY VIEW - New
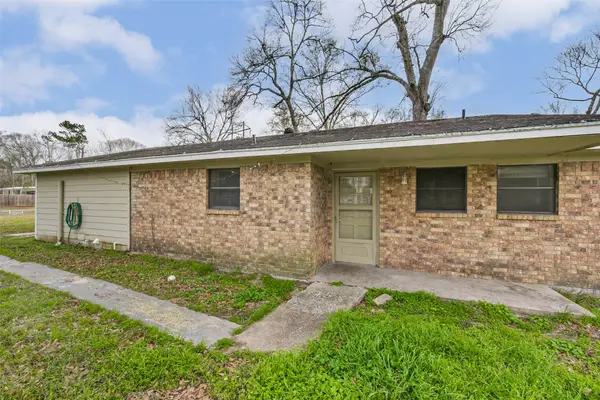 $174,900Active4 beds 3 baths1,723 sq. ft.
26790 Burning Tree, New Caney, TX 77357
MLS# 65781822Listed by: LIFESTYLES REALTY HOUSTON INC. - New
 $169,999Active3 beds 2 baths1,120 sq. ft.
25779 Almarie Drive, New Caney, TX 77357
MLS# 54400873Listed by: HOMEROCK REALTY - New
 $140,000Active2 beds 2 baths1,197 sq. ft.
21542 Morris Street, New Caney, TX 77357
MLS# 63719346Listed by: JLA REALTY - New
 $249,999Active4 beds 3 baths1,908 sq. ft.
22479 Douglas Court, New Caney, TX 77357
MLS# 93820597Listed by: KELLER WILLIAMS ARE - New
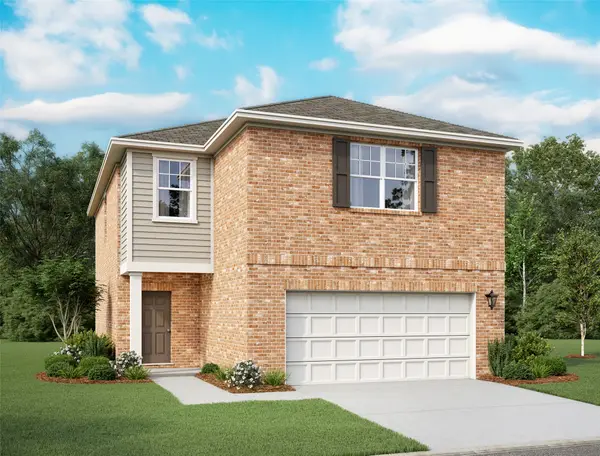 $264,990Active4 beds 3 baths2,121 sq. ft.
18624 Shauna Danielle Drive, New Caney, TX 77357
MLS# 95542483Listed by: STARLIGHT HOMES - New
 $114,990Active1.11 Acres
369 County Road 356, New Caney, TX 77357
MLS# 51135109Listed by: KELLER WILLIAMS HOUSTON CENTRAL - New
 $299,999Active3 beds 2 baths1,801 sq. ft.
23542 Marble Pass Trace, Cleveland, TX 77357
MLS# 68832503Listed by: PERRY'S REALTY


Protect your home and budget from life's surprises with an Assurant Home Warranty, backed by a partner that supports you through every step of homeownership. Explore Plans.
© 2026 Better Homes and Gardens Real Estate LLC. An Anywhere Real Estate company. All rights reserved. Better Homes and Gardens® Real Estate is a registered trademark owned by Meredith Operations Corporation, licensed to Better Homes and Gardens Real Estate LLC and used with permission. Better Homes and Gardens Real Estate LLC fully supports the principles of the Fair Housing Act and the Equal Opportunity Act. Listing information is deemed reliable but is not guaranteed accurate.
Each office is independently owned and operated.
Any services or products provided by third parties are not provided by, affiliated with or related to Better Homes and Gardens Real Estate LLC, or its affiliated companies.