
22310 Mountain Pine Drive, New Caney, TX 77357
Local realty services provided by:Better Homes and Gardens Real Estate Hometown
22310 Mountain Pine Drive,New Caney, TX 77357
$217,000
- 3 Beds
- 2 Baths
- 1,320 sq. ft.
- Single family
- Active
Listed by: debra burden
Office: berkshire hathaway homeservices premier properties281-298-5777
MLS#:51248732
Source:HARMLS
Price summary
- Price:$217,000
- Price per sq. ft.:$164.39
About this home
New Paint & Carpet 8/1//2026 !!!!
Popular Lennar 3 bedrm. 2 bath with open concept 1 story floor plan on an oversized backyard / greenbelt lot with no back neighbors !
Sleek quartz kitchen counter tops with modern stainless appliances and ample cabinet space !
Refrigerator ,washer and dryer included !
Primary bedroom with ensuite and large primary walk in
closet!
This wonderful floor plan feels so much bigger with it's smart layout! Solid surface flooring throughout everywhere but bedrooms!
Enjoy being just minutes from shopping, dining, and entertainment, including the popular Big Rivers Waterpark & Adventures. This nearly new home combines modern living, great accessibility, and a fantastic location—don’t miss the opportunity to make it yours!
Contact an agent
Home facts
- Year built:2023
- Subdivision & Development:PINEWOOD AT GRAND TEXAS
- Listing ID #:51248732
- Updated:August 17, 2026 at 11:59 AM
Rooms and interior
- Bedrooms:3
- Total bathrooms:2
- Full bathrooms:2
- Rooms Total:5
- Flooring:Carpet, Plank, Vinyl
- Bathrooms Description:Tub Shower
- Kitchen Description:Breakfast Bar, Dishwasher, Disposal, Electric Oven, Gas Range, Microwave, Pantry, Quartz Counters
- Living area:1,320 sq. ft.
Heating and cooling
- Cooling:Central Air, Electric
- Heating:Central, Gas
- Central air:Yes
Structure and exterior
- Roof:Composition
- Year built:2023
- Building area:1,320 sq. ft.
- Lot area:0.13 Acres
- Lot Features:Cleared, Greenbelt, Subdivision
- Architectural Style:Ranch
- Construction Materials:Brick, Cement Siding
- Foundation Description:Slab
- Levels:1 Story
Schools
- High school:SPLENDORA HIGH SCHOOL
- Middle school:SPLENDORA JUNIOR HIGH
- Elementary school:TIMBER LAKES ELEMENTARY SCHOOL
Utilities
- Sewer:Public Sewer
Finances and disclosures
- Price:$217,000
- Price per sq. ft.:$164.39
- Tax amount:$6,560 (2025)
Features and amenities
- Appliances:Dishwasher, Disposal, Electric Oven, Gas Range, Microwave
Parking
- Parking description:Garage
- Garage:Yes
- Garage spaces:2
New listings near 22310 Mountain Pine Drive
- New
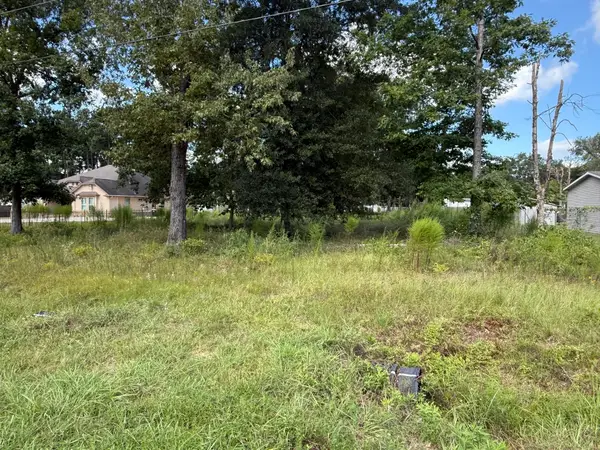 $99,500Active0.54 Acres
23923 Paper Wasp Lane, New Caney, TX 77357
MLS# 78219501Listed by: UTR TEXAS, REALTORS - New
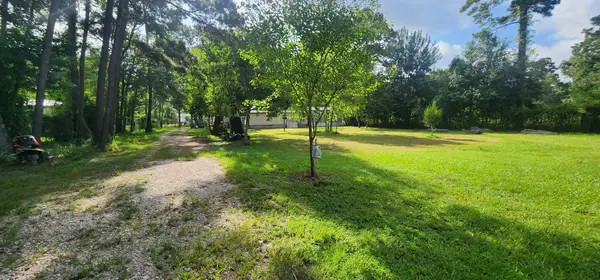 $200,000Active3 beds 2 baths1,617 sq. ft.
17514 Grove Lane, New Caney, TX 77357
MLS# 63564783Listed by: CHAMPIONS NEXTGEN REAL ESTATE - New
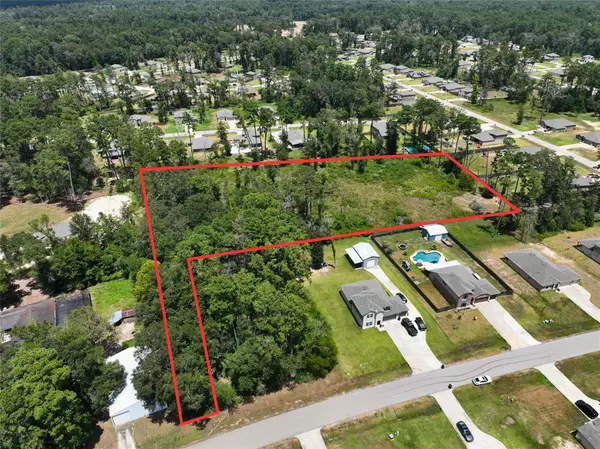 $165,000Active3.49 Acres
0 Colesseum Court S, Roman Forest, TX 77357
MLS# 8748049Listed by: HOMELAND PROPERTIES, INC - New
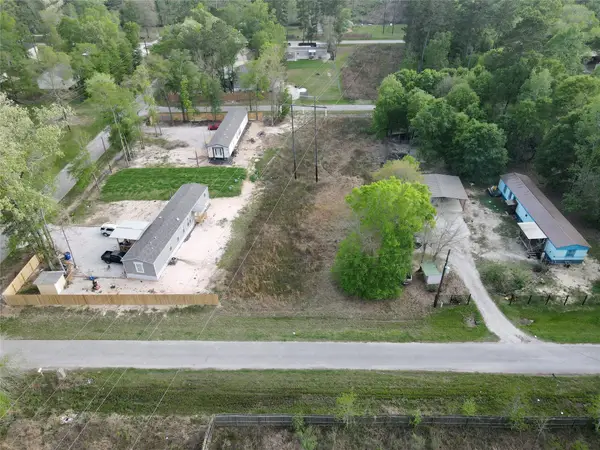 $19,900Active0.28 Acres
26762 Spanish Oaks Drive, New Caney, TX 77357
MLS# 35971066Listed by: RE/MAX UNIVERSAL - New
 $159,000Active0.6 Acres
2210 Appian Way, New Caney, TX 77357
MLS# 10236305Listed by: ALLURE REAL ESTATE BROKERAGE - New
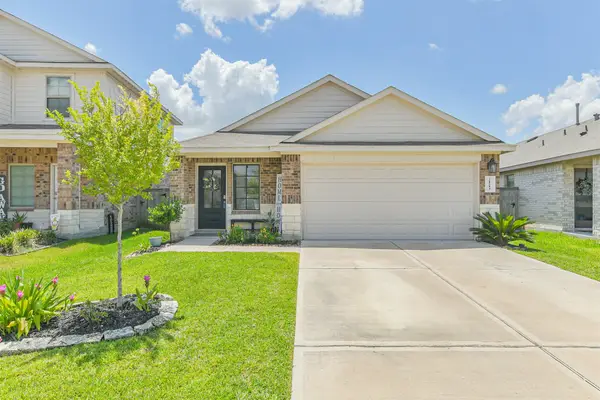 $259,000Active3 beds 2 baths1,585 sq. ft.
21214 Alder Oaks Drive, New Caney, TX 77357
MLS# 3050359Listed by: KELLER WILLIAMS REALTY NORTHEAST - New
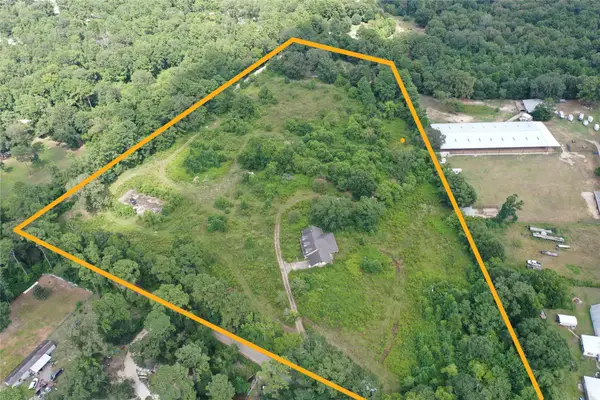 $780,000Active10.79 Acres
19320 Willaby Road, New Caney, TX 77357
MLS# 90820639Listed by: EXP REALTY LLC - New
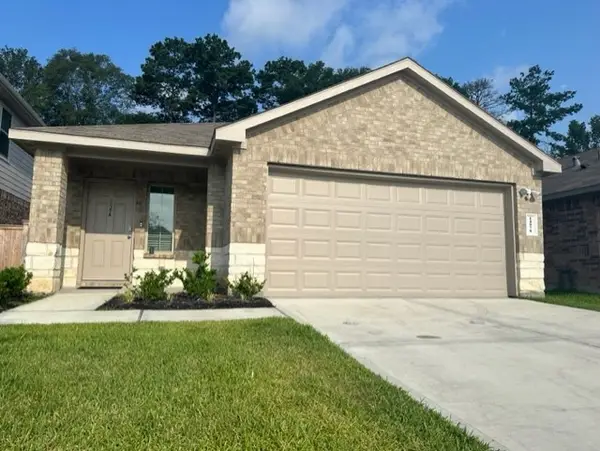 $215,000Active3 beds 2 baths1,396 sq. ft.
14978 Cypress Hollow Drive, New Caney, TX 77357
MLS# 4515465Listed by: FIRST MILLENNIUM REALTY - New
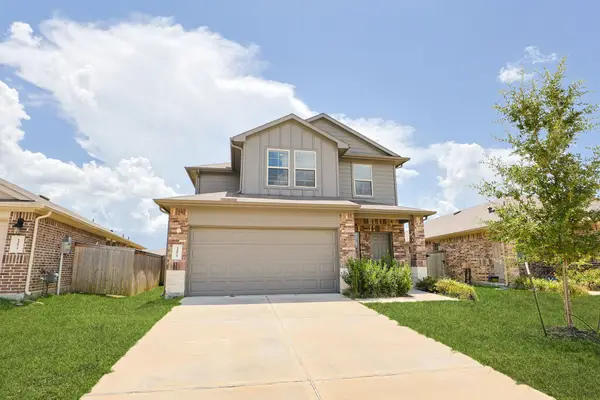 $289,000Active4 beds 3 baths2,170 sq. ft.
14829 Cypress Hollow Drive, New Caney, TX 77357
MLS# 14326713Listed by: CENTURY 21 REALTY PARTNERS - New
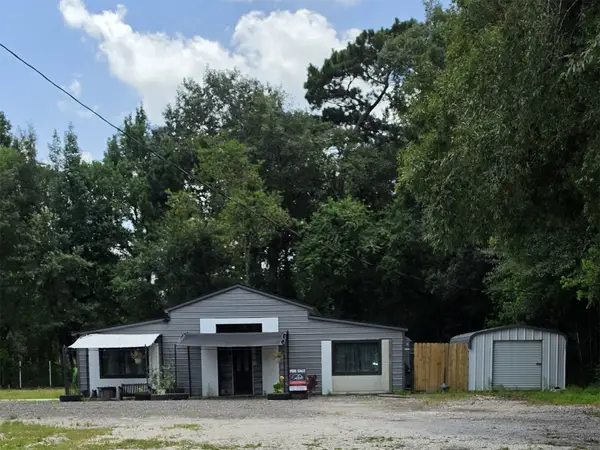 $240,000Active3 beds 1 baths1,620 sq. ft.
23381 Micke, New Caney, TX 77357
MLS# 29323219Listed by: RESULTS REAL ESTATE


Protect your home and budget from life's surprises with an Assurant Home Warranty, backed by a partner that supports you through every step of homeownership. Explore Plans.
© 2026 Better Homes and Gardens Real Estate LLC. An Anywhere Real Estate company. All rights reserved. Better Homes and Gardens® Real Estate is a registered trademark owned by Meredith Operations Corporation, licensed to Better Homes and Gardens Real Estate LLC and used with permission. Better Homes and Gardens Real Estate LLC fully supports the principles of the Fair Housing Act and the Equal Opportunity Act. Listing information is deemed reliable but is not guaranteed accurate.
Each office is independently owned and operated.
Any services or products provided by third parties are not provided by, affiliated with or related to Better Homes and Gardens Real Estate LLC, or its affiliated companies.