
22605 Strickland Drive, New Caney, TX 77357
Local realty services provided by:Better Homes and Gardens Real Estate Gary Greene
22605 Strickland Drive,New Caney, TX 77357
$160,000
- 3 Beds
- 2 Baths
- 1,140 sq. ft.
- Mobile / Manufactured
- Active
Listed by: james green
Office: green & associates real estate936-856-0355
MLS#:14079987
Source:HARMLS
Price summary
- Price:$160,000
- Price per sq. ft.:$140.35
About this home
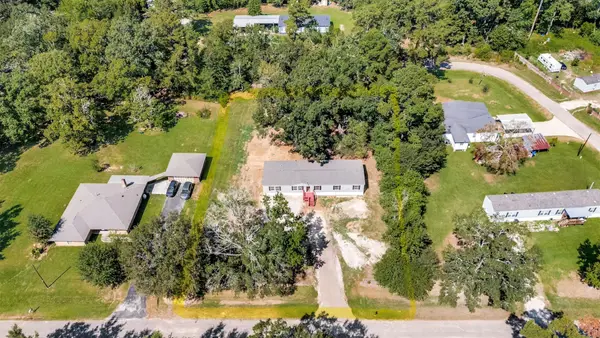
Welcome to this .54 acre property in New Caney, Tx. This property offers a 3 bed, 2 bath home. Entering you will find a covered front patio with a covered handicap accessible ramp. Spacious living area open to your kitchen equipped with breakfast bar and abundance of cabinet space. Vinyl flooring throughout home. Master bedroom offers an expansive walk-in shower, double sinks, and walk in closet. Detached 2 car carport with storage attached. Close to 59!!
Contact an agent
Home facts
- Year built:2019
- Subdivision & Development:Post Oak Estates 01
- Listing ID #:14079987
- Updated:September 02, 2026 at 08:20 PM
Rooms and interior
- Bedrooms:3
- Total bathrooms:2
- Full bathrooms:2
- Rooms Total:5
- Flooring:Vinyl
- Dining Description:Kitchen Dining Combo
- Bathrooms Description:Tub Shower
- Kitchen Description:Breakfast Bar, Electric Cooktop, Electric Oven, Kitchen Dining Combo, Kitchen Family Room Combo, Kitchen Island, Laminate Counters
- Living area:1,140 sq. ft.
Heating and cooling
- Cooling:Central Air, Electric
- Heating:Central, Electric
- Central air:Yes
Structure and exterior
- Roof:Composition
- Year built:2019
- Building area:1,140 sq. ft.
- Lot area:0.54 Acres
- Lot Features:Cleared
- Architectural Style:ManufacturedHome, Traditional
- Construction Materials:Vinyl Siding
- Exterior Features:Handicap Accessible, Patio, Porch, Private Yard
- Foundation Description:Pillar Post Pier
- Levels:1 Story
Schools
- High school:NEW CANEY HIGH SCHOOL
- Middle school:PINE VALLEY MIDDLE SCHOOL
- Elementary school:NEW CANEY ELEMENTARY SCHOOL
Utilities
- Sewer:Public Sewer
Finances and disclosures
- Price:$160,000
- Price per sq. ft.:$140.35
- Tax amount:$502 (2025)
Features and amenities
- Appliances:Electric Cooktop, Electric Oven
- Amenities:Ceiling Fans, Security Gate
Parking
- Parking description:Detached Carport
- Carport spaces:2
New listings near 22605 Strickland Drive
- New
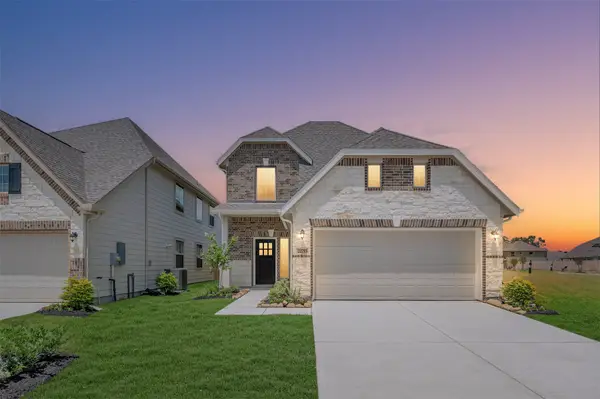 $301,638Active4 beds 3 baths1,995 sq. ft.
18434 Christine Elizabeth Lane, New Caney, TX 77357
MLS# 4061135Listed by: K. HOVNANIAN HOMES - New
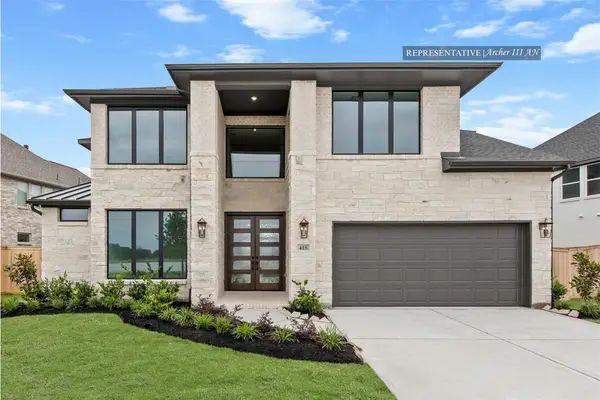 $606,190Active4 beds 4 baths3,400 sq. ft.
407 Wagyu Trail, New Caney, TX 77357
MLS# 47953934Listed by: WESTIN HOMES - New
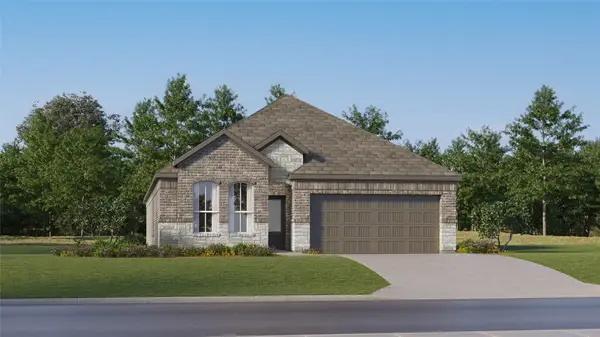 $274,991Active4 beds 3 baths2,098 sq. ft.
16870 Buckwood Trail, Splendora, TX 77372
MLS# 442369Listed by: KELLER WILLIAMS CITY VIEW - New
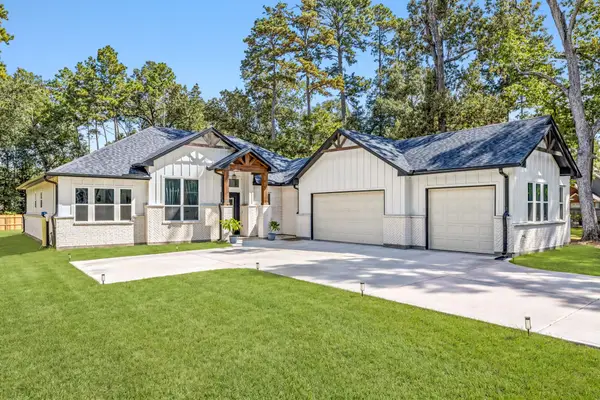 $565,000Active4 beds 4 baths2,531 sq. ft.
2439 Centurian Circle, New Caney, TX 77357
MLS# 69382773Listed by: COMPASS RE TEXAS, LLC - HOUSTON - New
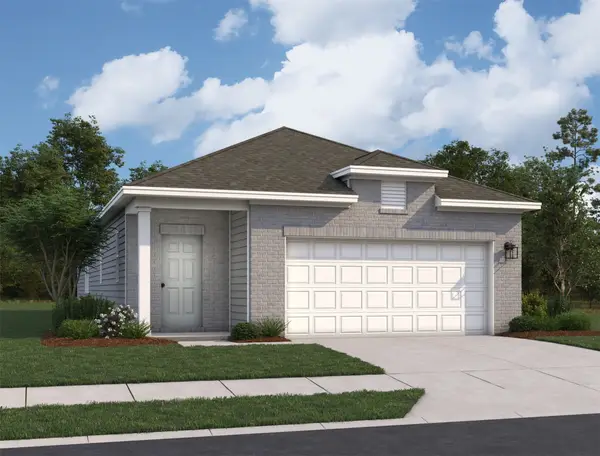 $249,990Active3 beds 2 baths1,522 sq. ft.
18519 Karlynn Street, New Caney, TX 77357
MLS# 79292437Listed by: STARLIGHT HOMES - New
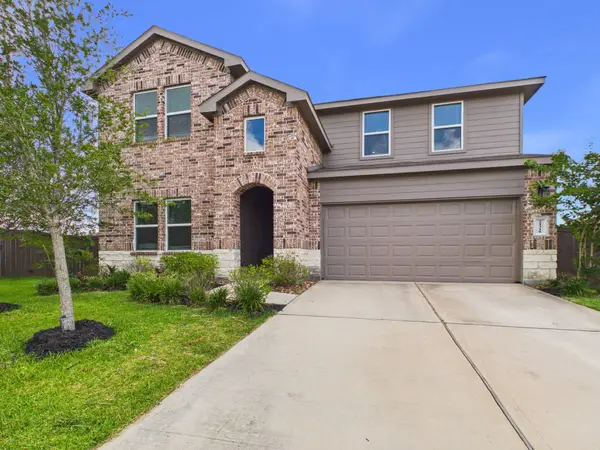 $324,900Active4 beds 3 baths2,532 sq. ft.
21318 Mountain Ash Drive, New Caney, TX 77357
MLS# 24450378Listed by: RE/MAX UNIVERSAL - New
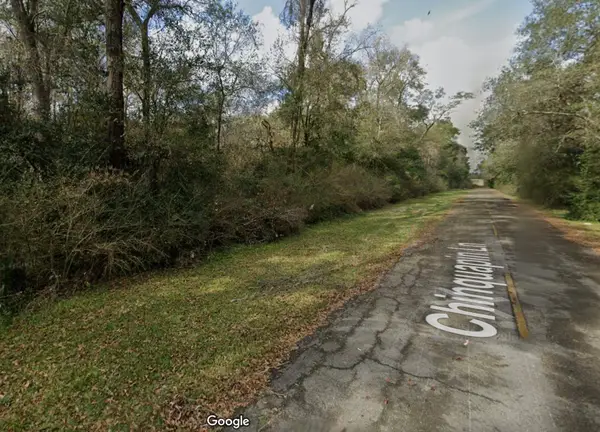 $13,000Active0.23 Acres
0 Chinquapin Lane, New Caney, TX 77357
MLS# 21873476Listed by: INTERO RIVER OAKS OFFICE - New
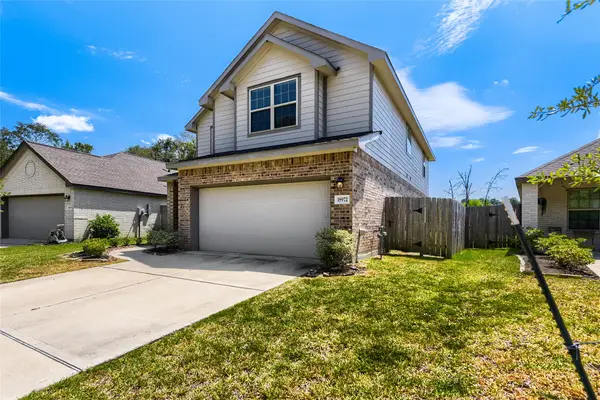 $310,000Active4 beds 3 baths2,332 sq. ft.
18972 Caney Forest Drive, Roman Forest, TX 77357
MLS# 59264124Listed by: KELLER WILLIAMS REALTY AUSTIN - New
 $320,000Active5 beds 3 baths2,000 sq. ft.
20006 Red Oaks South, New Caney, TX 77357
MLS# 20767425Listed by: MVP REALTY & ASSOCIATES


Protect your home and budget from life's surprises with an Assurant Home Warranty, backed by a partner that supports you through every step of homeownership. Explore Plans.
© 2026 Better Homes and Gardens Real Estate LLC. An Anywhere Real Estate company. All rights reserved. Better Homes and Gardens® Real Estate is a registered trademark owned by Meredith Operations Corporation, licensed to Better Homes and Gardens Real Estate LLC and used with permission. Better Homes and Gardens Real Estate LLC fully supports the principles of the Fair Housing Act and the Equal Opportunity Act. Listing information is deemed reliable but is not guaranteed accurate.
Each office is independently owned and operated.
Any services or products provided by third parties are not provided by, affiliated with or related to Better Homes and Gardens Real Estate LLC, or its affiliated companies.