
22742 Kaelynn Street, New Caney, TX 77357
Local realty services provided by:Better Homes and Gardens Real Estate Hometown
22742 Kaelynn Street,New Caney, TX 77357
- 4 Beds
- 2 Baths
- - sq. ft.
- Single family
- Sold
Listed by: teri walter
Office: k. hovnanian homes325-238-6645
MLS#:29350552
Source:HARMLS
Sorry, we are unable to map this address
Price summary
- Price:
- Monthly HOA dues:$62.5
About this home
Welcome to the Leopold, a thoughtfully designed one-story home featuring 4 bedrooms, 2 baths, and a 2-car garage. The foyer opens into a grand living area where sloped ceilings create an immediate sense of scale and light. The kitchen is both stylish and practical, boasting grey cabinetry and a functional peninsula with a lowered bar top for casual dining. Your private owner’s suite serves as a serene escape, featuring its own sloped ceiling and a luxury bath with double sinks, a spacious shower and a large walk-in closet. With versatile secondary bedrooms and a covered backyard patio, this home is perfectly built for both relaxation and entertaining. The Landing is a quaint community in New Caney away from the city hassle, but close to it all. Just a quick drive to Valley Ranch Town Center. Enjoy the small town feel with easy access to FM 1485, I-69, and 99 Grand Parkway. Must see! You'll love living in The Landing! Offered by: K. Hovnanian of Houston II, LLC.
Contact an agent
Home facts
- Year built:2026
- Subdivision & Development:The Landing
- Listing ID #:29350552
- Updated:August 07, 2026 at 05:18 AM
Rooms and interior
- Bedrooms:4
- Total bathrooms:2
- Full bathrooms:2
- Rooms Total:10
- Flooring:Carpet, Plank, Vinyl
- Bathrooms Description:Tub Shower
- Kitchen Description:Dishwasher, Disposal, Electric Oven, Free Standing Range, Granite Counters, Kitchen Family Room Combo, Kitchen Island, Microwave, Pantry
Heating and cooling
- Cooling:Central Air, Electric
- Heating:Central, Gas, Zoned
- Central air:Yes
Structure and exterior
- Roof:Composition
- Year built:2026
- Lot Features:Subdivision
- Architectural Style:Traditional
- Construction Materials:Brick
- Exterior Features:Fence, Patio, Private Yard
- Foundation Description:Slab
- Levels:1 Story
Schools
- High school:NEW CANEY HIGH SCHOOL
- Middle school:KEEFER CROSSING MIDDLE SCHOOL
- Elementary school:NEW CANEY ELEMENTARY SCHOOL
Utilities
- Sewer:Public Sewer
Finances and disclosures
- Price:
Features and amenities
- Appliances:Dishwasher, Disposal, Electric Oven, Free Standing Range, Microwave
- Amenities:Ceiling Fans, High Ceilings, Low Emissivity Windows, Prewired, Programmable Thermostat, Smoke Detectors
Parking
- Parking description:Garage
- Garage:Yes
- Garage spaces:2
New listings near 22742 Kaelynn Street
- New
 $268,540Active3 beds 2 baths1,405 sq. ft.
18531 Landing Meadows Lane, New Caney, TX 77357
MLS# 12130365Listed by: MERITAGE HOMES REALTY - New
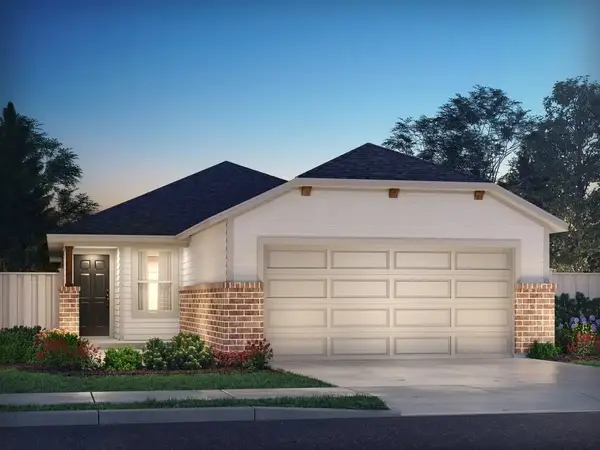 $257,940Active3 beds 2 baths1,428 sq. ft.
18523 Landing Meadows Lane, New Caney, TX 77357
MLS# 43523670Listed by: MERITAGE HOMES REALTY - New
 $268,940Active3 beds 2 baths1,440 sq. ft.
18527 Landing Meadows Lane, New Caney, TX 77357
MLS# 71759975Listed by: MERITAGE HOMES REALTY - New
 $255,000Active4 beds 2 baths1,500 sq. ft.
20840 Cropani Shadow Drive, New Caney, TX 77357
MLS# 81348098Listed by: KELLER WILLIAMS REALTY NORTHEAST - New
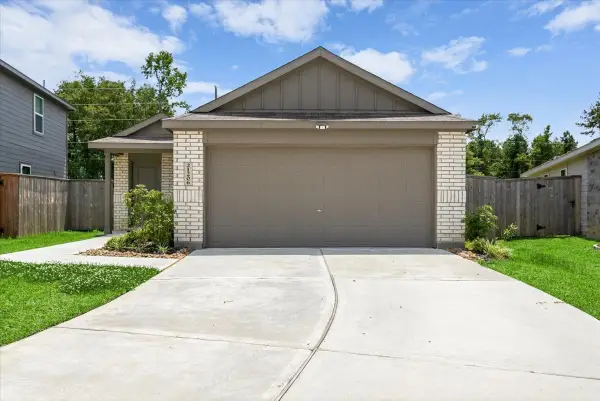 $254,990Active4 beds 2 baths1,616 sq. ft.
21206 Fieni Drive, New Caney, TX 77357
MLS# 76495716Listed by: SOUTHERN STAR REALTY - New
 $269,900Active4 beds 3 baths2,315 sq. ft.
21634 Balzola Lane, New Caney, TX 77357
MLS# 11755173Listed by: DESIGNED REALTY GROUP - New
 $225,000Active3 beds 2 baths1,350 sq. ft.
20802 Masella Ridge Drive, New Caney, TX 77357
MLS# 24256036Listed by: KELLER WILLIAMS REALTY NORTHEAST - New
 $432,500Active4 beds 4 baths3,518 sq. ft.
23509 Red Juniper Lane, New Caney, TX 77357
MLS# 91873652Listed by: COLDWELL BANKER REALTY - BAYTOWN - New
 $195,000Active0.71 Acres
2607 Roman Forest Boulevard, New Caney, TX 77357
MLS# 34354968Listed by: LEVITATE REAL ESTATE - New
 $272,057Active3 beds 3 baths1,729 sq. ft.
22746 Kaelynn Street, New Caney, TX 77357
MLS# 39594353Listed by: EXP REALTY LLC


Protect your home and budget from life's surprises with an Assurant Home Warranty, backed by a partner that supports you through every step of homeownership. Explore Plans.
© 2026 Better Homes and Gardens Real Estate LLC. An Anywhere Real Estate company. All rights reserved. Better Homes and Gardens® Real Estate is a registered trademark owned by Meredith Operations Corporation, licensed to Better Homes and Gardens Real Estate LLC and used with permission. Better Homes and Gardens Real Estate LLC fully supports the principles of the Fair Housing Act and the Equal Opportunity Act. Listing information is deemed reliable but is not guaranteed accurate.
Each office is independently owned and operated.
Any services or products provided by third parties are not provided by, affiliated with or related to Better Homes and Gardens Real Estate LLC, or its affiliated companies.