
23541 Patricia Lane, New Caney, TX 77357
Local realty services provided by:Better Homes and Gardens Real Estate Hometown
Upcoming open houses
- Sat, Jul 1102:00 pm - 04:00 pm
Listed by: rhonda ferris
Office: re/max universal281-358-8888
MLS#:32943896
Source:HARMLS
Price summary
- Price:$300,000
- Price per sq. ft.:$166.67
About this home
Wide open spaces inside and out define this inviting one-story home, where generous proportions and a beautiful natural setting create a rare sense of space and privacy. The open-concept living areas flow effortlessly, offering room for everyday living and entertaining. Kitchen features granite counter and opens to the spacious living and dining areas. All bedrooms are generously sized with large walk-in closets, providing exceptional storage throughout. Granite countertops continue in the bathrooms and laundry room sink area, adding a cohesive, polished touch. The expansive, tree-filled property offers multiple areas to relax, entertain, garden, play, or enjoy the peaceful surroundings. With a patio, covered parking, mature trees, extraordinary amount of open space, this property offers a lifestyle centered around room to breathe, gather, and enjoy the outdoors. Roof replaced in the past year double-pane windows. Easy access to 99 and I59/69. Home has never flooded.
Contact an agent
Home facts
- Year built:2005
- Listing ID #:32943896
- Updated:July 10, 2026 at 12:52 AM
Rooms and interior
- Bedrooms:3
- Total bathrooms:2
- Full bathrooms:2
- Rooms Total:7
- Flooring:Carpet, Laminate, Tile
- Dining Description:Kitchen Dining Combo
- Bathrooms Description:Separate Shower, Soaking Tub, Tub Shower
- Kitchen Description:Dishwasher, Disposal, Electric Cooktop, Electric Oven, Electric Range, Free Standing Range, Kitchen Dining Combo, Microwave, Oven
- Living area:1,800 sq. ft.
Heating and cooling
- Cooling:Central Air, Electric
- Heating:Central, Electric
- Central air:Yes
Structure and exterior
- Roof:Composition
- Year built:2005
- Building area:1,800 sq. ft.
- Lot area:1.24 Acres
- Lot Features:Cleared, Side Yard
- Architectural Style:Traditional
- Construction Materials:Cement Siding
- Exterior Features:Fully Fenced, Patio, Porch, Private Yard
- Foundation Description:Slab
- Levels:1 Story
Schools
- High school:NEW CANEY HIGH SCHOOL
- Middle school:KEEFER CROSSING MIDDLE SCHOOL
- Elementary school:OAKLEY ELEMENTARY SCHOOL
Utilities
- Sewer:Public Sewer
Finances and disclosures
- Price:$300,000
- Price per sq. ft.:$166.67
- Tax amount:$4,614 (2025)
Features and amenities
- Appliances:Dishwasher, Disposal, Electric Cooktop, Electric Oven, Electric Range, Free Standing Range, Microwave, Oven
- Amenities:Ceiling Fans, High Ceilings, Low Emissivity Windows, Programmable Thermostat
Parking
- Parking description:Detached Carport
- Carport spaces:2
New listings near 23541 Patricia Lane
- New
 $264,990Active3 beds 2 baths1,575 sq. ft.
20250 Emmy Drive, New Caney, TX 77357
MLS# 82336133Listed by: D.R. HORTON-TEXAS, LTD - New
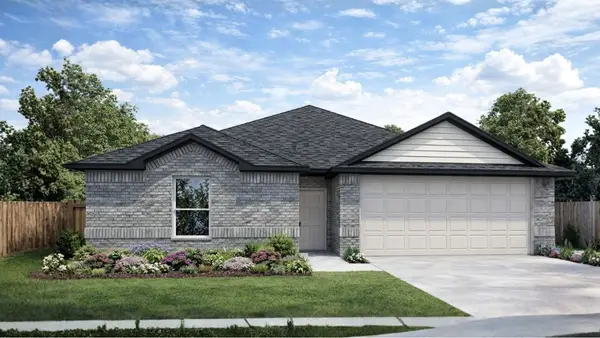 $265,990Active3 beds 2 baths1,415 sq. ft.
20024 Hilbert Road Drive, New Caney, TX 77357
MLS# 3703244Listed by: D.R. HORTON-TEXAS, LTD - New
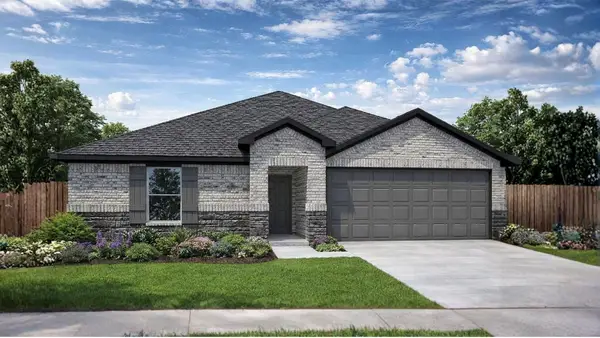 $270,990Active3 beds 2 baths1,415 sq. ft.
20655 Miller Heights Drive, New Caney, TX 77357
MLS# 39173717Listed by: D.R. HORTON-TEXAS, LTD - New
 $309,790Active3 beds 2 baths1,940 sq. ft.
18443 Landing Meadows Lane, New Caney, TX 77357
MLS# 13992745Listed by: MERITAGE HOMES REALTY - New
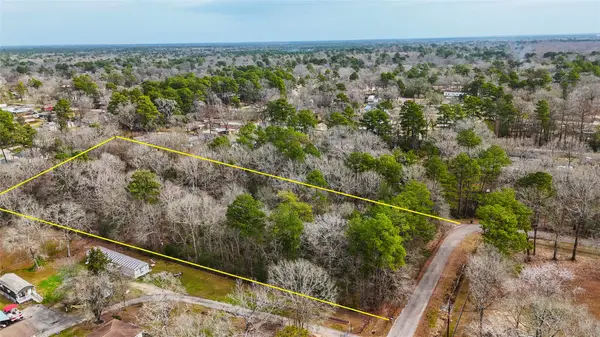 $225,000Active3.07 Acres
0 Heights Boulevard, New Caney, TX 77357
MLS# 71552771Listed by: CREIGHTON REALTY PARTNERS, LLC - New
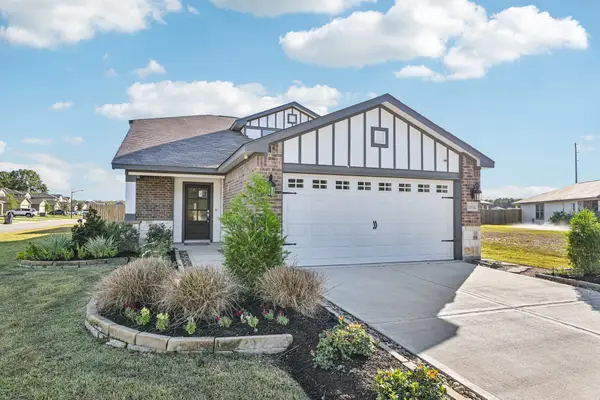 $295,000Active4 beds 3 baths1,997 sq. ft.
22443 Kinley Street, New Caney, TX 77357
MLS# 55505209Listed by: THE SIGNORELLI COMPANY - New
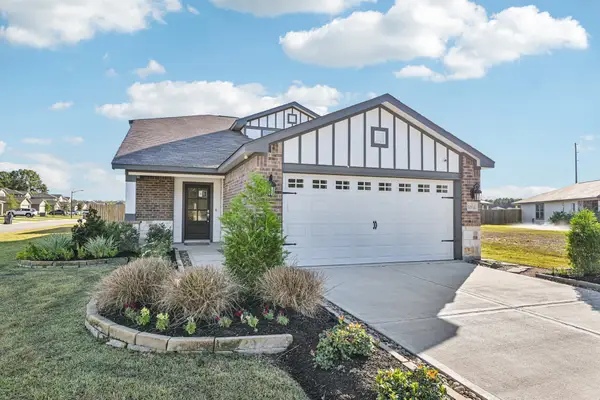 $310,000Active4 beds 3 baths1,997 sq. ft.
22451 Kinley Street, New Caney, TX 77357
MLS# 92684910Listed by: THE SIGNORELLI COMPANY - New
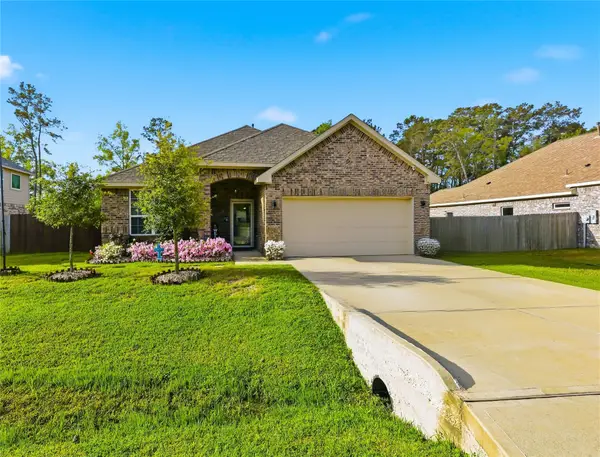 $339,900Active3 beds 2 baths1,916 sq. ft.
658 W Linnwood Drive, New Caney, TX 77357
MLS# 66373952Listed by: JLA REALTY - New
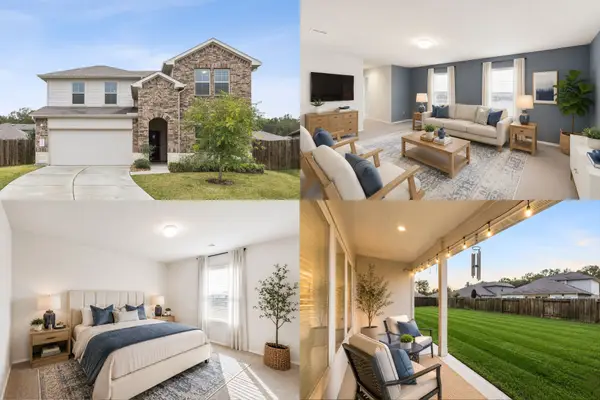 $265,000Active4 beds 3 baths2,600 sq. ft.
15556 Mallow Court, New Caney, TX 77357
MLS# 66507320Listed by: KELLER WILLIAMS REALTY METROPOLITAN - New
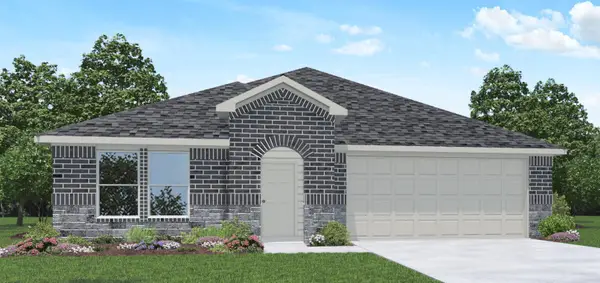 $318,840Active4 beds 3 baths2,041 sq. ft.
20428 Laplace Lane, New Caney, TX 77357
MLS# 6674891Listed by: D.R. HORTON-TEXAS, LTD


Protect your home and budget from life's surprises with an Assurant Home Warranty, backed by a partner that supports you through every step of homeownership. Explore Plans.
© 2026 Better Homes and Gardens Real Estate LLC. An Anywhere Real Estate company. All rights reserved. Better Homes and Gardens® Real Estate is a registered trademark owned by Meredith Operations Corporation, licensed to Better Homes and Gardens Real Estate LLC and used with permission. Better Homes and Gardens Real Estate LLC fully supports the principles of the Fair Housing Act and the Equal Opportunity Act. Listing information is deemed reliable but is not guaranteed accurate.
Each office is independently owned and operated.
Any services or products provided by third parties are not provided by, affiliated with or related to Better Homes and Gardens Real Estate LLC, or its affiliated companies.