
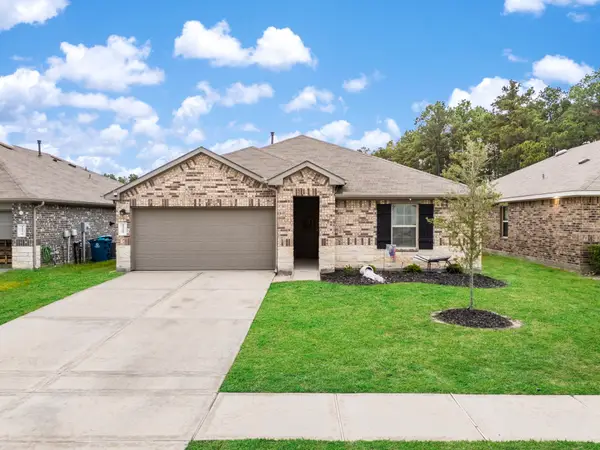
23818 Via Camino Lane, New Caney, TX 77357
Local realty services provided by:Better Homes and Gardens Real Estate Hometown
23818 Via Camino Lane,New Caney, TX 77357
$259,000
- 4 Beds
- 3 Baths
- 2,180 sq. ft.
- Single family
- Active
Listed by: james polomsky
Office: red door realty & associates281-852-3667
MLS#:69861168
Source:HARMLS
Price summary
- Price:$259,000
- Price per sq. ft.:$118.81
- Monthly HOA dues:$66.67
About this home
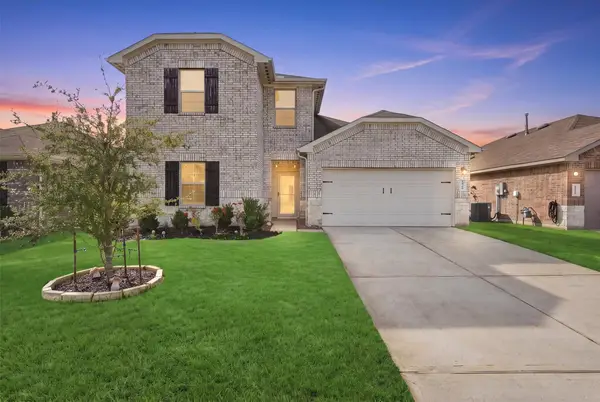
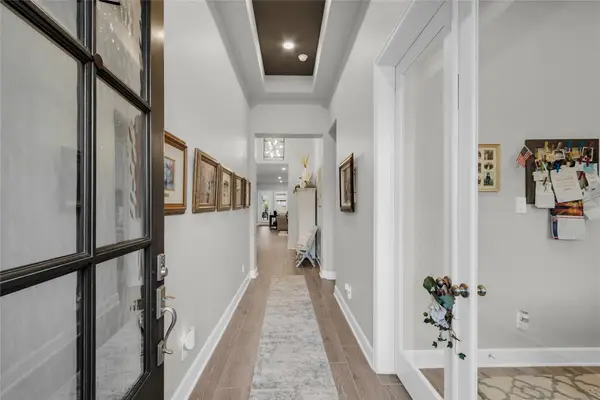
Beautiful 4 Bedroom, 2.5 Bath Home with a Covered Back Patio, a 2 Car Garage and a Large Driveway! As you Enter the Home you are met with Tall Ceilings and Tile Floors. The Kitchen has Quartz Countertops, a Center Island, and Plenty of Cabinet Space! The Primary Bedroom is Downstairs and has a nice View of the Backyard. The Primary Bathroom has 2 Sinks, a Large Shower with a built in Bench and a Huge Walk-in Closet. Upstairs is 3 more Bedrooms and a Game Room. The Backyard has a Very Nice Covered Patio with 2 outdoor Fans as well as Manicured Flowerbeds. Energy Efficient Double Payne Windows and Insulation in the Attic to keep the Energy Bills Low. Airtron HVAC with Smart Thermostat, Rainbird Sprinkler System, Smart Garage, Tankless Water Heater, Gutters, 2" Cordless MiniBlinds on all Windows. The Owner has taken meticulous care of this Home. Schedule and Appointment today!
Contact an agent
Home facts
- Year built:2020
- Subdivision & Development:TAVOLA
- Listing ID #:69861168
- Updated:November 22, 2026 at 05:15 PM
Rooms and interior
- Bedrooms:4
- Total bathrooms:3
- Full bathrooms:2
- Half bathrooms:1
- Rooms Total:8
- Dining Description:Kitchen Dining Combo
- Bathrooms Description:Tub Shower
- Kitchen Description:Breakfast Bar, Dishwasher, Disposal, Gas Cooktop, Gas Oven, Kitchen Dining Combo, Kitchen Family Room Combo, Kitchen Island, Microwave, Pantry, Quartz Counters, Walk In Pantry
- Living area:2,180 sq. ft.
Heating and cooling
- Cooling:Central Air, Electric
- Heating:Central, Gas
- Central air:Yes
Structure and exterior
- Roof:Composition
- Year built:2020
- Building area:2,180 sq. ft.
- Lot area:0.13 Acres
- Lot Features:Subdivision
- Architectural Style:Traditional
- Construction Materials:Brick, Cement Siding, Wood Siding
- Foundation Description:Slab
- Levels:2 Stories
Schools
- High school:NEW CANEY HIGH SCHOOL
- Middle school:KEEFER CROSSING MIDDLE SCHOOL
- Elementary school:TAVOLA ELEMENTARY SCHOOL (NEW CANEY)
Utilities
- Sewer:Public Sewer
Finances and disclosures
- Price:$259,000
- Price per sq. ft.:$118.81
- Tax amount:$9,310 (2026)
Features and amenities
- Appliances:Dishwasher, Disposal, Gas Cooktop, Gas Oven, Microwave, Tankless Water Heater
- Amenities:Ceiling Fans, High Ceilings, Low Emissivity Windows, Programmable Thermostat, Tankless Water Heater
Parking
- Parking description:Garage
- Garage:Yes
- Garage spaces:2
New listings near 23818 Via Camino Lane
- New
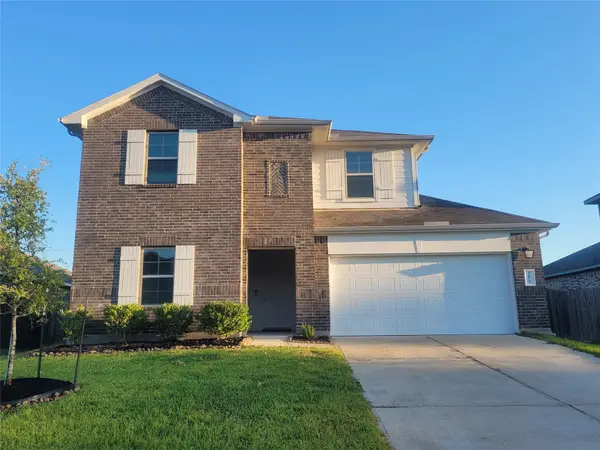 $270,000Active4 beds 3 baths2,592 sq. ft.
20861 Olive Leaf Street, New Caney, TX 77357
MLS# 40854002Listed by: COLDWELL BANKER REALTY - LAKE CONROE/WILLIS - New
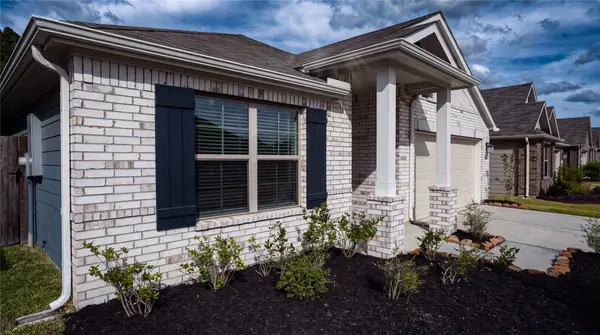 $310,000Active4 beds 3 baths2,225 sq. ft.
22143 Birchfield Grove Lane, New Caney, TX 77357
MLS# 60394807Listed by: NEW HOMELAND REALTY - New
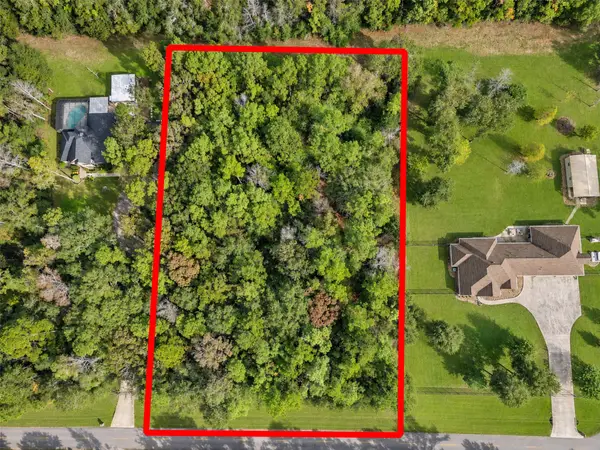 $185,000Active2 Acres
21991 Blazing Trail, New Caney, TX 77357
MLS# 98943319Listed by: CENTURY 21 REPUBLIC - New
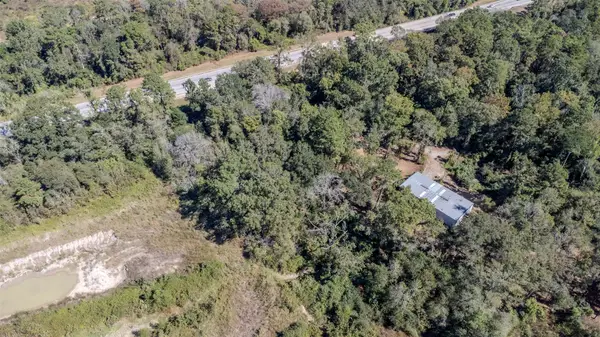 $149,900Active0.4 Acres
000 Fm 1485, New Caney, TX 77357
MLS# 62048577Listed by: REIMAGE PROPERTIES & INVESTMENTS, LLC. - New
 Listed by BHGRE$280,000Active4 beds 3 baths2,170 sq. ft.
18366 Timbermill Lane, New Caney, TX 77357
MLS# 43112430Listed by: BETTER HOMES AND GARDENS REAL ESTATE GARY GREENE - LAKE HOUSTON - New
 $467,500Active4 beds 4 baths2,762 sq. ft.
23672 Silver Palm Trail, New Caney, TX 77357
MLS# 82803719Listed by: TEXAS LEGACY PROPERTIES - New
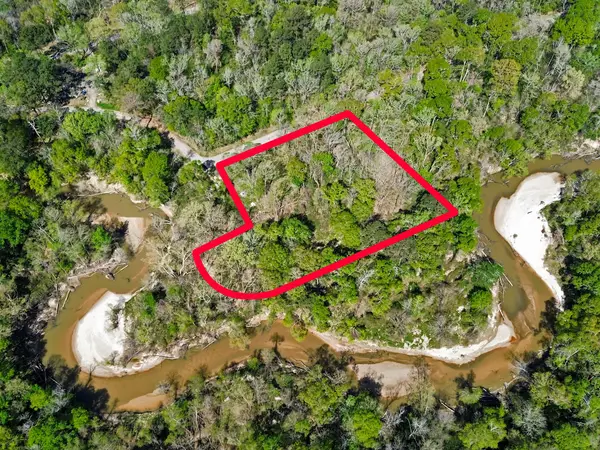 $50,000Active0.84 Acres
TBD Riverside Drive, New Caney, TX 77357
MLS# 81454982Listed by: LPT REALTY, LLC - New
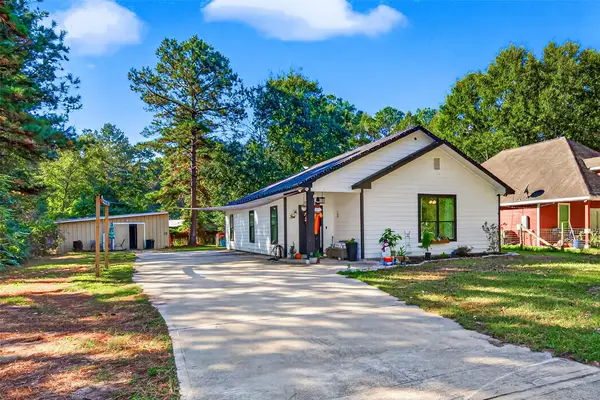 $269,900Active3 beds 2 baths1,565 sq. ft.
26024 Cambridge Boulevard, New Caney, TX 77357
MLS# 89251517Listed by: EXP REALTY, LLC - New
 $230,000Active3 beds 2 baths1,444 sq. ft.
18283 Woodpecker Trail, New Caney, TX 77357
MLS# 79148489Listed by: RE/MAX THE WOODLANDS & SPRING


Protect your home and budget from life's surprises with an Assurant Home Warranty, backed by a partner that supports you through every step of homeownership. Explore Plans.
© 2026 Better Homes and Gardens Real Estate LLC. An Anywhere Real Estate company. All rights reserved. Better Homes and Gardens® Real Estate is a registered trademark owned by Meredith Operations Corporation, licensed to Better Homes and Gardens Real Estate LLC and used with permission. Better Homes and Gardens Real Estate LLC fully supports the principles of the Fair Housing Act and the Equal Opportunity Act. Listing information is deemed reliable but is not guaranteed accurate.
Each office is independently owned and operated.
Any services or products provided by third parties are not provided by, affiliated with or related to Better Homes and Gardens Real Estate LLC, or its affiliated companies.