
23971 Arrowhead Point, New Caney, TX 77357
Local realty services provided by:Better Homes and Gardens Real Estate Hometown
23971 Arrowhead Point,New Caney, TX 77357
$610,000
- 4 Beds
- 4 Baths
- 2,660 sq. ft.
- Single family
- Active
Listed by: stephanie murphy
Office: real broker, llc.855-450-0442
MLS#:67213671
Source:HARMLS
Price summary
- Price:$610,000
- Price per sq. ft.:$229.32
- Monthly HOA dues:$41.67
About this home
Escape to your own private retreat with this beautiful 4-bedroom, 3.5-bath home set on over 2 peaceful, wooded acres. The welcoming front porch immediately sets the tone with its warm, country charm—perfect for slow mornings or relaxing afternoons. Inside, the home offers generous living space, including an upstairs bonus room ideal for game nights, movie nights, or a cozy family hangout. Step outside to your private backyard oasis featuring mature trees and ready-to-use raised garden beds—perfect for creating the garden of your dreams. A large detached workshop/man cave adds even more versatility, complete with roll-up doors on both sides for convenient pull-through access. This property truly offers the best of both worlds: quiet country living with the convenience of city amenities. Just minutes from 59, 99, and Valley Ranch, this home has everything you’ve been looking for.
Contact an agent
Home facts
- Year built:1999
- Subdivision & Development:Northcrest Ranch 02
- Listing ID #:67213671
- Updated:September 25, 2026 at 12:07 PM
Rooms and interior
- Bedrooms:4
- Total bathrooms:4
- Full bathrooms:3
- Half bathrooms:1
- Rooms Total:9
- Flooring:Carpet, Tile, Wood
- Kitchen Description:Breakfast Bar, Dishwasher, Disposal, Double Oven, Electric Cooktop, Kitchen Family Room Combo, Microwave, Pantry, Walk In Pantry
- Living area:2,660 sq. ft.
Heating and cooling
- Cooling:Central Air, Electric, Window Units
- Heating:Propane
- Central air:Yes
Structure and exterior
- Roof:Composition
- Year built:1999
- Building area:2,660 sq. ft.
- Lot area:2.12 Acres
- Lot Features:Side Yard, Subdivision
- Architectural Style:Traditional
- Construction Materials:Brick, Cement Siding
- Exterior Features:Patio, Porch, Private Yard
- Foundation Description:Slab
Schools
- High school:SPLENDORA HIGH SCHOOL
- Middle school:SPLENDORA JUNIOR HIGH
- Elementary school:TIMBER LAKES ELEMENTARY SCHOOL
Utilities
- Sewer:Aerobic Septic, Septic Tank
Finances and disclosures
- Price:$610,000
- Price per sq. ft.:$229.32
- Tax amount:$8,735 (2025)
Features and amenities
- Appliances:Dishwasher, Disposal, Double Oven, Electric Cooktop, Microwave
- Amenities:Ceiling Fans, Crown Molding, High Ceilings, Low Emissivity Windows, Programmable Thermostat, Smoke Detectors, Vaulted Ceilings, Window Coverings
Parking
- Parking description:Garage, Garage Door Opener
- Garage:Yes
- Garage spaces:4
New listings near 23971 Arrowhead Point
- New
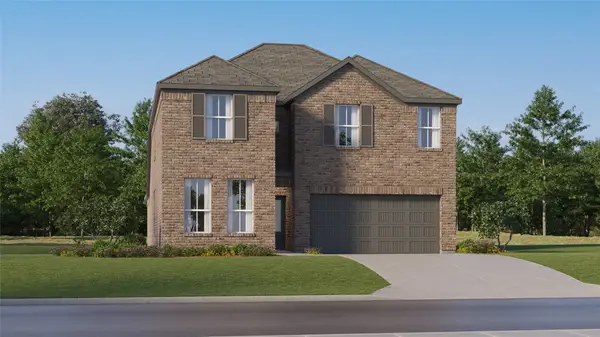 $321,990Active5 beds 3 baths2,943 sq. ft.
16862 Buckwood Trail, Splendora, TX 77357
MLS# 62221210Listed by: KELLER WILLIAMS CITY VIEW - New
 $2,826,337Active3.54 Acres
20251 Fm 1485, New Caney, TX 77357
MLS# 86635575Listed by: ANNE VICKERY & ASSOCIATES REALTY, LLC - New
 $374,900Active4 beds 4 baths2,707 sq. ft.
29025 Red Loop Drive, New Caney, TX 77357
MLS# 55686014Listed by: EXP REALTY LLC - New
 $228,990Active4 beds 2 baths1,656 sq. ft.
21227 Serene Meadow Drive, New Caney, TX 77357
MLS# 23119606Listed by: KELLER WILLIAMS CITY VIEW - New
 $268,990Active3 beds 2 baths1,974 sq. ft.
16867 Buckwood Trail, Splendora, TX 77357
MLS# 62647706Listed by: KELLER WILLIAMS CITY VIEW - New
 $206,990Active3 beds 2 baths1,461 sq. ft.
16495 Big Timber Lane, Splendora, TX 77372
MLS# 86485144Listed by: KELLER WILLIAMS CITY VIEW - New
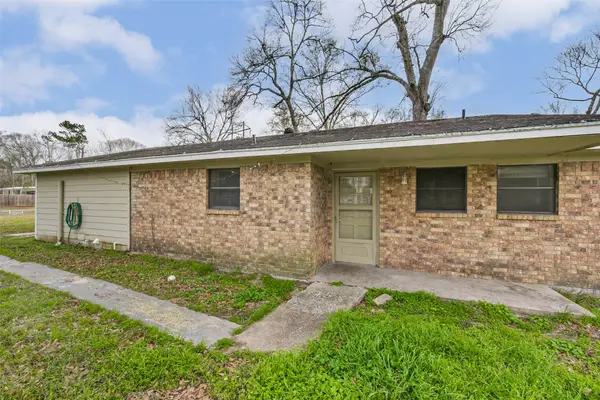 $174,900Active4 beds 3 baths1,723 sq. ft.
26790 Burning Tree, New Caney, TX 77357
MLS# 65781822Listed by: LIFESTYLES REALTY HOUSTON INC. - New
 $169,999Active3 beds 2 baths1,120 sq. ft.
25779 Almarie Drive, New Caney, TX 77357
MLS# 54400873Listed by: HOMEROCK REALTY - New
 $140,000Active2 beds 2 baths1,197 sq. ft.
21542 Morris Street, New Caney, TX 77357
MLS# 63719346Listed by: JLA REALTY - New
 $249,999Active4 beds 3 baths1,908 sq. ft.
22479 Douglas Court, New Caney, TX 77357
MLS# 93820597Listed by: KELLER WILLIAMS ARE


Protect your home and budget from life's surprises with an Assurant Home Warranty, backed by a partner that supports you through every step of homeownership. Explore Plans.
© 2026 Better Homes and Gardens Real Estate LLC. An Anywhere Real Estate company. All rights reserved. Better Homes and Gardens® Real Estate is a registered trademark owned by Meredith Operations Corporation, licensed to Better Homes and Gardens Real Estate LLC and used with permission. Better Homes and Gardens Real Estate LLC fully supports the principles of the Fair Housing Act and the Equal Opportunity Act. Listing information is deemed reliable but is not guaranteed accurate.
Each office is independently owned and operated.
Any services or products provided by third parties are not provided by, affiliated with or related to Better Homes and Gardens Real Estate LLC, or its affiliated companies.