
24002 Pack Saddle Trail, New Caney, TX 77357
Local realty services provided by:Better Homes and Gardens Real Estate Gary Greene
24002 Pack Saddle Trail,New Caney, TX 77357
$1,500,000
- 5 Beds
- 5 Baths
- 5,265 sq. ft.
- Single family
- Active
Listed by: erick harbert, april lee
Office: realty right713-589-8808
MLS#:65198572
Source:HARMLS
Price summary
- Price:$1,500,000
- Price per sq. ft.:$284.9
About this home
Welcome to 24002 Pack Saddle Trail in Northcrest Ranch. This spacious one-story home with a private above-garage apartment suite offers approximately 5,265 sq ft of living space on an oversized 219,978 sq ft lot. The main home features multiple living and dining areas, high ceilings, wood and tile flooring, a large kitchen with island, abundant cabinetry, breakfast area, and generous natural light throughout. The primary suite includes a spacious bedroom and bath with dual vanities, soaking tub, and separate shower. Additional bedrooms offer flexible space for guests, work, or recreation. The above-garage apartment suite provides added versatility with separate living space, kitchenette, bathroom with shower, and room for guests, extended stays, or private use. Enjoy outdoor living with a covered patio, pool area, pond view, mature trees, long driveway, and expansive yard space.
Contact an agent
Home facts
- Year built:2004
- Subdivision & Development:Northcrest Ranch
- Listing ID #:65198572
- Updated:August 26, 2026 at 11:57 AM
Rooms and interior
- Bedrooms:5
- Total bathrooms:5
- Full bathrooms:4
- Half bathrooms:1
- Rooms Total:19
- Flooring:Tile, Wood
- Kitchen Description:Dishwasher, Disposal, Granite Counters, Microwave, Trash Compactor
- Living area:5,265 sq. ft.
Heating and cooling
- Cooling:Central Air, Electric
- Heating:Propane
- Central air:Yes
Structure and exterior
- Roof:Composition
- Year built:2004
- Building area:5,265 sq. ft.
- Lot area:5.05 Acres
- Lot Features:Subdivision
- Architectural Style:Traditional
- Construction Materials:Brick
- Exterior Features:Sprinkler Irrigation
- Foundation Description:Slab
- Levels:1 Story
Schools
- High school:SPLENDORA HIGH SCHOOL
- Middle school:SPLENDORA JUNIOR HIGH
- Elementary school:TIMBER LAKES ELEMENTARY SCHOOL
Utilities
- Sewer:Public Sewer, Septic Tank
Finances and disclosures
- Price:$1,500,000
- Price per sq. ft.:$284.9
- Tax amount:$14,903 (2025)
Features and amenities
- Appliances:Dishwasher, Disposal, Microwave, Trash Compactor
- Pool features:In Ground
Parking
- Parking description:Garage
- Garage:Yes
- Garage spaces:3
New listings near 24002 Pack Saddle Trail
- New
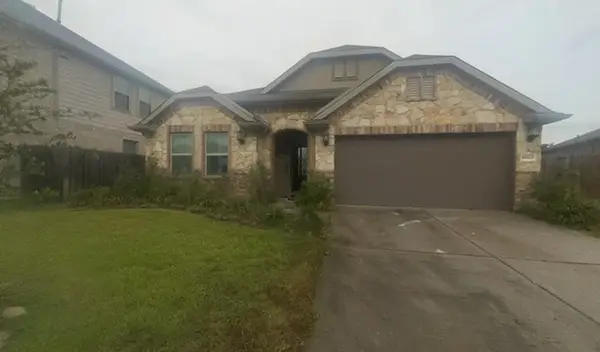 $302,500Active4 beds 3 baths2,388 sq. ft.
18923 Cedar Moss Court, New Caney, TX 77357
MLS# 5083180Listed by: MAINSTREAM REALTY - New
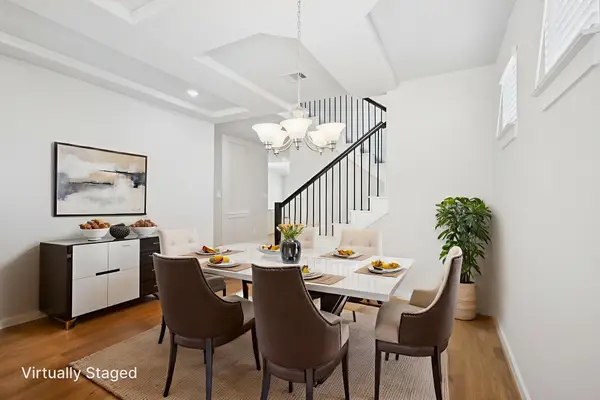 $349,690Active4 beds 4 baths2,738 sq. ft.
18431 Landing Meadows Lane, New Caney, TX 77357
MLS# 14769325Listed by: MERITAGE HOMES REALTY - New
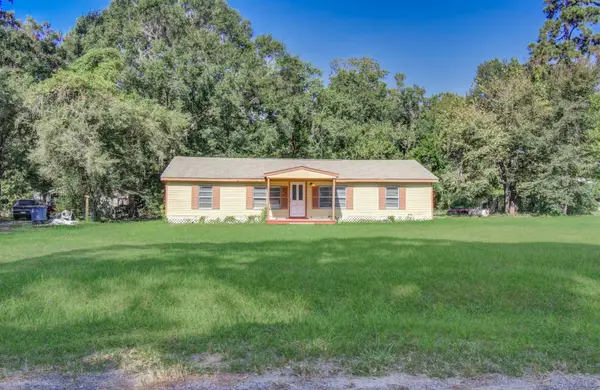 $214,000Active3 beds 2 baths1,350 sq. ft.
20496 Mcgager Drive, New Caney, TX 77357
MLS# 16314780Listed by: STAG & STONE REALTY LLC - New
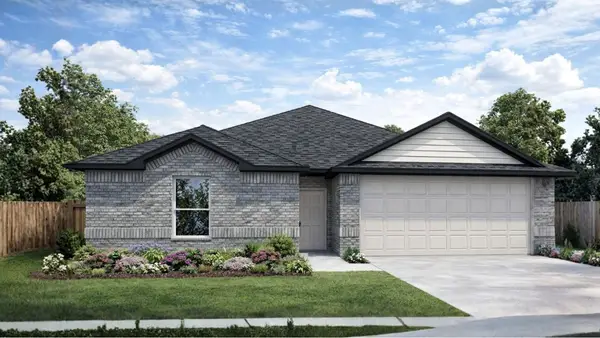 $259,990Active3 beds 2 baths1,415 sq. ft.
20432 Laplace Lane, New Caney, TX 77357
MLS# 77176290Listed by: D.R. HORTON-TEXAS, LTD - New
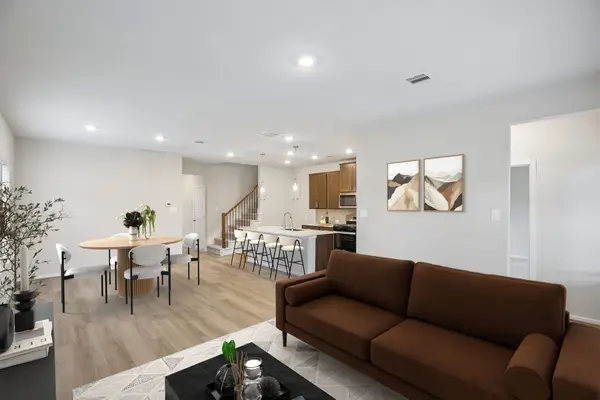 $320,090Active4 beds 3 baths2,180 sq. ft.
18382 Landing Meadows Lane, New Caney, TX 77357
MLS# 96333595Listed by: MERITAGE HOMES REALTY - Open Sat, 11am to 2pmNew
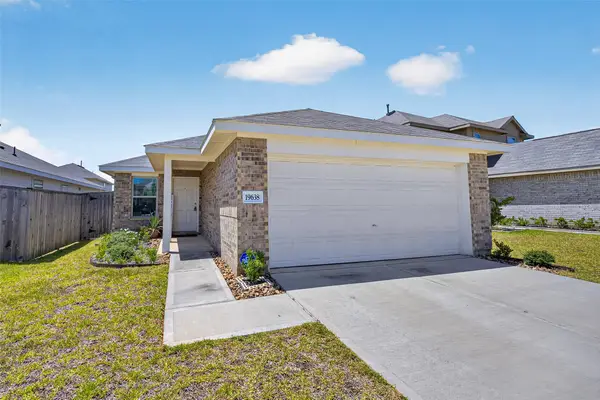 $218,000Active3 beds 2 baths1,320 sq. ft.
19638 Rupetti Drive, New Caney, TX 77357
MLS# 10476060Listed by: REALM REAL ESTATE PROFESSIONALS - NORTH HOUSTON - New
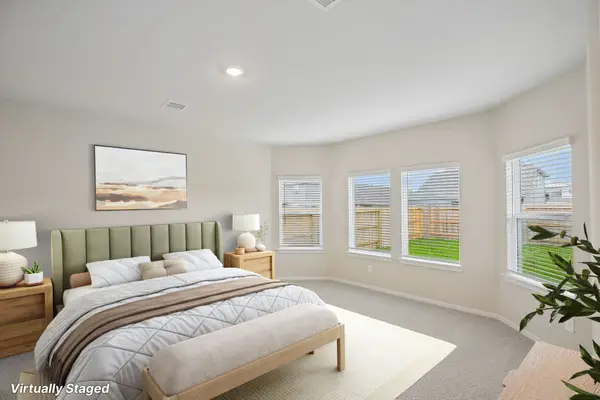 $320,090Active4 beds 3 baths2,180 sq. ft.
18411 Landing Meadows Lane, New Caney, TX 77357
MLS# 19321906Listed by: MERITAGE HOMES REALTY - New
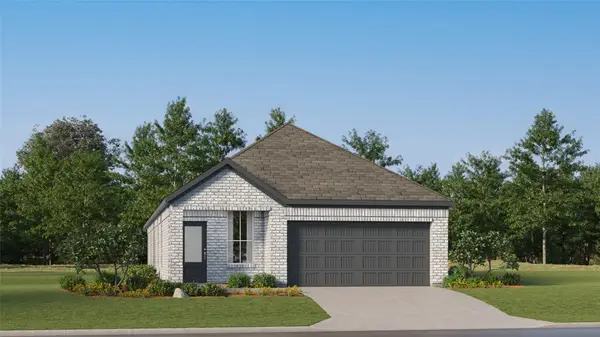 $253,990Active4 beds 3 baths1,875 sq. ft.
225 Violet Crown Lane, New Caney, TX 77357
MLS# 24922663Listed by: KELLER WILLIAMS CITY VIEW - New
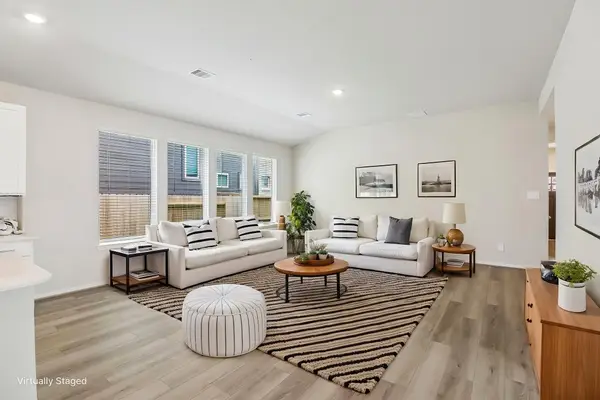 $300,990Active3 beds 2 baths1,857 sq. ft.
18439 Landing Meadows Lane, New Caney, TX 77357
MLS# 28522054Listed by: MERITAGE HOMES REALTY - New
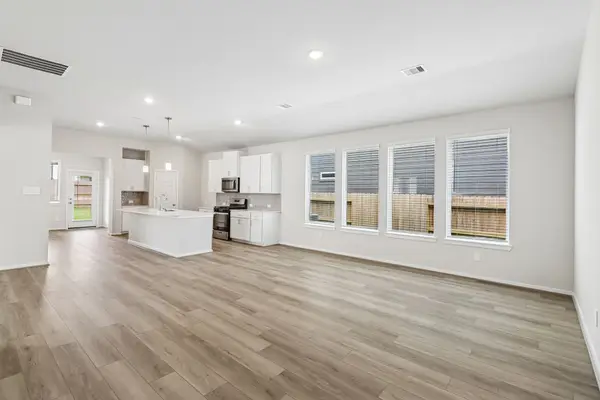 $300,990Active3 beds 2 baths1,857 sq. ft.
18415 Landing Meadows Lane, New Caney, TX 77357
MLS# 33440155Listed by: MERITAGE HOMES REALTY


Protect your home and budget from life's surprises with an Assurant Home Warranty, backed by a partner that supports you through every step of homeownership. Explore Plans.
© 2026 Better Homes and Gardens Real Estate LLC. An Anywhere Real Estate company. All rights reserved. Better Homes and Gardens® Real Estate is a registered trademark owned by Meredith Operations Corporation, licensed to Better Homes and Gardens Real Estate LLC and used with permission. Better Homes and Gardens Real Estate LLC fully supports the principles of the Fair Housing Act and the Equal Opportunity Act. Listing information is deemed reliable but is not guaranteed accurate.
Each office is independently owned and operated.
Any services or products provided by third parties are not provided by, affiliated with or related to Better Homes and Gardens Real Estate LLC, or its affiliated companies.