
28821 Bobcat Run Drive, New Caney, TX 77357
Local realty services provided by:Better Homes and Gardens Real Estate Hometown
28821 Bobcat Run Drive,New Caney, TX 77357
$315,000
- 4 Beds
- 4 Baths
- 2,505 sq. ft.
- Single family
- Active
Listed by: anthony ejofor
Office: keller williams signature281-599-7600
MLS#:94776695
Source:HARMLS
Price summary
- Price:$315,000
- Price per sq. ft.:$125.75
- Monthly HOA dues:$93.75
About this home
Welcome to this beautiful home featuring a thoughtfully designed layout with 2 bedrooms conveniently located on the first floor, including a spacious primary suite that offers comfort and privacy. The primary bathroom is complemented by a generous full entry closet, providing plenty of storage space. The open-concept living area creates the perfect setting for relaxing or spending time with loved ones, while the upstairs game room offers additional space for entertainment, hobbies, or a home office. A utility room located inside the home adds everyday convenience. With its functional floor plan and inviting living spaces, this home is ready to fit a variety of lifestyles.
Contact an agent
Home facts
- Year built:2024
- Subdivision & Development:Trails
- Listing ID #:94776695
- Updated:August 24, 2026 at 12:03 PM
Rooms and interior
- Bedrooms:4
- Total bathrooms:4
- Full bathrooms:3
- Half bathrooms:1
- Rooms Total:9
- Kitchen Description:Dishwasher, Disposal, Microwave
- Living area:2,505 sq. ft.
Heating and cooling
- Cooling:Central Air, Electric
- Heating:Central, Gas
- Central air:Yes
Structure and exterior
- Roof:Composition
- Year built:2024
- Building area:2,505 sq. ft.
- Lot area:0.11 Acres
- Lot Features:Subdivision
- Architectural Style:Traditional
- Construction Materials:Brick, Stone
- Foundation Description:Slab
- Levels:2 Stories
Schools
- High school:HARGRAVE HIGH SCHOOL
- Middle school:HUFFMAN MIDDLE SCHOOL
- Elementary school:FALCON RIDGE ELEMENTARY SCHOOL
Utilities
- Sewer:Public Sewer
Finances and disclosures
- Price:$315,000
- Price per sq. ft.:$125.75
- Tax amount:$9,363 (2025)
Features and amenities
- Appliances:Dishwasher, Disposal, Microwave
Parking
- Parking description:Garage
- Garage:Yes
- Garage spaces:2
New listings near 28821 Bobcat Run Drive
- New
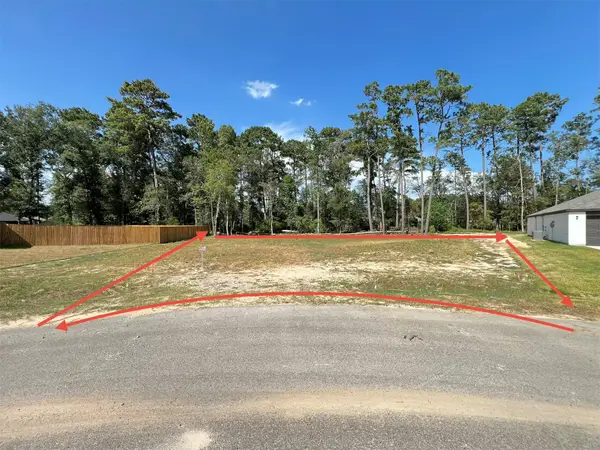 $69,900Active0.53 Acres
818 Scribe St, New Caney, TX 77357
MLS# 63060383Listed by: METROPLUS REALTY - New
 $237,750Active3 beds 2 baths1,627 sq. ft.
15007 Ashton Meadows Drive, New Caney, TX 77357
MLS# 24597155Listed by: TOP GUNS REALTY ON LAKE CONROE - New
 $99,000Active0 Acres
19124 Leicester, New Caney, TX 77357
MLS# 66355032Listed by: FATHOM REALTY - New
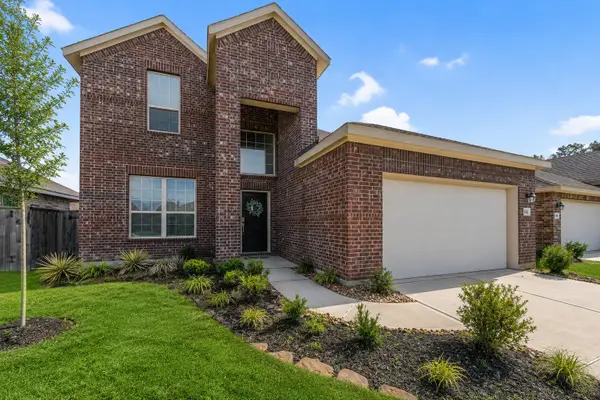 $350,000Active5 beds 4 baths2,950 sq. ft.
19141 Pegara Manor Drive, New Caney, TX 77357
MLS# 81260079Listed by: EXP REALTY LLC - New
 $230,000Active3 beds 2 baths1,680 sq. ft.
21018 Wenze Lane, New Caney, TX 77357
MLS# 12870683Listed by: VIVE REALTY LLC - New
 $265,000Active4 beds 4 baths1,870 sq. ft.
15340 Timber Preserve Lane, New Caney, TX 77357
MLS# 84629132Listed by: GREAT HOUSTON PROPERTIES, LLC - New
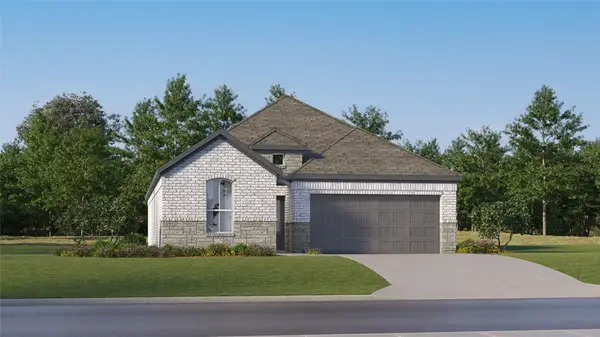 $254,990Active3 beds 2 baths1,717 sq. ft.
208 Madrone Trail, New Caney, TX 77357
MLS# 87261213Listed by: KELLER WILLIAMS CITY VIEW - New
 $210,000Active-- beds -- baths
21580 Morris St, New Caney, TX 77357
MLS# 52487388Listed by: JLA REALTY - New
 $172,000Active3 beds 2 baths1,298 sq. ft.
24881 Country Estates Drive, New Caney, TX 77357
MLS# 89255165Listed by: APLOMB REAL ESTATE - New
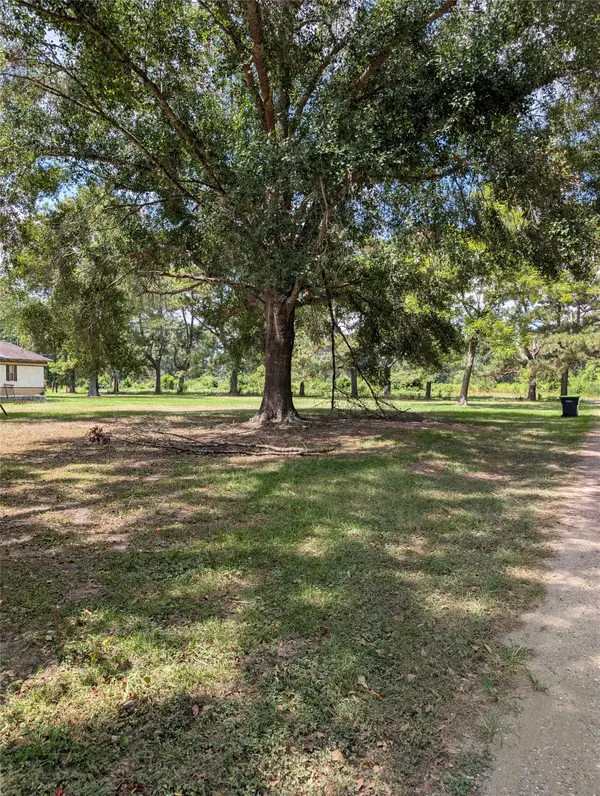 $275,000Active1.88 Acres
20265 Willaby Road, New Caney, TX 77357
MLS# 46277336Listed by: HOUSTON PREFERRED PROPERTIES


Protect your home and budget from life's surprises with an Assurant Home Warranty, backed by a partner that supports you through every step of homeownership. Explore Plans.
© 2026 Better Homes and Gardens Real Estate LLC. An Anywhere Real Estate company. All rights reserved. Better Homes and Gardens® Real Estate is a registered trademark owned by Meredith Operations Corporation, licensed to Better Homes and Gardens Real Estate LLC and used with permission. Better Homes and Gardens Real Estate LLC fully supports the principles of the Fair Housing Act and the Equal Opportunity Act. Listing information is deemed reliable but is not guaranteed accurate.
Each office is independently owned and operated.
Any services or products provided by third parties are not provided by, affiliated with or related to Better Homes and Gardens Real Estate LLC, or its affiliated companies.