
303 Springwood Street, New Caney, TX 77357
Local realty services provided by:Better Homes and Gardens Real Estate Gary Greene
303 Springwood Street,New Caney, TX 77357
$465,000
- 3 Beds
- 4 Baths
- 2,724 sq. ft.
- Single family
- Active
Listed by: tisha lockwood
Office: jla realty713-489-8130
MLS#:58849121
Source:HARMLS
Price summary
- Price:$465,000
- Price per sq. ft.:$170.7
About this home
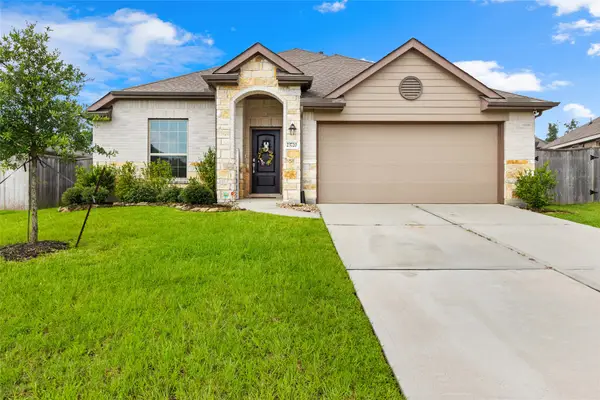
A RARE FIND IN ROMAN FOREST! IN-GROUND POOL, GARAGE APARTMENT & BUILDABLE LOT!
Discover the possibilities with this unique property in the desirable Roman Forest subdivision! Situated on a corner lot, this single-story home features 3 bedrooms, 2.5 bathrooms, a 3-car garage, and an incredible bonus: an additional buildable lot next door included in the sale!
Enjoy the best of outdoor living in your fenced backyard, complete with an in-ground swimming pool perfect for relaxing, entertaining, and making lasting memories. The sunroom offers additional space to unwind.
Need extra living space? The garage apartment features 700 Sqft with its own kitchen and full bathroom, offering excellent flexibility for guests, multigenerational living, extended stays, or a private home office.
The additional buildable lot next door adds even more possibilities, whether you envision expanding your outdoor space, building another home, or exploring future investment opportunities.
Contact an agent
Home facts
- Year built:1973
- Subdivision & Development:Roman Forest 01
- Listing ID #:58849121
- Updated:October 30, 2026 at 09:18 PM
Rooms and interior
- Bedrooms:3
- Total bathrooms:4
- Full bathrooms:3
- Half bathrooms:1
- Rooms Total:10
- Flooring:Tile
- Kitchen Description:Breakfast Bar, Dishwasher, Disposal, Gas Cooktop, Gas Oven, Microwave
- Living area:2,724 sq. ft.
Heating and cooling
- Cooling:Central Air, Electric
- Heating:Central, Gas
- Central air:Yes
Structure and exterior
- Roof:Composition
- Year built:1973
- Building area:2,724 sq. ft.
- Lot area:0.87 Acres
- Lot Features:Corner Lot
- Architectural Style:Ranch
- Construction Materials:Brick
- Foundation Description:Slab
- Levels:1 Story
Schools
- High school:NEW CANEY HIGH SCHOOL
- Middle school:KEEFER CROSSING MIDDLE SCHOOL
- Elementary school:DOGWOOD ELEMENTARY SCHOOL (NEW CANEY)
Utilities
- Sewer:Public Sewer
Finances and disclosures
- Price:$465,000
- Price per sq. ft.:$170.7
- Tax amount:$9,319 (2026)
Features and amenities
- Appliances:Dishwasher, Disposal, Gas Cooktop, Gas Oven, Microwave
- Pool features:In Ground
Parking
- Parking description:Additional Parking, Attached Carport, Boat Parking, Driveway, Garage, Oversized
- Garage:Yes
- Garage spaces:3
- Carport spaces:3
New listings near 303 Springwood Street
- New
 $282,990Active4 beds 2 baths1,750 sq. ft.
18203 Woodpecker Trail, New Caney, TX 77357
MLS# 31428464Listed by: D.R. HORTON-TEXAS, LTD - New
 $100,000Active0.72 Acres
23859 Mydas Fly Lane, New Caney, TX 77357
MLS# 91237261Listed by: EPIQUE REALTY LLC - New
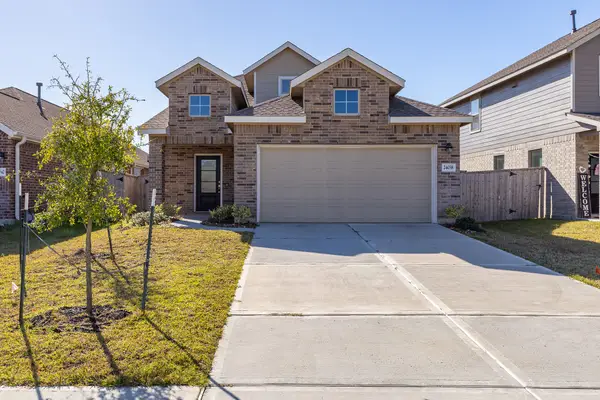 $248,000Active4 beds 3 baths2,000 sq. ft.
24038 Priano Forest Drive Drive, New Caney, TX 77357
MLS# 58117750Listed by: MY CASTLE REALTY - New
 Listed by BHGRE$199,000Active3 beds 2 baths1,260 sq. ft.
19522 Oliveto Court, New Caney, TX 77357
MLS# 60446696Listed by: BETTER HOMES AND GARDENS REAL ESTATE GARY GREENE - THE WOODLANDS - New
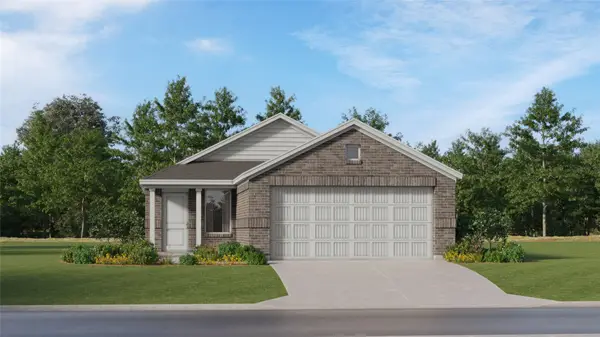 $179,990Active3 beds 2 baths1,311 sq. ft.
16484 Big Timber Lane, New Caney, TX 77357
MLS# 17953881Listed by: KELLER WILLIAMS CITY VIEW - New
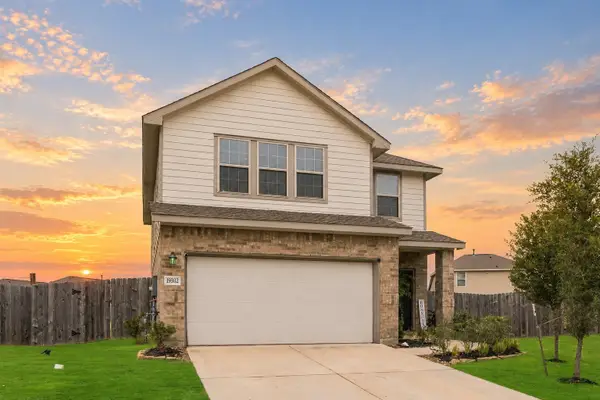 $292,000Active4 beds 3 baths2,240 sq. ft.
19302 Via Vinovo Court, New Caney, TX 77357
MLS# 7212626Listed by: UNITED REAL ESTATE - New
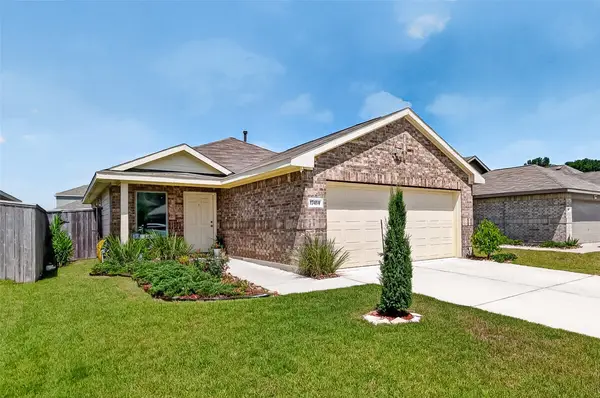 $219,000Active3 beds 2 baths1,320 sq. ft.
17414 Cyprian Cedar Lane, New Caney, TX 77357
MLS# 20293277Listed by: CB&A, REALTORS - New
 $287,000Active4 beds 2 baths1,953 sq. ft.
23720 Pagliano Court, New Caney, TX 77357
MLS# 20871387Listed by: LPT REALTY, LLC - New
 $842,830Active1.39 Acres
TBD Cuttler Road, New Caney, TX 77357
MLS# 26590919Listed by: ANNE VICKERY & ASSOCIATES REALTY, LLC


Protect your home and budget from life's surprises with an Assurant Home Warranty, backed by a partner that supports you through every step of homeownership. Explore Plans.
© 2026 Better Homes and Gardens Real Estate LLC. An Anywhere Real Estate company. All rights reserved. Better Homes and Gardens® Real Estate is a registered trademark owned by Meredith Operations Corporation, licensed to Better Homes and Gardens Real Estate LLC and used with permission. Better Homes and Gardens Real Estate LLC fully supports the principles of the Fair Housing Act and the Equal Opportunity Act. Listing information is deemed reliable but is not guaranteed accurate.
Each office is independently owned and operated.
Any services or products provided by third parties are not provided by, affiliated with or related to Better Homes and Gardens Real Estate LLC, or its affiliated companies.