
815 Republic Road, New Caney, TX 77357
Local realty services provided by:Better Homes and Gardens Real Estate Hometown
815 Republic Road,New Caney, TX 77357
$379,900
- 4 Beds
- 2 Baths
- 1,822 sq. ft.
- Single family
- Active
Listed by: eloy arreola
Office: homesmart713-785-6666
MLS#:36678214
Source:HARMLS
Price summary
- Price:$379,900
- Price per sq. ft.:$208.51
About this home
Built in 2022, this beautiful single-story home offers modern curb appeal , a welcoming entryway, and a spacious three car garage. Inside, the open floor plan creates a bright, inviting atmosphere with seamless flow between the living, dining and kitchen areas. It boast four bedrooms and one could be used as as office.The extra wide driveway provides ample parking and it extends along the side of the home to the backyard tool shed, offering convenient access and additional usable parking space.The neatly maintained front lawn and established landscaping complement the home's exterior. A home generator has been added, providing valuable comfort and piece of mind during unexpected power outages.
Contact an agent
Home facts
- Year built:2022
- Subdivision & Development:Roman Forest
- Listing ID #:36678214
- Updated:September 25, 2026 at 12:07 PM
Rooms and interior
- Bedrooms:4
- Total bathrooms:2
- Full bathrooms:2
- Rooms Total:8
- Flooring:Carpet, Vinyl
- Dining Description:Kitchen Dining Combo
- Bathrooms Description:Separate Shower, Soaking Tub
- Kitchen Description:Dishwasher, Disposal, Electric Cooktop, Electric Oven, Electric Range, Free Standing Range, Kitchen Dining Combo, Kitchen Family Room Combo, Kitchen Island, Microwave, Oven, Pantry
- Living area:1,822 sq. ft.
Heating and cooling
- Cooling:Central Air, Electric
- Heating:Central, Gas
- Central air:Yes
Structure and exterior
- Roof:Composition
- Year built:2022
- Building area:1,822 sq. ft.
- Lot area:0.41 Acres
- Lot Features:Cleared, Subdivision
- Architectural Style:Traditional
- Construction Materials:Brick, Cement Siding
- Exterior Features:Fence, Fully Fenced, Patio, Porch, Private Yard, Sprinkler Irrigation, Storage
- Foundation Description:Slab
- Levels:1 Story
Schools
- High school:NEW CANEY HIGH SCHOOL
- Middle school:KEEFER CROSSING MIDDLE SCHOOL
- Elementary school:DOGWOOD ELEMENTARY SCHOOL (NEW CANEY)
Utilities
- Sewer:Public Sewer
Finances and disclosures
- Price:$379,900
- Price per sq. ft.:$208.51
- Tax amount:$9,489 (2026)
Features and amenities
- Appliances:Dishwasher, Disposal, Electric Cooktop, Electric Oven, Electric Range, Free Standing Range, Microwave, Oven
- Amenities:Low Emissivity Windows, Programmable Thermostat
Parking
- Parking description:Additional Parking, Driveway, Garage
- Garage:Yes
- Garage spaces:3
New listings near 815 Republic Road
- New
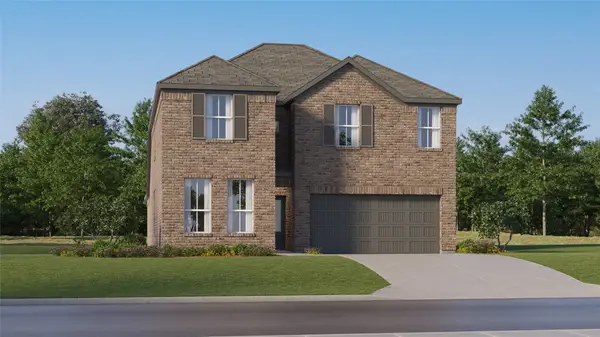 $321,990Active5 beds 3 baths2,943 sq. ft.
16862 Buckwood Trail, Splendora, TX 77357
MLS# 62221210Listed by: KELLER WILLIAMS CITY VIEW - New
 $2,826,337Active3.54 Acres
20251 Fm 1485, New Caney, TX 77357
MLS# 86635575Listed by: ANNE VICKERY & ASSOCIATES REALTY, LLC - New
 $374,900Active4 beds 4 baths2,707 sq. ft.
29025 Red Loop Drive, New Caney, TX 77357
MLS# 55686014Listed by: EXP REALTY LLC - New
 $228,990Active4 beds 2 baths1,656 sq. ft.
21227 Serene Meadow Drive, New Caney, TX 77357
MLS# 23119606Listed by: KELLER WILLIAMS CITY VIEW - New
 $268,990Active3 beds 2 baths1,974 sq. ft.
16867 Buckwood Trail, Splendora, TX 77357
MLS# 62647706Listed by: KELLER WILLIAMS CITY VIEW - New
 $206,990Active3 beds 2 baths1,461 sq. ft.
16495 Big Timber Lane, Splendora, TX 77372
MLS# 86485144Listed by: KELLER WILLIAMS CITY VIEW - New
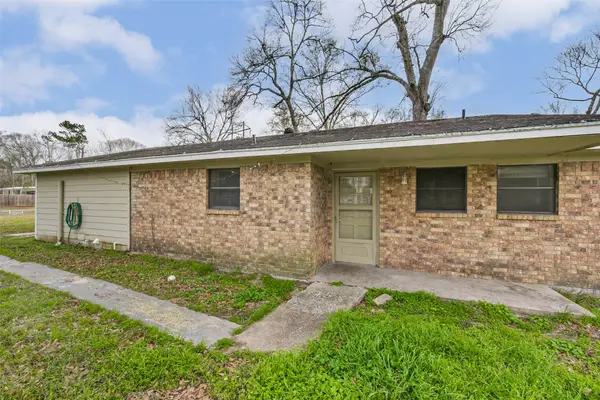 $174,900Active4 beds 3 baths1,723 sq. ft.
26790 Burning Tree, New Caney, TX 77357
MLS# 65781822Listed by: LIFESTYLES REALTY HOUSTON INC. - New
 $169,999Active3 beds 2 baths1,120 sq. ft.
25779 Almarie Drive, New Caney, TX 77357
MLS# 54400873Listed by: HOMEROCK REALTY - New
 $140,000Active2 beds 2 baths1,197 sq. ft.
21542 Morris Street, New Caney, TX 77357
MLS# 63719346Listed by: JLA REALTY - New
 $249,999Active4 beds 3 baths1,908 sq. ft.
22479 Douglas Court, New Caney, TX 77357
MLS# 93820597Listed by: KELLER WILLIAMS ARE


Protect your home and budget from life's surprises with an Assurant Home Warranty, backed by a partner that supports you through every step of homeownership. Explore Plans.
© 2026 Better Homes and Gardens Real Estate LLC. An Anywhere Real Estate company. All rights reserved. Better Homes and Gardens® Real Estate is a registered trademark owned by Meredith Operations Corporation, licensed to Better Homes and Gardens Real Estate LLC and used with permission. Better Homes and Gardens Real Estate LLC fully supports the principles of the Fair Housing Act and the Equal Opportunity Act. Listing information is deemed reliable but is not guaranteed accurate.
Each office is independently owned and operated.
Any services or products provided by third parties are not provided by, affiliated with or related to Better Homes and Gardens Real Estate LLC, or its affiliated companies.