
134 Peoria Drive, New Fairview, TX 76078
Local realty services provided by:Better Homes and Gardens Real Estate Lindsey Realty
134 Peoria Drive,New Fairview, TX 76078
$689,900
- 4 Beds
- 5 Baths
- 2,942 sq. ft.
- Single family
- Active
Listed by: ben caballero
Office: homesusa.com
MLS#:21430661
Source:GDAR
Price summary
- Price:$689,900
- Price per sq. ft.:$234.5
- Monthly HOA dues:$58.33
About this home
MLS# 21430661 - Built by Sandlin Homes - December 2026 completion ~ Built on a spacious half acre lot, this Brazos plan spans 2,942 sq. ft. with 4 bedrooms, 4.5 bathrooms, beamed ceilings, utility room with a sink, built ins and bench with storage, and a spacious covered patio. Enjoy the upgraded gourmet kitchen with a 36 inch gas cooktop with a wood vent hood, beautiful two-tone cabinets, gold fixtures and expert finishes throughout the home.
Contact an agent
Home facts
- Year built:2026
- Subdivision & Development:Settler's Glen
- Listing ID #:21430661
- Added:2 day(s) ago
- Updated:November 09, 2026 at 05:49 PM
Rooms and interior
- Bedrooms:4
- Total bathrooms:5
- Full bathrooms:4
- Half bathrooms:1
- Flooring:Carpet, Laminate, Tile
- Kitchen Description:Dishwasher, Disposal, Electric Oven, Gas Cooktop, Microwave, Vented Exhaust Fan
- Living area:2,942 sq. ft.
Heating and cooling
- Cooling:Ceiling Fans, Central Air
- Heating:Electric
- Central air:Yes
Structure and exterior
- Roof:Composition
- Year built:2026
- Building area:2,942 sq. ft.
- Lot area:0.52 Acres
- Lot Features:Interior Lot, Landscaped, Lawn, Sprinkler System, Subdivision
- Construction Materials:Brick
- Foundation Description:Slab
- Levels:1 Story
Schools
- High school:Northwest
- Middle school:Chisholmtr
- Elementary school:Sevenhills
Finances and disclosures
- Price:$689,900
- Price per sq. ft.:$234.5
Features and amenities
- Appliances:Dishwasher, Disposal, Electric Oven, Gas Cooktop, Microwave, Plumbed For Gas, Some Gas Appliances, Vented Exhaust Fan
Parking
- Garage:Yes
- Garage spaces:2
 Information provided, in part, by North Texas Real Estate Information Systems, Inc. Last Updated November 9, 2026 Listings with the NTREIS logo are listed by brokerages other than Better Homes and Gardens Real Estate Lindsey Realty.
New listings near 134 Peoria Drive
- New
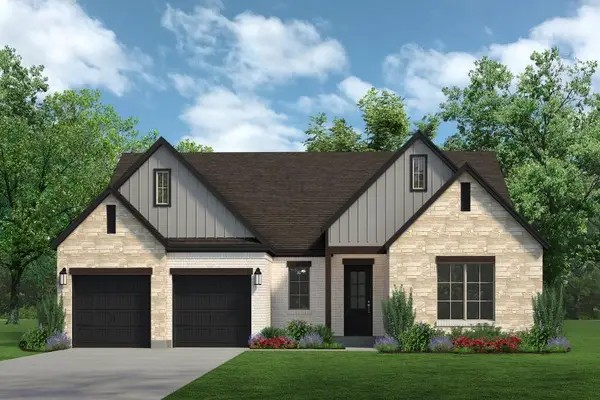 $669,900Active3 beds 4 baths2,700 sq. ft.
159 Galena Street, New Fairview, TX 76078
MLS# 21430645Listed by: HOMESUSA.COM - New
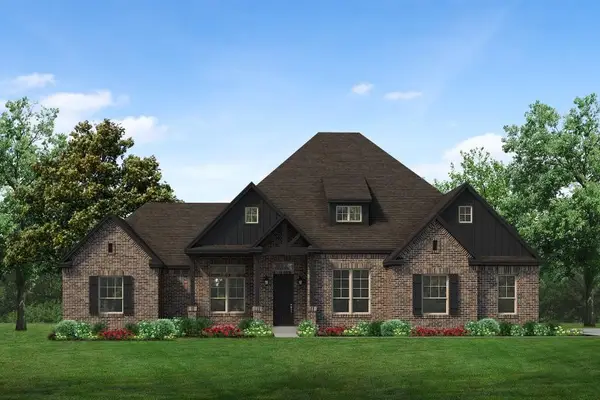 $679,900Active4 beds 3 baths2,816 sq. ft.
125 Rockford Street, New Fairview, TX 76078
MLS# 21430646Listed by: HOMESUSA.COM - New
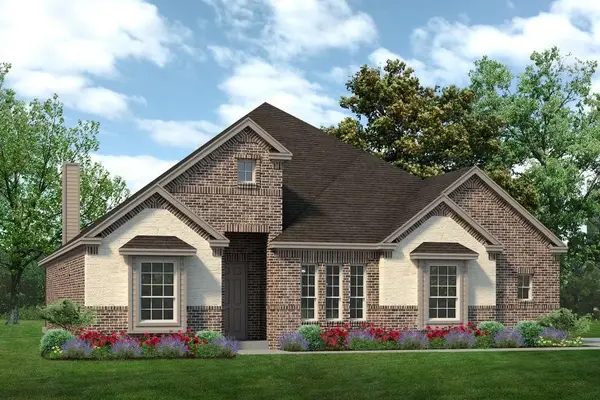 $674,900Active4 beds 3 baths2,659 sq. ft.
171 Galena Street, New Fairview, TX 76078
MLS# 21430648Listed by: HOMESUSA.COM - New
 $779,000Active4 beds 3 baths3,017 sq. ft.
14820 Crystal Spring Drive, Justin, TX 76247
MLS# 21426719Listed by: MAJOR LEAGUE REALTY, INC.  $1,500,000Active27.48 Acres
TBD Fm-407, New Fairview, TX 76078
MLS# 21421987Listed by: MAJOR LEAGUE REALTY, INC.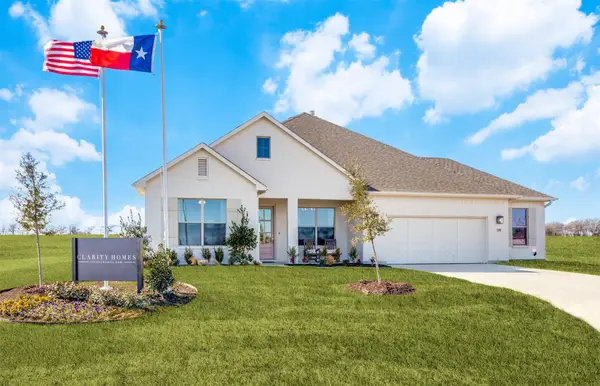 $639,000Active3 beds 3 baths2,500 sq. ft.
119 Galena Street, New Fairview, TX 76078
MLS# 21368351Listed by: THE ATKINS AGENCY $585,000Active12.14 Acres
1174 Pioneer, New Fairview, TX 76078
MLS# 21419066Listed by: EBBY HALLIDAY, REALTORS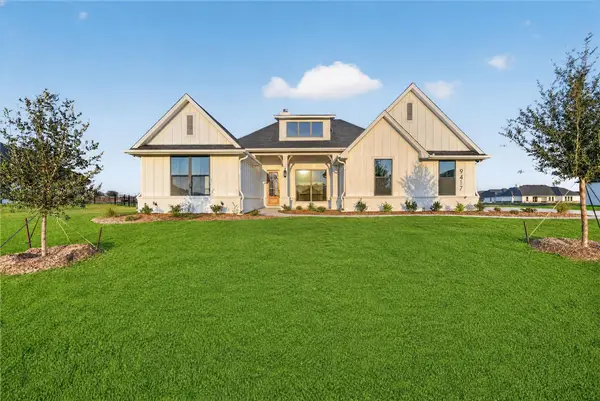 $648,155Active4 beds 3 baths2,700 sq. ft.
9417 Mallard Drive, New Fairview, TX 76078
MLS# 21418546Listed by: FATHOM REALTY, LLC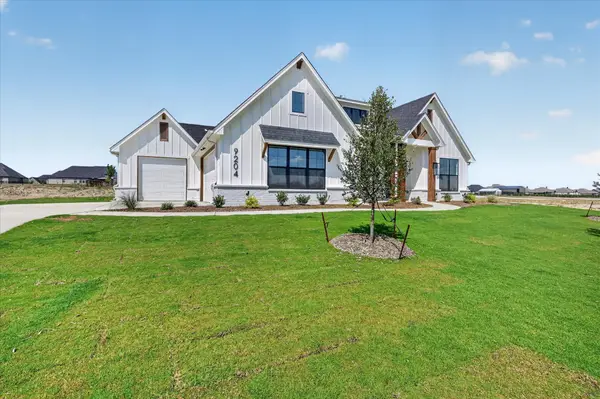 $589,004Active3 beds 2 baths2,445 sq. ft.
9204 Wood Duck Drive, New Fairview, TX 76078
MLS# 21418520Listed by: FATHOM REALTY, LLC


Protect your home and budget from life's surprises with an Assurant Home Warranty, backed by a partner that supports you through every step of homeownership. Explore Plans.
© 2026 Better Homes and Gardens Real Estate LLC. An Anywhere Real Estate company. All rights reserved. Better Homes and Gardens® Real Estate is a registered trademark owned by Meredith Operations Corporation, licensed to Better Homes and Gardens Real Estate LLC and used with permission. Better Homes and Gardens Real Estate LLC fully supports the principles of the Fair Housing Act and the Equal Opportunity Act. Listing information is deemed reliable but is not guaranteed accurate.
Each office is independently owned and operated.
Any services or products provided by third parties are not provided by, affiliated with or related to Better Homes and Gardens Real Estate LLC, or its affiliated companies.