
145 Pheasant Run Drive, New Fairview, TX 76078
Local realty services provided by:Better Homes and Gardens Real Estate Edwards & Associates
Listed by: clinton shipley
Office: ntex realty, lp
MLS#:21363925
Source:GDAR
Price summary
- Price:$499,900
- Price per sq. ft.:$224.27
- Monthly HOA dues:$62.5
About this home
Estemated November 2026 completion! Ask us about our Trade In Trade Up program, we can buy your home! Stunning brick and stone style home with abundant natural light, located on 0.69 acres in a serene, quiet community. Cozy and roomy interior for country family living. This home has a side entry for 3 cars to add to the curb appeal. There is irrigation in sodded areas along with a drip system under flowerbeds. This homesite boasts, a spacious yard with large covered patio and front porch to enjoy the scenery. MASONRY FIREPLACE, COVERED PATIO, FULL FOAM INSULATION, ENERGY EFFICIENT BUILDER!
Contact an agent
Home facts
- Year built:2026
- Subdivision & Development:Fairview Meadows
- Listing ID #:21363925
- Added:48 day(s) ago
- Updated:October 08, 2026 at 12:11 PM
Rooms and interior
- Bedrooms:4
- Total bathrooms:2
- Full bathrooms:2
- Flooring:Carpet, Ceramic Tile, Luxury Vinyl Plank
- Kitchen Description:Dishwasher, Disposal, Electric Cooktop, Electric Oven, Microwave, Vented Exhaust Fan
- Living area:2,229 sq. ft.
Heating and cooling
- Cooling:Ceiling Fans, Central Air, Electric, Heat Pump
- Heating:Central, Electric, Fireplaces, Heat Pump
- Central air:Yes
Structure and exterior
- Roof:Composition
- Year built:2026
- Building area:2,229 sq. ft.
- Lot area:0.69 Acres
- Lot Features:Acreage, Interior Lot, Landscaped, Lawn, Sprinkler System, Subdivision
- Architectural Style:Traditional
- Construction Materials:Brick, Fiber Cement
- Foundation Description:Slab
- Levels:1 Story
Schools
- High school:Northwest
- Middle school:Chisholmtr
- Elementary school:Sevenhills
Finances and disclosures
- Price:$499,900
- Price per sq. ft.:$224.27
Features and amenities
- Appliances:Dishwasher, Disposal, Electric Cooktop, Electric Oven, Electric Water Heater, Microwave, Vented Exhaust Fan
- Amenities:Carbon Monoxide Detectors, Prewired, Security System, Smoke Detectors
Parking
- Garage:Yes
- Garage spaces:3
 Information provided, in part, by North Texas Real Estate Information Systems, Inc. Last Updated October 8, 2026 Listings with the NTREIS logo are listed by brokerages other than Better Homes and Gardens Real Estate Edwards & Associates.
New listings near 145 Pheasant Run Drive
- New
 $640,000Active4 beds 3 baths2,822 sq. ft.
122 Peoria Drive, New Fairview, TX 76078
MLS# 21397515Listed by: ULTIMA REAL ESTATE  $786,368Active4 beds 3 baths3,138 sq. ft.
9309 Wood Duck Drive, New Fairview, TX 76078
MLS# 21386286Listed by: FATHOM REALTY, LLC $715,481Active4 beds 4 baths2,878 sq. ft.
9420 Wood Duck Drive, New Fairview, TX 76078
MLS# 21386310Listed by: FATHOM REALTY, LLC $580,303Active3 beds 3 baths2,360 sq. ft.
9421 Mallard Drive, New Fairview, TX 76078
MLS# 21386216Listed by: FATHOM REALTY, LLC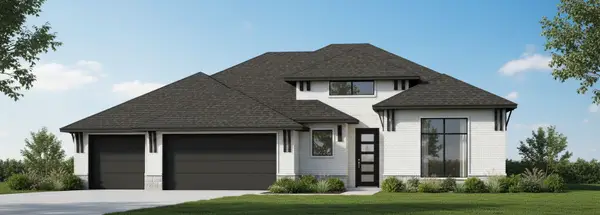 $690,815Active4 beds 3 baths2,706 sq. ft.
9208 Wood Duck Drive, New Fairview, TX 76078
MLS# 21386266Listed by: FATHOM REALTY, LLC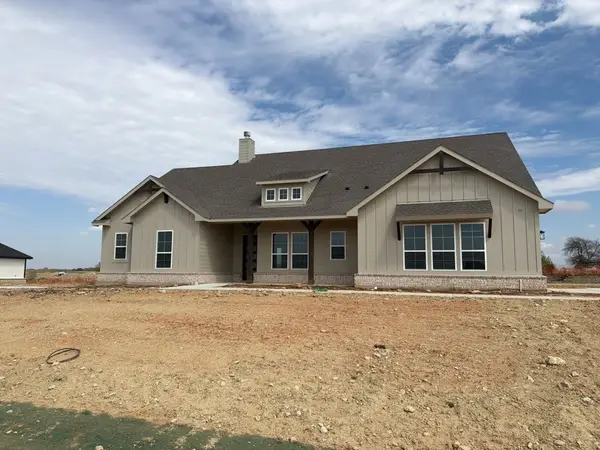 $518,900Active4 beds 3 baths2,426 sq. ft.
120 Pheasant Run Drive, New Fairview, TX 76078
MLS# 21379886Listed by: NTEX REALTY, LP $519,900Active4 beds 2 baths2,483 sq. ft.
142 Pheasant Run Drive, New Fairview, TX 76078
MLS# 21379897Listed by: NTEX REALTY, LP $529,900Active4 beds 3 baths2,499 sq. ft.
116 Pheasant Run Drive, New Fairview, TX 76078
MLS# 21380206Listed by: NTEX REALTY, LP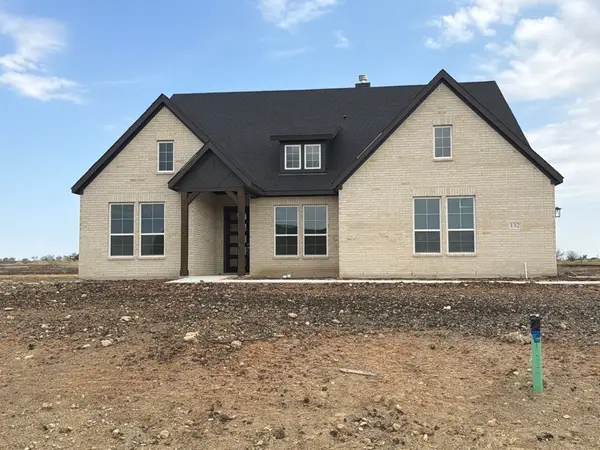 $519,900Active4 beds 3 baths2,499 sq. ft.
132 Pheasant Run Drive, New Fairview, TX 76078
MLS# 21380210Listed by: NTEX REALTY, LP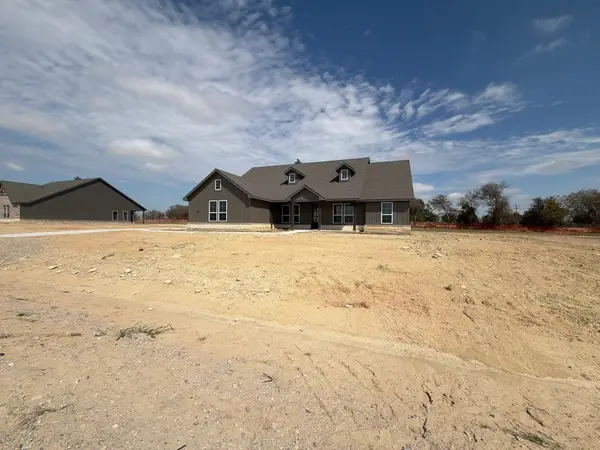 $499,900Active4 beds 3 baths2,229 sq. ft.
112 Pheasant Run Drive, New Fairview, TX 76078
MLS# 21380220Listed by: NTEX REALTY, LP


Protect your home and budget from life's surprises with an Assurant Home Warranty, backed by a partner that supports you through every step of homeownership. Explore Plans.
© 2026 Better Homes and Gardens Real Estate LLC. An Anywhere Real Estate company. All rights reserved. Better Homes and Gardens® Real Estate is a registered trademark owned by Meredith Operations Corporation, licensed to Better Homes and Gardens Real Estate LLC and used with permission. Better Homes and Gardens Real Estate LLC fully supports the principles of the Fair Housing Act and the Equal Opportunity Act. Listing information is deemed reliable but is not guaranteed accurate.
Each office is independently owned and operated.
Any services or products provided by third parties are not provided by, affiliated with or related to Better Homes and Gardens Real Estate LLC, or its affiliated companies.