
180 Kincannon Lane, New Fairview, TX 76078
Local realty services provided by:Better Homes and Gardens Real Estate Lindsey Realty
Listed by: debbie mason
Office: briggs freeman sotheby's int'l
MLS#:21278472
Source:GDAR
Price summary
- Price:$749,900
- Price per sq. ft.:$237.09
About this home
Welcome to 180 Kincannon Lane! This beautiful, like new, single story, custom home was thoughtfully designed and proudly built by True Custom Homes in 2022. Escape from the city and enjoy wide open spaces with 2 acres, stunning sunsets and the peace and serenity of this special location. Experience the country lifestyle while still being ideally located within easy reach of Alliance Town Center, Downtown Ft. Worth, Downtown Dallas, Southlake, DFW Airport, major highways and numerous DFW attractions. This extremely well appointed and meticulously built home with many desirable design features has a light, bright and open concept with soaring wood beamed ceilings, very spacious rooms, a magnificent focal point, double-sided fireplace, and a welcome floorplan with 4 bedrooms (or 3 with a study), 3 full baths, and a 3-car, oversized garage with a dedicated work out space for all equipment and accessories. The living, dining and kitchen flow seamlessly which makes it perfect for entertaining a crowd with ease but is also ideal for comfortable family living. The huge kitchen is a chef's dream with a 12 ft. island, beautiful quartz counter tops, abundant custom cabinetry and counter space, a full suite of high end appliances (including 3 ovens!) and a very spacious pantry for all storage needs. Rest, relax and enjoy the secluded owner's retreat with luxurious spa-like ensuite bath including a beautiful soaking tub, double vanities, large two-sided entry shower with dual rain shower heads, and attractive tile treatments. The large walk-in closet offers numerous levels of hanging options and handy built-in shelving areas. An expansive covered patio and the 2-acre lot offer endless possibilities to add a swimming pool, outdoor kitchen, workshop or other backyard features. Additional amenities include plantation shutters throughout, an electric water well, handsome vinyl plank flooring, attractive modern hardware and fixtures and much, much more!! A truly special property!!...
Contact an agent
Home facts
- Year built:2022
- Subdivision & Development:Wilson Add
- Listing ID #:21278472
- Added:137 day(s) ago
- Updated:October 07, 2026 at 08:20 AM
Rooms and interior
- Bedrooms:4
- Total bathrooms:3
- Full bathrooms:3
- Flooring:Luxury Vinyl Plank, Tile
- Kitchen Description:Dishwasher, Disposal, Double Oven, Electric Oven, Electric Range, Microwave, Refrigerator, Water Softener
- Living area:3,163 sq. ft.
Heating and cooling
- Cooling:Ceiling Fans, Central Air, Electric, Zoned
- Heating:Central, Electric, Zoned
- Central air:Yes
Structure and exterior
- Roof:Composition
- Year built:2022
- Building area:3,163 sq. ft.
- Lot area:2.1 Acres
- Lot Features:Interior Lot, Sprinkler System
- Construction Materials:Brick, Stone
- Foundation Description:Slab
- Levels:1 Story
Schools
- High school:Northwest
- Middle school:Chisholmtr
- Elementary school:Prairievie
Utilities
- Water:Well
Finances and disclosures
- Price:$749,900
- Price per sq. ft.:$237.09
- Tax amount:$14,035
Features and amenities
- Appliances:Dishwasher, Disposal, Double Oven, Electric Oven, Electric Range, Electric Water Heater, Microwave, Refrigerator, Water Softener
- Amenities:Carbon Monoxide Detectors, Irrigation Equipment
Parking
- Garage:Yes
- Garage spaces:3
 Information provided, in part, by North Texas Real Estate Information Systems, Inc. Last Updated October 7, 2026 Listings with the NTREIS logo are listed by brokerages other than Better Homes and Gardens Real Estate Lindsey Realty.
New listings near 180 Kincannon Lane
- New
 $640,000Active4 beds 3 baths2,822 sq. ft.
122 Peoria Drive, New Fairview, TX 76078
MLS# 21397515Listed by: ULTIMA REAL ESTATE  $786,368Active4 beds 3 baths3,138 sq. ft.
9309 Wood Duck Drive, New Fairview, TX 76078
MLS# 21386286Listed by: FATHOM REALTY, LLC $715,481Active4 beds 4 baths2,878 sq. ft.
9420 Wood Duck Drive, New Fairview, TX 76078
MLS# 21386310Listed by: FATHOM REALTY, LLC $580,303Active3 beds 3 baths2,360 sq. ft.
9421 Mallard Drive, New Fairview, TX 76078
MLS# 21386216Listed by: FATHOM REALTY, LLC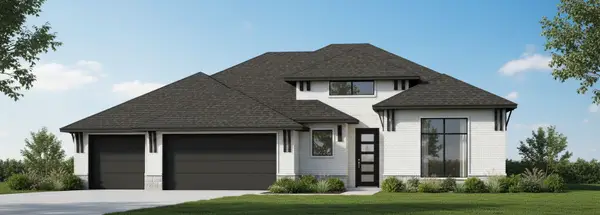 $690,815Active4 beds 3 baths2,706 sq. ft.
9208 Wood Duck Drive, New Fairview, TX 76078
MLS# 21386266Listed by: FATHOM REALTY, LLC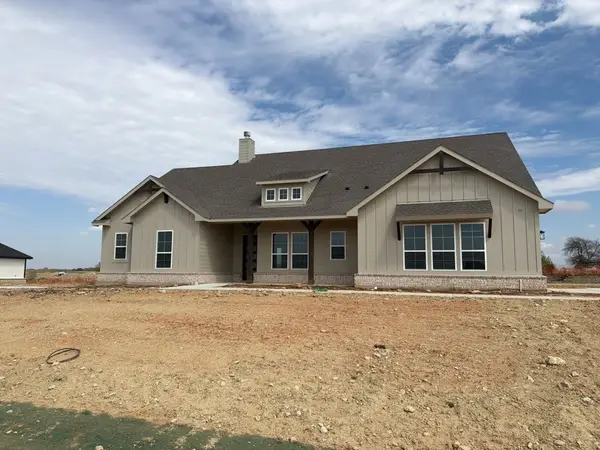 $518,900Active4 beds 3 baths2,426 sq. ft.
120 Pheasant Run Drive, New Fairview, TX 76078
MLS# 21379886Listed by: NTEX REALTY, LP $519,900Active4 beds 2 baths2,483 sq. ft.
142 Pheasant Run Drive, New Fairview, TX 76078
MLS# 21379897Listed by: NTEX REALTY, LP $529,900Active4 beds 3 baths2,499 sq. ft.
116 Pheasant Run Drive, New Fairview, TX 76078
MLS# 21380206Listed by: NTEX REALTY, LP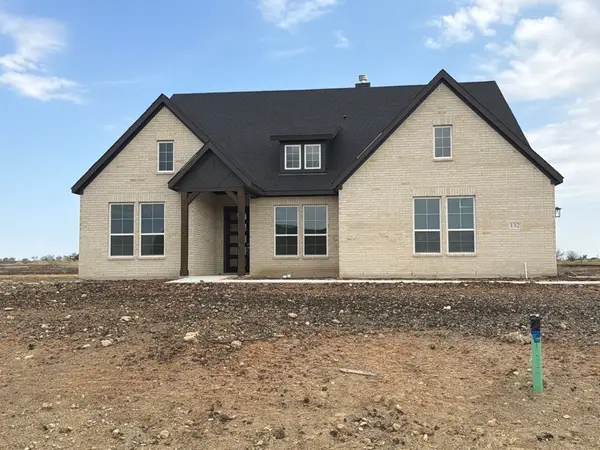 $519,900Active4 beds 3 baths2,499 sq. ft.
132 Pheasant Run Drive, New Fairview, TX 76078
MLS# 21380210Listed by: NTEX REALTY, LP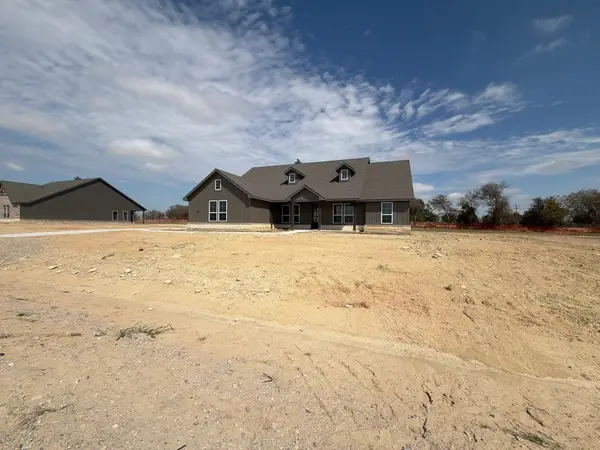 $499,900Active4 beds 3 baths2,229 sq. ft.
112 Pheasant Run Drive, New Fairview, TX 76078
MLS# 21380220Listed by: NTEX REALTY, LP


Protect your home and budget from life's surprises with an Assurant Home Warranty, backed by a partner that supports you through every step of homeownership. Explore Plans.
© 2026 Better Homes and Gardens Real Estate LLC. An Anywhere Real Estate company. All rights reserved. Better Homes and Gardens® Real Estate is a registered trademark owned by Meredith Operations Corporation, licensed to Better Homes and Gardens Real Estate LLC and used with permission. Better Homes and Gardens Real Estate LLC fully supports the principles of the Fair Housing Act and the Equal Opportunity Act. Listing information is deemed reliable but is not guaranteed accurate.
Each office is independently owned and operated.
Any services or products provided by third parties are not provided by, affiliated with or related to Better Homes and Gardens Real Estate LLC, or its affiliated companies.