
195 Springfield Street, New Fairview, TX 76078
Local realty services provided by:Better Homes and Gardens Real Estate Rhodes Realty
195 Springfield Street,New Fairview, TX 76078
$699,000
- 4 Beds
- 4 Baths
- 3,082 sq. ft.
- Single family
- Active
Listed by: sasha martin
Office: agape and associates llc.
MLS#:21407399
Source:GDAR
Price summary
- Price:$699,000
- Price per sq. ft.:$226.8
- Monthly HOA dues:$58.33
About this home
Welcome to The Juliana, a thoughtfully designed 3,082-square-foot home featuring warm, neutral finishes throughout and a versatile floor plan designed to accommodate a variety of needs. The spacious family room showcases vaulted ceilings, creating an open and inviting atmosphere that flows into the kitchen, which also features vaulted ceilings, ample workspace, and a convenient walk-in pantry. A separate great room offers additional living space with the flexibility to serve as a formal dining area, sitting room, or other multipurpose space. The floor plan includes four bedrooms, and a dedicated home office providing options for work, relaxation, and entertainment. One bedroom features its own private entrance, offering added flexibility for multigenerational living, a private guest retreat, or another dedicated home office. The spacious primary suite features vaulted ceilings and a generously sized walk-in closet, while the primary bath offers room to unwind. Enjoy outdoor living on the covered patio, perfect for relaxing or entertaining. With its inviting neutral palette, distinctive ceiling details, and adaptable living spaces, The Juliana offers a wonderful opportunity to make a house feel like home. Come view this beauty today!!...
Contact an agent
Home facts
- Year built:2026
- Subdivision & Development:Settlers Glen
- Listing ID #:21407399
- Added:1 day(s) ago
- Updated:October 10, 2026 at 12:21 PM
Rooms and interior
- Bedrooms:4
- Total bathrooms:4
- Full bathrooms:3
- Half bathrooms:1
- Flooring:Carpet, Tile
- Kitchen Description:Dishwasher, Disposal, Electric Oven, Gas Cooktop, Microwave, Vented Exhaust Fan
- Living area:3,082 sq. ft.
Heating and cooling
- Cooling:Central Air
- Heating:Central
- Central air:Yes
Structure and exterior
- Roof:Composition
- Year built:2026
- Building area:3,082 sq. ft.
- Lot area:0.5 Acres
- Lot Features:Corner Lot, Landscaped
- Architectural Style:Traditional
- Construction Materials:Brick, Stone
- Levels:1 Story
Schools
- High school:Northwest
- Middle school:Chisholmtr
- Elementary school:Prairievie
Finances and disclosures
- Price:$699,000
- Price per sq. ft.:$226.8
Features and amenities
- Appliances:Dishwasher, Disposal, Electric Oven, Gas Cooktop, Microwave, Tankless Water Heater, Vented Exhaust Fan
- Amenities:Smoke Detectors
Parking
- Garage:Yes
- Garage spaces:3
 Information provided, in part, by North Texas Real Estate Information Systems, Inc. Last Updated October 10, 2026 Listings with the NTREIS logo are listed by brokerages other than Better Homes and Gardens Real Estate Rhodes Realty.
New listings near 195 Springfield Street
- Open Sun, 3 to 5pm
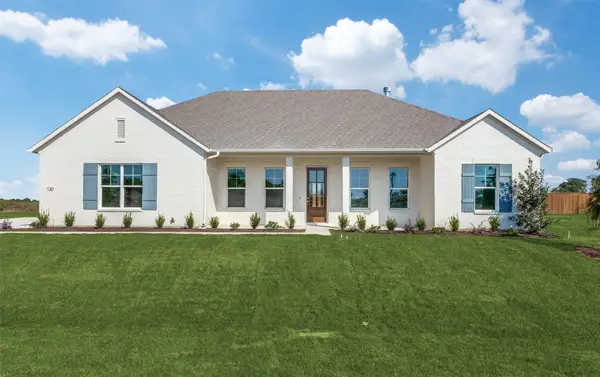 $589,000Active4 beds 2 baths2,312 sq. ft.
130 Galena Street, New Fairview, TX 76078
MLS# 21265809Listed by: THE ATKINS AGENCY  $640,000Active4 beds 3 baths2,822 sq. ft.
122 Peoria Drive, New Fairview, TX 76078
MLS# 21397515Listed by: ULTIMA REAL ESTATE- Open Sun, 12 to 5pm
 $786,368Active4 beds 3 baths3,138 sq. ft.
9309 Wood Duck Drive, New Fairview, TX 76078
MLS# 21386286Listed by: FATHOM REALTY, LLC - Open Sun, 12 to 5pm
 $715,481Active4 beds 4 baths2,878 sq. ft.
9420 Wood Duck Drive, New Fairview, TX 76078
MLS# 21386310Listed by: FATHOM REALTY, LLC - Open Sun, 12 to 5pm
 $580,303Active3 beds 3 baths2,360 sq. ft.
9421 Mallard Drive, New Fairview, TX 76078
MLS# 21386216Listed by: FATHOM REALTY, LLC - Open Sun, 12 to 5pm
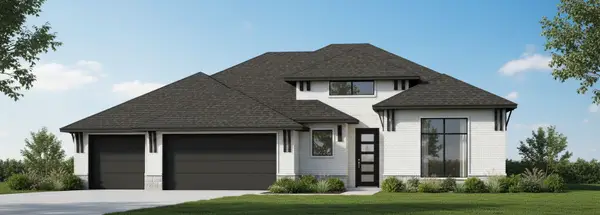 $690,815Active4 beds 3 baths2,706 sq. ft.
9208 Wood Duck Drive, New Fairview, TX 76078
MLS# 21386266Listed by: FATHOM REALTY, LLC 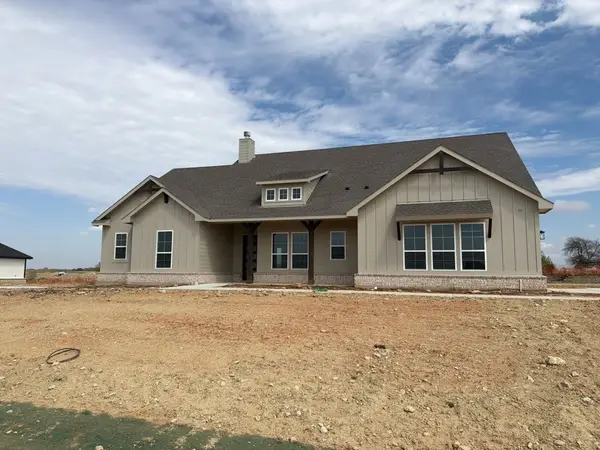 $518,900Active4 beds 3 baths2,426 sq. ft.
120 Pheasant Run Drive, New Fairview, TX 76078
MLS# 21379886Listed by: NTEX REALTY, LP $519,900Active4 beds 2 baths2,483 sq. ft.
142 Pheasant Run Drive, New Fairview, TX 76078
MLS# 21379897Listed by: NTEX REALTY, LP $529,900Active4 beds 3 baths2,499 sq. ft.
116 Pheasant Run Drive, New Fairview, TX 76078
MLS# 21380206Listed by: NTEX REALTY, LP


Protect your home and budget from life's surprises with an Assurant Home Warranty, backed by a partner that supports you through every step of homeownership. Explore Plans.
© 2026 Better Homes and Gardens Real Estate LLC. An Anywhere Real Estate company. All rights reserved. Better Homes and Gardens® Real Estate is a registered trademark owned by Meredith Operations Corporation, licensed to Better Homes and Gardens Real Estate LLC and used with permission. Better Homes and Gardens Real Estate LLC fully supports the principles of the Fair Housing Act and the Equal Opportunity Act. Listing information is deemed reliable but is not guaranteed accurate.
Each office is independently owned and operated.
Any services or products provided by third parties are not provided by, affiliated with or related to Better Homes and Gardens Real Estate LLC, or its affiliated companies.