
105 Seminole Drive, New Ulm, TX 78950
Local realty services provided by:Better Homes and Gardens Real Estate Hometown
105 Seminole Drive,New Ulm, TX 78950
$329,900
- 3 Beds
- 3 Baths
- 1,898 sq. ft.
- Single family
- Active
Listed by: janae wineland
Office: strada281-602-8125
MLS#:15490965
Source:HARMLS
Price summary
- Price:$329,900
- Price per sq. ft.:$173.81
About this home
Welcome to 105 Seminole Drive in the beautiful golf course community of The Falls! Situated on a double-sized lot on the 13th hole surrounded by mature trees, this 3-bed, 2.5-bath home offers space, flexibility & a peaceful setting in New Ulm. Step inside to an inviting living area with soaring ceilings, abundant natural light & a fireplace that creates a warm focal point. The updated primary bath provides a fresh retreat, while the loft offers the perfect spot for a home office, reading area or additional living space. A versatile flex room adds even more possibilities for the way you live. Upstairs, enjoy the renovated balcony overlooking the property. Outside, the expansive deck & oversized yard provide plenty of room for entertaining, relaxing or enjoying the surrounding scenery. With a 2-car garage, generous double lot & unique character throughout, this home offers the opportunity to enjoy country surroundings with the amenities of an established golf course community.
Contact an agent
Home facts
- Year built:1986
- Subdivision & Development:Falls Sec II
- Listing ID #:15490965
- Updated:October 06, 2026 at 12:12 PM
Rooms and interior
- Bedrooms:3
- Total bathrooms:3
- Full bathrooms:2
- Half bathrooms:1
- Rooms Total:12
- Flooring:Carpet, Tile
- Bathrooms Description:Tub Shower
- Kitchen Description:Breakfast Bar, Dishwasher, Disposal, Electric Oven, Electric Range, Oven, Pantry, Refrigerator
- Living area:1,898 sq. ft.
Heating and cooling
- Cooling:Central Air, Electric
- Heating:Central, Electric
- Central air:Yes
Structure and exterior
- Roof:Composition
- Year built:1986
- Building area:1,898 sq. ft.
- Lot area:0.27 Acres
- Lot Features:On Golf Course, Wooded
- Architectural Style:Traditional
- Construction Materials:Brick, Wood Siding
- Exterior Features:Balcony, Patio
- Foundation Description:Slab
- Levels:2 Stories
Schools
- High school:COLUMBUS HIGH SCHOOL
- Middle school:COLUMBUS JUNIOR HIGH SCHOOL
- Elementary school:COLUMBUS ELEMENTARY SCHOOL
Utilities
- Sewer:Public Sewer
Finances and disclosures
- Price:$329,900
- Price per sq. ft.:$173.81
- Tax amount:$3,504 (2025)
Features and amenities
- Appliances:Dishwasher, Disposal, Electric Oven, Electric Range, Oven, Refrigerator
- Amenities:Balcony, Ceiling Fans, High Ceilings, Loft, Smoke Detectors
Parking
- Parking description:Garage
- Garage:Yes
- Garage spaces:2
New listings near 105 Seminole Drive
- New
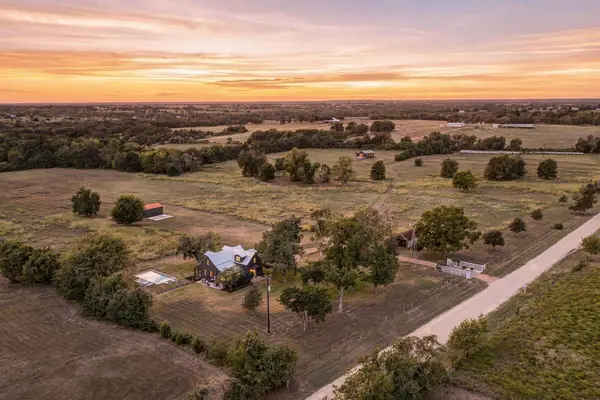 $1,875,000Active3 beds 3 baths2,000 sq. ft.
6389 Miller Rd, New Ulm, TX 78950
MLS# 4703850Listed by: GOTTESMAN RESIDENTIAL R.E. - New
 $491,000Active3 beds 4 baths2,763 sq. ft.
22305 Thistle Lane, New Ulm, TX 78950
MLS# 73741985Listed by: BILL JOHNSON & ASSOC. REAL ESTATE - New
 $318,950Active3 beds 2 baths1,225 sq. ft.
626 Front Street, New Ulm, TX 78950
MLS# 14481538Listed by: CHAMPIONS NEXTGEN REAL ESTATE 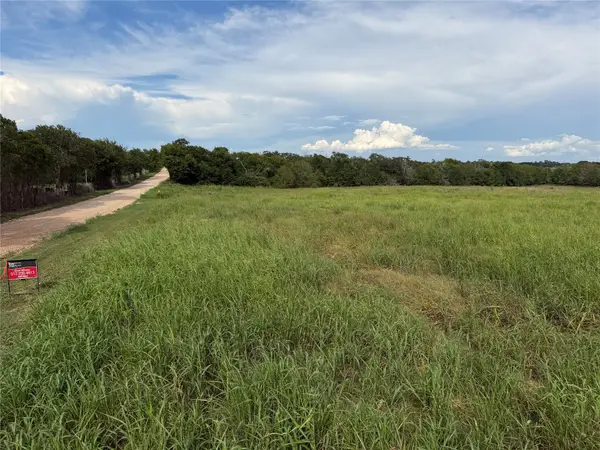 $130,000Active2 Acres
22828 Fm 1094, New Ulm, TX 78950
MLS# 56314280Listed by: KELLER WILLIAMS REALTY BRAZOS VALLEY OFFICE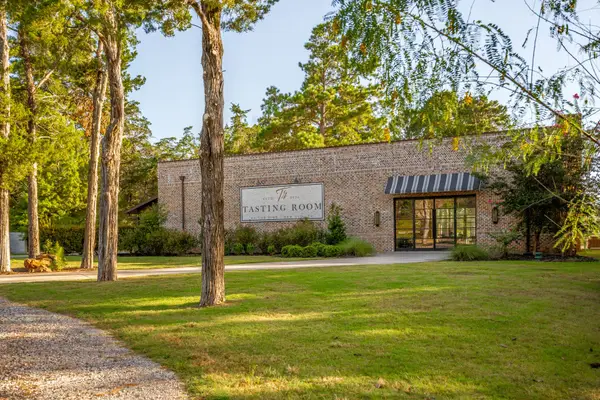 $1,999,900Active10 Acres
25200 Bernard Road, New Ulm, TX 78950
MLS# 25072915Listed by: MARTHA TURNER SOTHEBY'S INTERNATIONAL REALTY - BRENHAM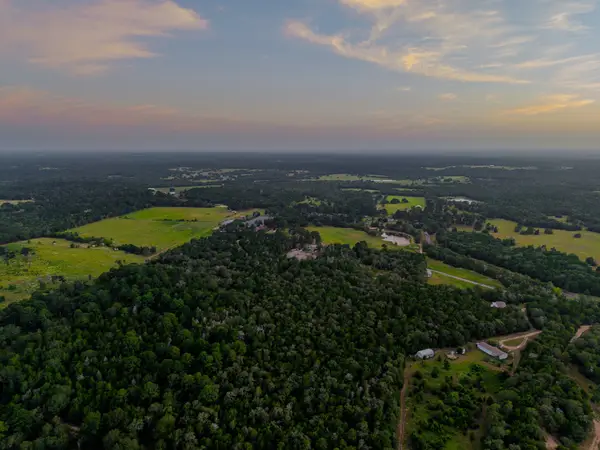 $450,000Active10 Acres
TBD Bernard Rd, New Ulm, TX 78950
MLS# 36854535Listed by: MARTHA TURNER SOTHEBY'S INTERNATIONAL REALTY - BRENHAM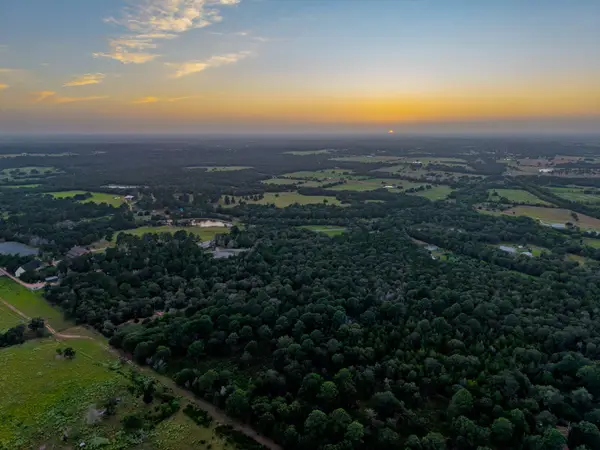 $540,000Active12 Acres
TBDA Bernard Rd, New Ulm, TX 78950
MLS# 3910496Listed by: MARTHA TURNER SOTHEBY'S INTERNATIONAL REALTY - BRENHAM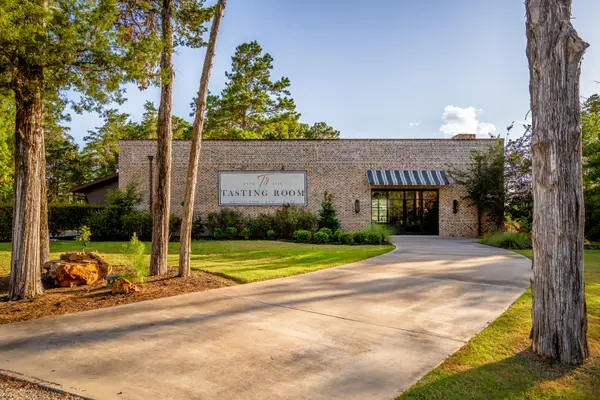 $2,995,900Active32 Acres
25200A Bernard Road, New Ulm, TX 78950
MLS# 44137543Listed by: MARTHA TURNER SOTHEBY'S INTERNATIONAL REALTY - BRENHAM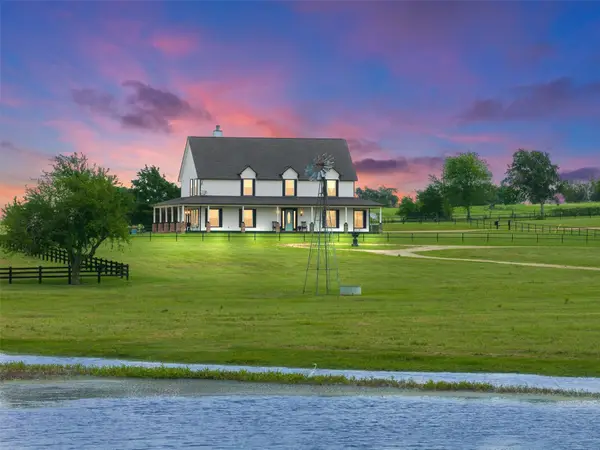 $1,999,999Active4 beds 4 baths3,524 sq. ft.
1725 Stokes Rd, New Ulm, TX 78950
MLS# 6733187Listed by: LEGACY BROKER GROUP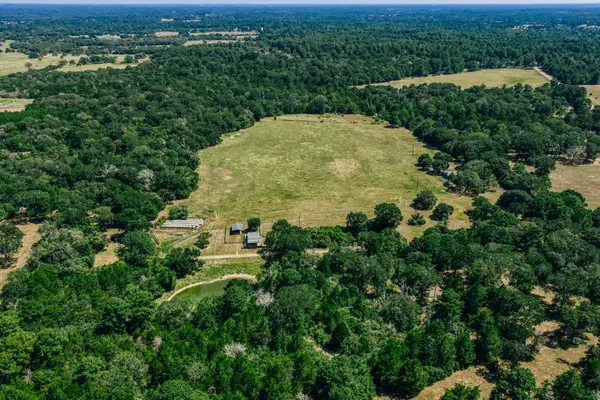 $2,350,000Active-- beds -- baths
1020 Thunder Lane, New Ulm, TX 78950
MLS# 34223894Listed by: BILL JOHNSON & ASSOC. REAL ESTATE


Protect your home and budget from life's surprises with an Assurant Home Warranty, backed by a partner that supports you through every step of homeownership. Explore Plans.
© 2026 Better Homes and Gardens Real Estate LLC. An Anywhere Real Estate company. All rights reserved. Better Homes and Gardens® Real Estate is a registered trademark owned by Meredith Operations Corporation, licensed to Better Homes and Gardens Real Estate LLC and used with permission. Better Homes and Gardens Real Estate LLC fully supports the principles of the Fair Housing Act and the Equal Opportunity Act. Listing information is deemed reliable but is not guaranteed accurate.
Each office is independently owned and operated.
Any services or products provided by third parties are not provided by, affiliated with or related to Better Homes and Gardens Real Estate LLC, or its affiliated companies.