
308 Pinehurst Drive, New Ulm, TX 78950
Local realty services provided by:Better Homes and Gardens Real Estate Gary Greene
Listed by: lilian cavazos
Office: hodde real estate company979-836-8532
MLS#:94810089
Source:HARMLS
Price summary
- Price:$539,000
- Price per sq. ft.:$237.97
- Monthly HOA dues:$4.17
About this home
Wake up every morning to the emerald greens of the 15th fairway. This exceptional home offers modern luxury and golf course living. As you enter, be greeted by an open high ceiling interior wrapped in modern colors. The spacious living room serves as the heart of the home, centered around a cozy wood-burning fireplace. The kitchen offers high-end finishes, premium appliances, spice pull outs, reverse osmosis water filter, and pot filler. Comfort awaits in the primary suite, featuring a spa-like bathroom complete with double shower heads and a jacuzzi tub. Secondary bedrooms feature their own private vanity/closet area. A 3-zone HVAC system, insulated garage and interior walls, ensures perfect climate control, while a whole-home water softener, lawn sprinkler system, and gutters add everyday convenience. Built with structural integrity in mind, the property features hurricane clips for superior weather protection. Agent is the owner of the property.
Contact an agent
Home facts
- Year built:2024
- Subdivision & Development:The Falls
- Listing ID #:94810089
- Updated:October 23, 2026 at 12:26 PM
Rooms and interior
- Bedrooms:3
- Total bathrooms:3
- Full bathrooms:2
- Half bathrooms:1
- Rooms Total:12
- Flooring:Tile
- Bathrooms Description:Jetted Tub, Separate Shower, Tub Shower
- Kitchen Description:Breakfast Bar, Convection Oven, Dishwasher, Disposal, Double Oven, Electric Cooktop, Electric Oven, Kitchen Family Room Combo, Kitchen Island, Microwave, Oven, Pantry, Pot Filler
- Living area:2,265 sq. ft.
Heating and cooling
- Cooling:Central Air, Electric
- Heating:Central, Electric
- Central air:Yes
Structure and exterior
- Roof:Composition
- Year built:2024
- Building area:2,265 sq. ft.
- Lot area:0.24 Acres
- Lot Features:Greenbelt, Near Golf Course, On Golf Course, Side Yard, Subdivision, Wooded
- Architectural Style:Traditional
- Construction Materials:Brick, Cement Siding, Stone
- Exterior Features:Fence, Patio, Porch, Private Yard, Sprinkler Irrigation
- Foundation Description:Slab
- Levels:1 Story
Schools
- High school:COLUMBUS HIGH SCHOOL
- Middle school:COLUMBUS JUNIOR HIGH SCHOOL
- Elementary school:COLUMBUS ELEMENTARY SCHOOL
Utilities
- Sewer:Public Sewer
Finances and disclosures
- Price:$539,000
- Price per sq. ft.:$237.97
- Tax amount:$6,589 (2025)
Features and amenities
- Appliances:Convection Oven, Dishwasher, Disposal, Double Oven, Electric Cooktop, Electric Oven, Microwave, Oven, Water Softener Owned
- Amenities:Entrance Foyer, High Ceilings, Security Gate, Smoke Detectors, Water Softner - Owned
Parking
- Parking description:Driveway, Garage, Garage Door Opener, Oversized
- Garage:Yes
- Garage spaces:2
New listings near 308 Pinehurst Drive
- New
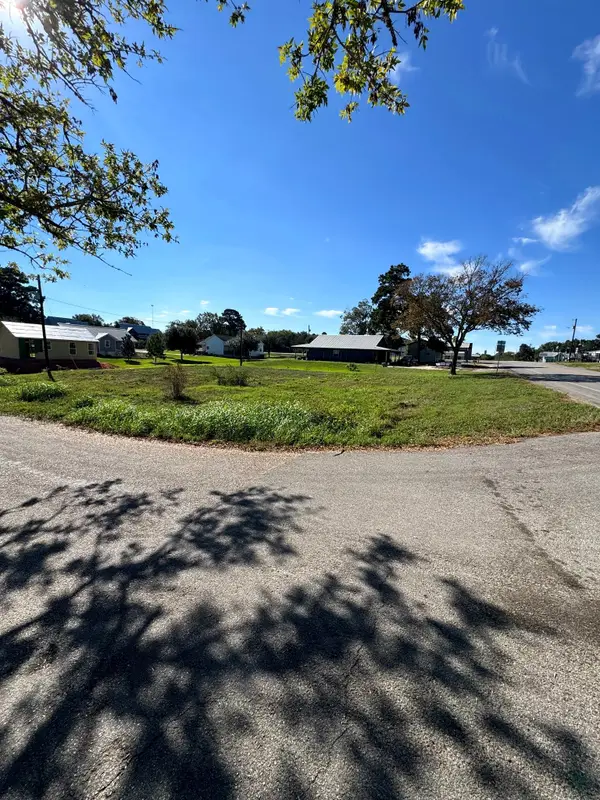 $130,000Active0.25 Acres
747 Houston, New Ulm, TX 78950
MLS# 68880830Listed by: LONE STAR LUXE REAL ESTATE, LLC - New
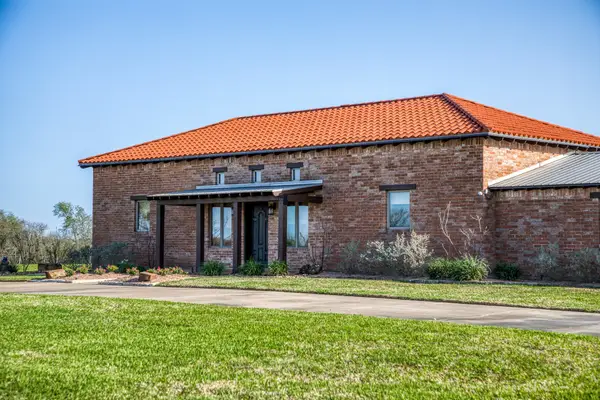 $2,499,999Active3 beds 4 baths4,219 sq. ft.
20383 State Highway 159 W, New Ulm, TX 78950
MLS# 23710139Listed by: MARTHA TURNER SOTHEBY'S INTERNATIONAL REALTY - BRENHAM - New
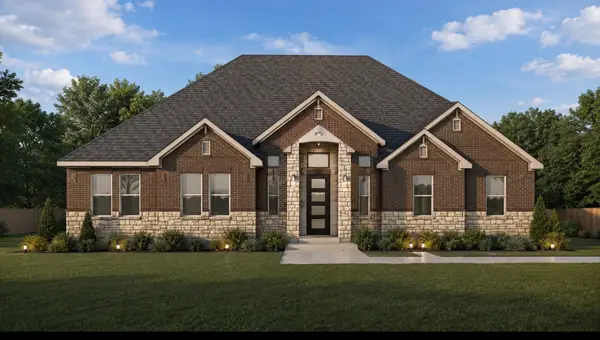 $559,900Active4 beds 3 baths2,558 sq. ft.
306 Pinehurst Drive, New Ulm, TX 78950
MLS# 86629735Listed by: HOMESMART - Open Sat, 1 to 5pmNew
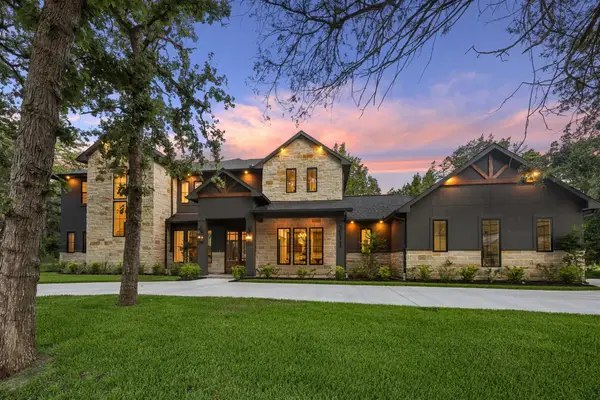 $849,000Active4 beds 5 baths3,484 sq. ft.
211 St Andrews Drive, New Ulm, TX 78950
MLS# 13940914Listed by: KELLER WILLIAMS MEMORIAL  $324,900Active3 beds 3 baths1,898 sq. ft.
105 Seminole Drive, New Ulm, TX 78950
MLS# 81482878Listed by: STRADA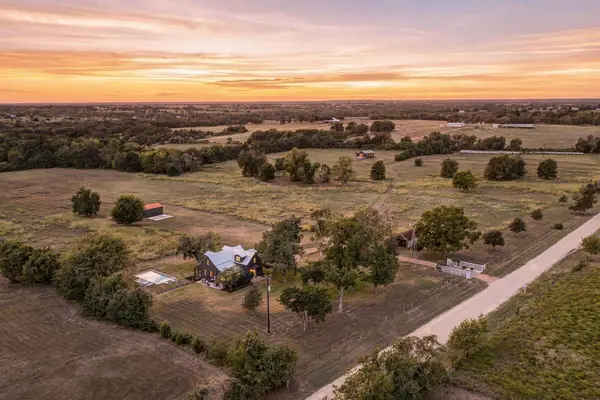 $1,875,000Active3 beds 3 baths2,000 sq. ft.
6389 Miller Rd, New Ulm, TX 78950
MLS# 4703850Listed by: GOTTESMAN RESIDENTIAL R.E. $491,000Active3 beds 4 baths2,763 sq. ft.
22305 Thistle Lane, New Ulm, TX 78950
MLS# 73741985Listed by: BILL JOHNSON & ASSOC. REAL ESTATE $318,950Active3 beds 2 baths1,225 sq. ft.
626 Front Street, New Ulm, TX 78950
MLS# 14481538Listed by: CHAMPIONS NEXTGEN REAL ESTATE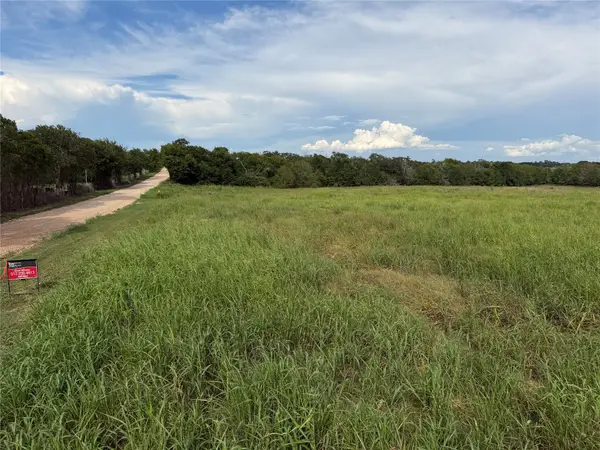 $130,000Active2 Acres
22828 Fm 1094, New Ulm, TX 78950
MLS# 56314280Listed by: KELLER WILLIAMS REALTY BRAZOS VALLEY OFFICE- Open Wed, 4 to 6pm
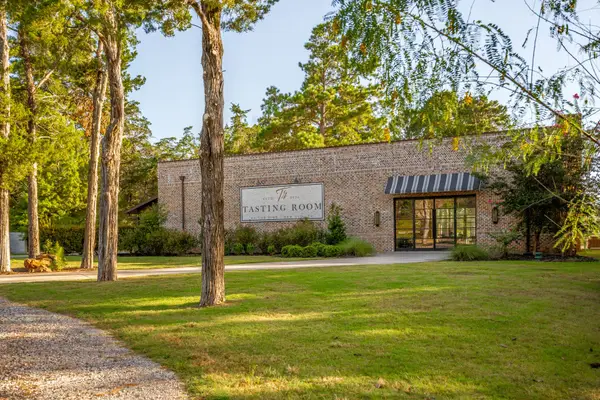 $1,999,900Active10 Acres
25200 Bernard Road, New Ulm, TX 78950
MLS# 25072915Listed by: MARTHA TURNER SOTHEBY'S INTERNATIONAL REALTY - BRENHAM


Protect your home and budget from life's surprises with an Assurant Home Warranty, backed by a partner that supports you through every step of homeownership. Explore Plans.
© 2026 Better Homes and Gardens Real Estate LLC. An Anywhere Real Estate company. All rights reserved. Better Homes and Gardens® Real Estate is a registered trademark owned by Meredith Operations Corporation, licensed to Better Homes and Gardens Real Estate LLC and used with permission. Better Homes and Gardens Real Estate LLC fully supports the principles of the Fair Housing Act and the Equal Opportunity Act. Listing information is deemed reliable but is not guaranteed accurate.
Each office is independently owned and operated.
Any services or products provided by third parties are not provided by, affiliated with or related to Better Homes and Gardens Real Estate LLC, or its affiliated companies.