
404 Saint Andrews Drive, New Ulm, TX 78950
Local realty services provided by:Better Homes and Gardens Real Estate Gary Greene
404 Saint Andrews Drive,New Ulm, TX 78950
$799,900
- 3 Beds
- 2 Baths
- 2,540 sq. ft.
- Single family
- Active
Listed by: oliver carter
Office: connected realty832-423-5833
MLS#:12252886
Source:HARMLS
Price summary
- Price:$799,900
- Price per sq. ft.:$314.92
- Monthly HOA dues:$8.33
About this home
Welcome to the perfect country home retreat! Tucked on a massive double lot in The Falls community, this spectacular residence is fully enabled for smart-home automation, offering all the benefits of a vacation home with none of the headaches! The previous owners spared no expense to fully remodel the home in 2022, inside and out! The open-concept kitchen/living/dining space is awash in natural light and perfect for entertaining! Your master retreat boasts a spacious bedroom, gigantic and well-appointed walk-in closet, double-vanity bathroom, and stunning wet room with soaker tub, 5 shower heads, and full glass enclosure! Out back you will find the ultimate in outdoor living with a screened porch, open patio, heated pool with swim up bar and sun shelf, gas fire pit, and a one-of-a-kind outdoor kitchen with bar seating for 10! Just 90 miles from Houston or Austin, The Falls is a gated enclave with membership options to include golf and a full 48 room resort with all the amenities!
Contact an agent
Home facts
- Year built:2009
- Subdivision & Development:The Falls
- Listing ID #:12252886
- Updated:November 09, 2026 at 01:02 PM
Rooms and interior
- Bedrooms:3
- Total bathrooms:2
- Full bathrooms:2
- Rooms Total:12
- Flooring:Tile
- Dining Description:Kitchen Dining Combo, Living Dining Room
- Bathrooms Description:Separate Shower, Soaking Tub
- Kitchen Description:Breakfast Bar, Dishwasher, Disposal, Gas Range, Kitchen Dining Combo, Kitchen Family Room Combo, Kitchen Island, Microwave, Oven, Pantry, Quartz Counters, Walk In Pantry
- Living area:2,540 sq. ft.
Heating and cooling
- Cooling:Central Air, Electric
- Heating:Central, Electric
- Central air:Yes
Structure and exterior
- Year built:2009
- Building area:2,540 sq. ft.
- Lot area:0.86 Acres
- Lot Features:Greenbelt, Near Golf Course, Side Yard, Wooded
- Architectural Style:Ranch, Traditional
- Construction Materials:Cement Siding, Stone
- Exterior Features:Fence, Hot Tub Spa, Outdoor Kitchen, Patio, Porch, Private Yard, Storage, Tennis Courts
- Foundation Description:Slab
- Levels:1 Story
Schools
- High school:COLUMBUS HIGH SCHOOL
- Middle school:COLUMBUS JUNIOR HIGH SCHOOL
- Elementary school:COLUMBUS ELEMENTARY SCHOOL
Utilities
- Sewer:Public Sewer
Finances and disclosures
- Price:$799,900
- Price per sq. ft.:$314.92
- Tax amount:$10,068 (2026)
Features and amenities
- Appliances:Dishwasher, Disposal, Gas Range, Microwave, Oven
- Amenities:Controlled Access, Crown Molding, Entrance Foyer, Security System - Owned, Smoke Detectors, Window Coverings
- Pool features:Gunite, Heated, In Ground
- Smart home:Yes
Parking
- Parking description:Additional Parking, Garage, Oversized
- Garage:Yes
- Garage spaces:3
New listings near 404 Saint Andrews Drive
- New
 $1,652,823Active57.99 Acres
1403 Weishuhn Road, New Ulm, TX 78950
MLS# 84806366Listed by: BILL JOHNSON & ASSOC. REAL ESTATE - New
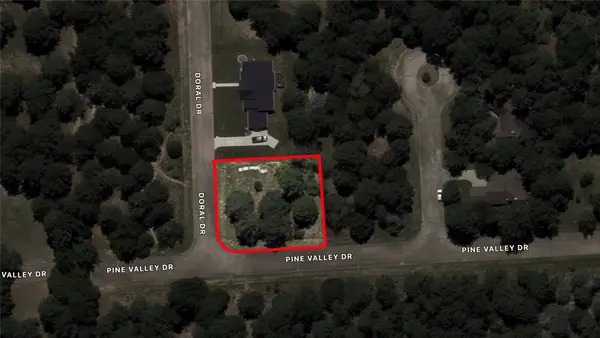 $39,999Active0.24 Acres
TBD Pine Valley Drive, New Ulm, TX 78950
MLS# 18946546Listed by: LEYCO REAL ESTATE 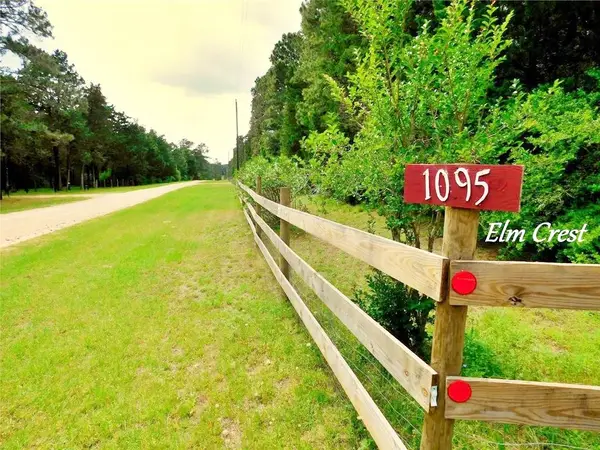 $259,000Active3 beds 2 baths1,184 sq. ft.
1095 Elm Crest Drive, New Ulm, TX 78950
MLS# 67944456Listed by: BLUE DOLPHIN REALTY, LLC.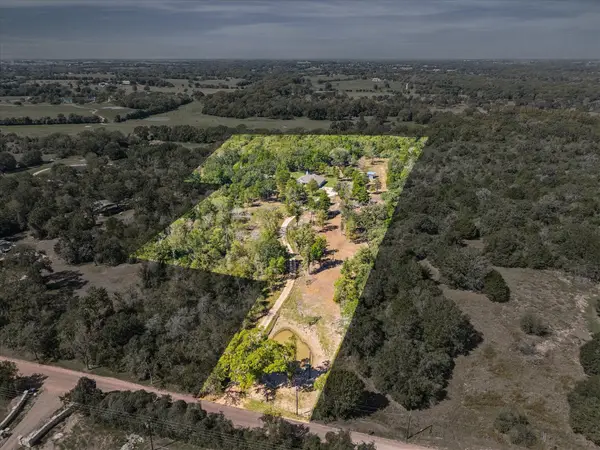 $899,900Active4 beds 4 baths2,789 sq. ft.
2612 Tiemann Road, New Ulm, TX 78950
MLS# 77525466Listed by: MARTHA TURNER SOTHEBY'S INTERNATIONAL REALTY - BRENHAM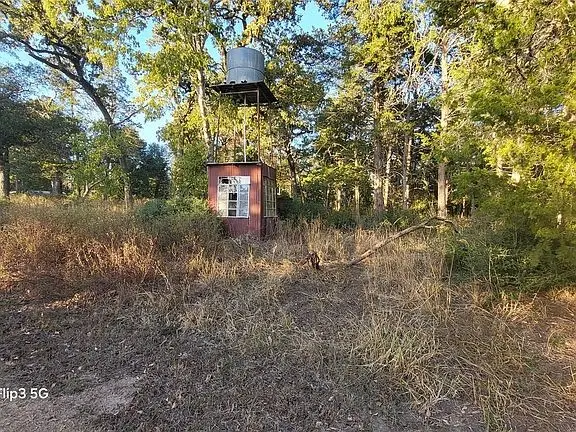 $150,000Active3.07 Acres
7538 Magnolia Lane, New Ulm, TX 78950
MLS# 35312673Listed by: LINDSY CLARK, BROKER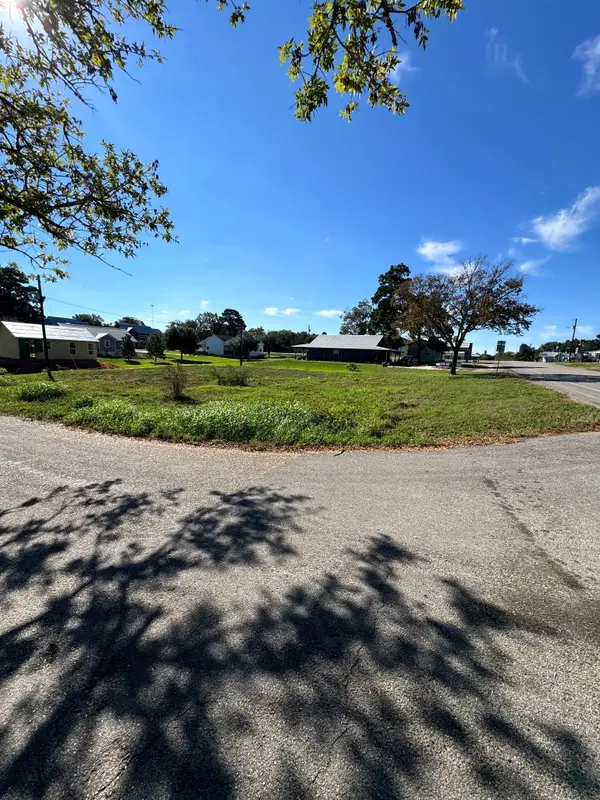 $130,000Active0.25 Acres
747 Houston, New Ulm, TX 78950
MLS# 68880830Listed by: LONE STAR LUXE REAL ESTATE, LLC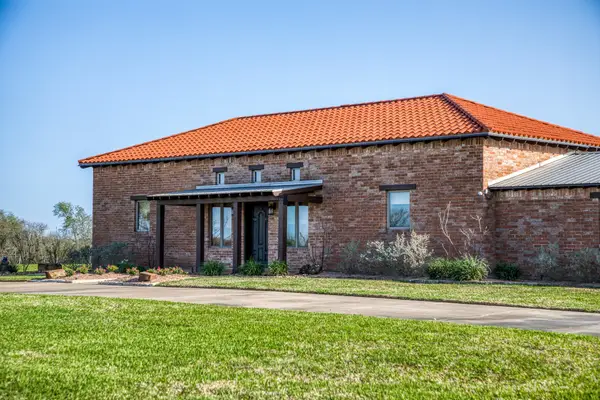 $2,499,999Active3 beds 4 baths4,219 sq. ft.
20383 State Highway 159 W, New Ulm, TX 78950
MLS# 23710139Listed by: MARTHA TURNER SOTHEBY'S INTERNATIONAL REALTY - BRENHAM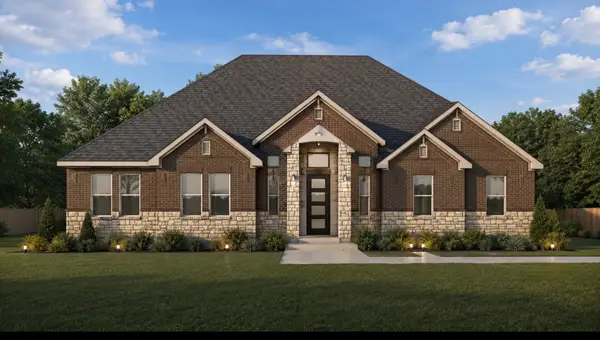 $559,900Active4 beds 3 baths2,558 sq. ft.
306 Pinehurst Drive, New Ulm, TX 78950
MLS# 86629735Listed by: HOMESMART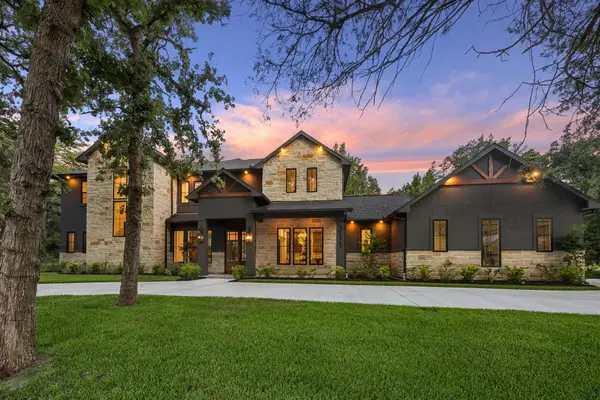 $849,000Active4 beds 5 baths3,484 sq. ft.
211 St Andrews Drive, New Ulm, TX 78950
MLS# 13940914Listed by: KELLER WILLIAMS MEMORIAL


Protect your home and budget from life's surprises with an Assurant Home Warranty, backed by a partner that supports you through every step of homeownership. Explore Plans.
© 2026 Better Homes and Gardens Real Estate LLC. An Anywhere Real Estate company. All rights reserved. Better Homes and Gardens® Real Estate is a registered trademark owned by Meredith Operations Corporation, licensed to Better Homes and Gardens Real Estate LLC and used with permission. Better Homes and Gardens Real Estate LLC fully supports the principles of the Fair Housing Act and the Equal Opportunity Act. Listing information is deemed reliable but is not guaranteed accurate.
Each office is independently owned and operated.
Any services or products provided by third parties are not provided by, affiliated with or related to Better Homes and Gardens Real Estate LLC, or its affiliated companies.