
901 N Falls Drive, New Ulm, TX 78950
Local realty services provided by:Better Homes and Gardens Real Estate Gary Greene
901 N Falls Drive,New Ulm, TX 78950
$583,200
- 3 Beds
- 3 Baths
- 2,405 sq. ft.
- Single family
- Active
Upcoming open houses
- Sat, Oct 2401:00 pm - 04:00 pm
Listed by: linda niehuus
Office: j hill properties979-525-6630
MLS#:28425895
Source:HARMLS
Price summary
- Price:$583,200
- Price per sq. ft.:$242.49
About this home
This beautiful home nestled in the trees along the 15th Fairway of the Falls resort can be your country oasis away from the hustle and bustle of the city. With a split floorplan, it was designed to provide a private and spacious primary bedroom, including his and her walk-in closets. Enter the living area to a wall of windows overlooking the 15th fairway. Enjoy your open concept kitchen/living/dining area, perfect for large gatherings or entertaining. Watch a movie in the family room with built-in surround sound speakers and enjoy the theater experience. The vaulted ceiling in the family room extends to the outdoor patio. Make the front room your office, formal living, formal dining, music room, library, or even 4th bedroom (has a closet) for overflow guests. Ample cabinets in laundry plus it accommodates a chest freezer. Oversized lot. To secure additional privacy, the adjacent lots (one on each side of the home) are available for purchase as well.
Contact an agent
Home facts
- Year built:2010
- Subdivision & Development:The Falls
- Listing ID #:28425895
- Updated:October 23, 2026 at 12:26 PM
Rooms and interior
- Bedrooms:3
- Total bathrooms:3
- Full bathrooms:2
- Half bathrooms:1
- Rooms Total:8
- Flooring:Engineered Hardwood, Tile
- Dining Description:Kitchen Dining Combo
- Bathrooms Description:Separate Shower, Soaking Tub, Tub Shower
- Kitchen Description:Breakfast Bar, Dishwasher, Disposal, Electric Cooktop, Electric Oven, Granite Counters, Kitchen Dining Combo, Kitchen Family Room Combo, Kitchen Island, Microwave, Pantry, Refrigerator, Walk In Pantry
- Living area:2,405 sq. ft.
Heating and cooling
- Cooling:Central Air, Electric
- Heating:Central, Electric
- Central air:Yes
Structure and exterior
- Roof:Composition
- Year built:2010
- Building area:2,405 sq. ft.
- Lot Features:Near Golf Course, On Golf Course, Side Yard, Wooded
- Architectural Style:Traditional
- Construction Materials:Cement Siding, Stone, Wood Siding
- Exterior Features:Fence, Fully Fenced, Patio, Private Yard, Tennis Courts
- Foundation Description:Slab
- Levels:1 Story
Schools
- High school:COLUMBUS HIGH SCHOOL
- Middle school:COLUMBUS JUNIOR HIGH SCHOOL
- Elementary school:COLUMBUS ELEMENTARY SCHOOL
Utilities
- Sewer:Public Sewer
Finances and disclosures
- Price:$583,200
- Price per sq. ft.:$242.49
- Tax amount:$5,622 (2025)
Features and amenities
- Appliances:Dishwasher, Disposal, Electric Cooktop, Electric Oven, Microwave, Refrigerator
- Amenities:Ceiling Fans, Crown Molding, Entrance Foyer, High Ceilings, Low Emissivity Windows, Security System - Owned, Smoke Detectors, Vaulted Ceilings, Window Coverings
Parking
- Parking description:Garage, Garage Door Opener, Golf Cart Garage, Oversized
- Garage:Yes
- Garage spaces:2
New listings near 901 N Falls Drive
- New
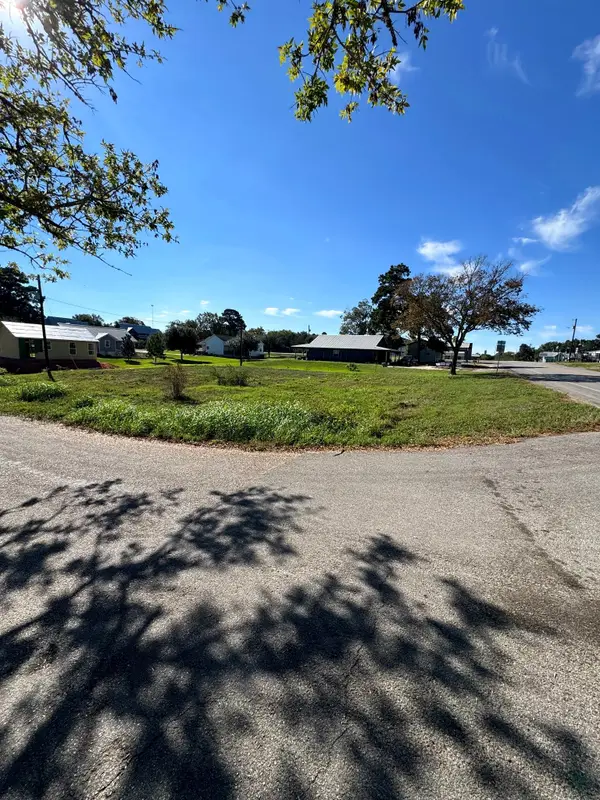 $130,000Active0.25 Acres
747 Houston, New Ulm, TX 78950
MLS# 68880830Listed by: LONE STAR LUXE REAL ESTATE, LLC - New
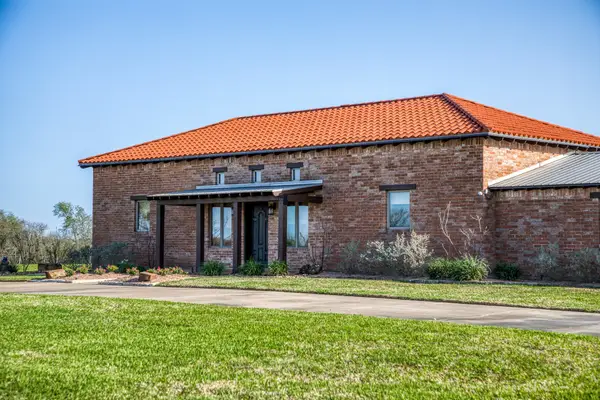 $2,499,999Active3 beds 4 baths4,219 sq. ft.
20383 State Highway 159 W, New Ulm, TX 78950
MLS# 23710139Listed by: MARTHA TURNER SOTHEBY'S INTERNATIONAL REALTY - BRENHAM - New
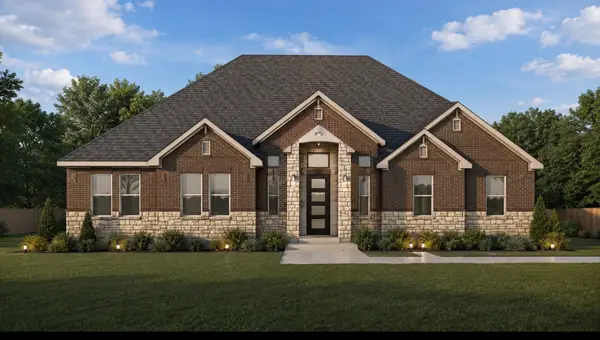 $559,900Active4 beds 3 baths2,558 sq. ft.
306 Pinehurst Drive, New Ulm, TX 78950
MLS# 86629735Listed by: HOMESMART - Open Sat, 1 to 5pmNew
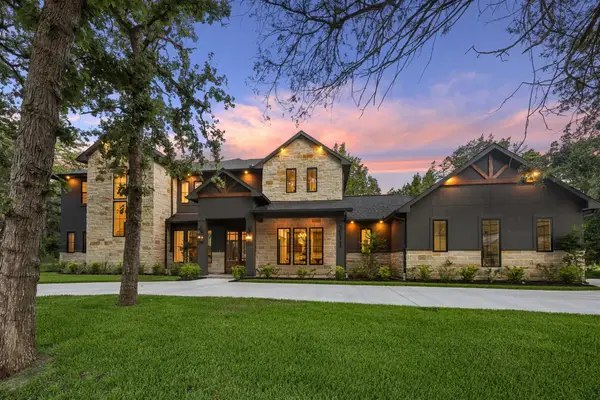 $849,000Active4 beds 5 baths3,484 sq. ft.
211 St Andrews Drive, New Ulm, TX 78950
MLS# 13940914Listed by: KELLER WILLIAMS MEMORIAL  $324,900Active3 beds 3 baths1,898 sq. ft.
105 Seminole Drive, New Ulm, TX 78950
MLS# 81482878Listed by: STRADA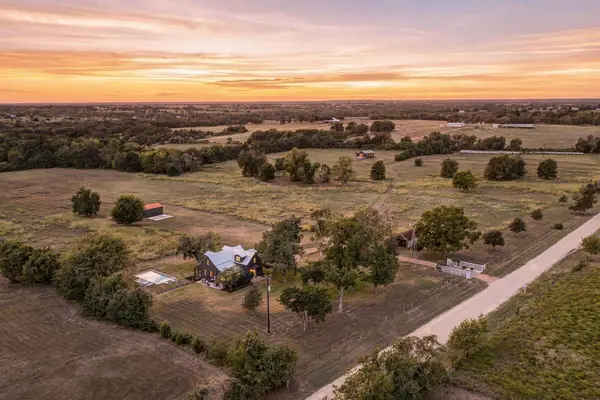 $1,875,000Active3 beds 3 baths2,000 sq. ft.
6389 Miller Rd, New Ulm, TX 78950
MLS# 4703850Listed by: GOTTESMAN RESIDENTIAL R.E. $491,000Active3 beds 4 baths2,763 sq. ft.
22305 Thistle Lane, New Ulm, TX 78950
MLS# 73741985Listed by: BILL JOHNSON & ASSOC. REAL ESTATE $318,950Active3 beds 2 baths1,225 sq. ft.
626 Front Street, New Ulm, TX 78950
MLS# 14481538Listed by: CHAMPIONS NEXTGEN REAL ESTATE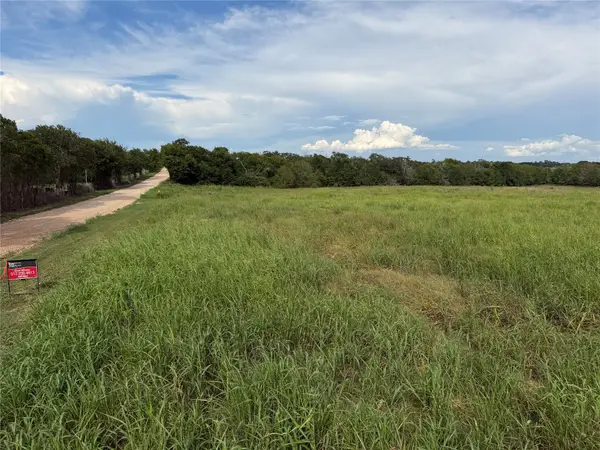 $130,000Active2 Acres
22828 Fm 1094, New Ulm, TX 78950
MLS# 56314280Listed by: KELLER WILLIAMS REALTY BRAZOS VALLEY OFFICE- Open Wed, 4 to 6pm
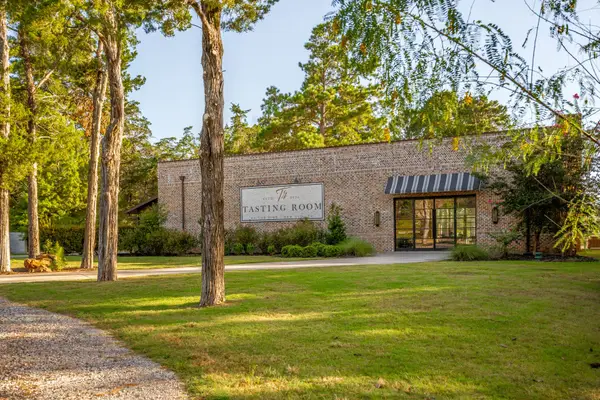 $1,999,900Active10 Acres
25200 Bernard Road, New Ulm, TX 78950
MLS# 25072915Listed by: MARTHA TURNER SOTHEBY'S INTERNATIONAL REALTY - BRENHAM


Protect your home and budget from life's surprises with an Assurant Home Warranty, backed by a partner that supports you through every step of homeownership. Explore Plans.
© 2026 Better Homes and Gardens Real Estate LLC. An Anywhere Real Estate company. All rights reserved. Better Homes and Gardens® Real Estate is a registered trademark owned by Meredith Operations Corporation, licensed to Better Homes and Gardens Real Estate LLC and used with permission. Better Homes and Gardens Real Estate LLC fully supports the principles of the Fair Housing Act and the Equal Opportunity Act. Listing information is deemed reliable but is not guaranteed accurate.
Each office is independently owned and operated.
Any services or products provided by third parties are not provided by, affiliated with or related to Better Homes and Gardens Real Estate LLC, or its affiliated companies.