
180 Mt Zion, New Waverly, TX 77358
Local realty services provided by:Better Homes and Gardens Real Estate Hometown
180 Mt Zion,New Waverly, TX 77358
$875,000
- 3 Beds
- 2 Baths
- 1,363 sq. ft.
- Farm
- Active
Listed by: bruce sellers, mary white
Office: green & associates real estate936-856-0355
MLS#:39886670
Source:HARMLS
Price summary
- Price:$875,000
- Price per sq. ft.:$641.97
About this home
Country paradise close to New Waverly and Willis. This well maintained 3-bedroom, 2-bath home is tucked away on approx. 22+ acres of partially fenced land, perfect for livestock or 4-H projects. Enjoy the best of both open space and privacy with a mix of cleared land and scattered woods. Home is on well and conventional septic. Outside, you’ll find a barn with stalls and open areas for equipment storage. There is also a dairy barn currently used for storage. Lots of possibilities to include creating your family compound, homesteading, raising animals, or simply enjoying wide-open space, this property offers the perfect setup for a relaxed rural lifestyle. Hay production on property produces approx 30 bales and cuts approx 3 times a year.
Contact an agent
Home facts
- Year built:1970
- Subdivision & Development:Billy Click
- Listing ID #:39886670
- Updated:October 21, 2026 at 12:05 PM
Rooms and interior
- Bedrooms:3
- Total bathrooms:2
- Full bathrooms:2
- Rooms Total:7
- Flooring:Carpet, Tile, Vinyl
- Dining Description:Kitchen Dining Combo
- Bathrooms Description:Soaking Tub
- Kitchen Description:Breakfast Bar, Free Standing Range, Gas Oven, Gas Range, Granite Counters, Kitchen Dining Combo, Kitchen Island, Microwave, Oven
- Living area:1,363 sq. ft.
Heating and cooling
- Cooling:Central Air, Electric
- Heating:Propane
- Central air:Yes
Structure and exterior
- Year built:1970
- Building area:1,363 sq. ft.
- Lot area:22.34 Acres
- Lot Features:Cleared, Hardwood Trees, Level, Pasture, Trees, Wooded
- Architectural Style:Traditional
- Construction Materials:Brick, Cement Siding
- Foundation Description:Slab
- Levels:1 Story
Schools
- High school:NEW WAVERLY HIGH SCHOOL
- Middle school:NEW WAVERLY JUNIOR HIGH SCHOOL
- Elementary school:NEW WAVERLY ELEMENTARY SCHOOL
Utilities
- Water:Well
- Sewer:Septic Tank
Finances and disclosures
- Price:$875,000
- Price per sq. ft.:$641.97
- Tax amount:$2,402 (2026)
Features and amenities
- Appliances:Free Standing Range, Gas Oven, Gas Range, Microwave, Oven
- Amenities:Ceiling Fans, Programmable Thermostat, Security Gate, Smoke Detectors, Window Coverings
Parking
- Parking description:Additional Parking, Attached Carport, Boat Parking, Electric Gate
- Carport spaces:1
New listings near 180 Mt Zion
- New
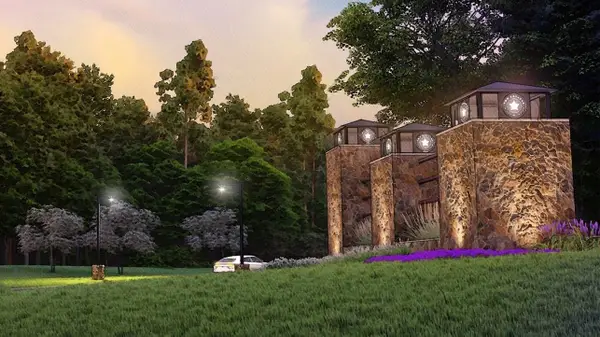 $347,500Active2.45 Acres
179 and 183 Rock Ranch Drive, New Waverly, TX 77358
MLS# 54392630Listed by: HARDY BROWDER REAL ESTATE - New
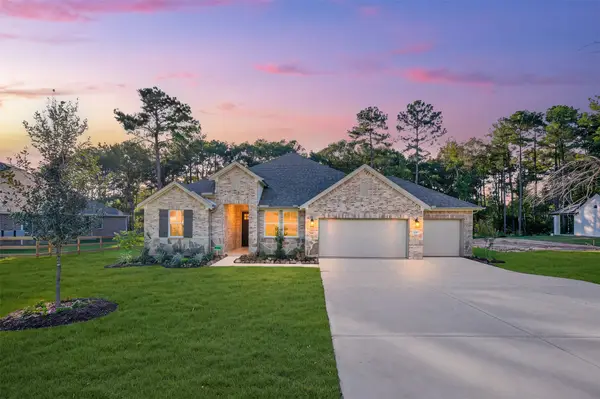 $574,000Active4 beds 4 baths2,853 sq. ft.
129 Roebuck Lane, New Waverly, TX 77358
MLS# 13858906Listed by: K. HOVNANIAN HOMES - New
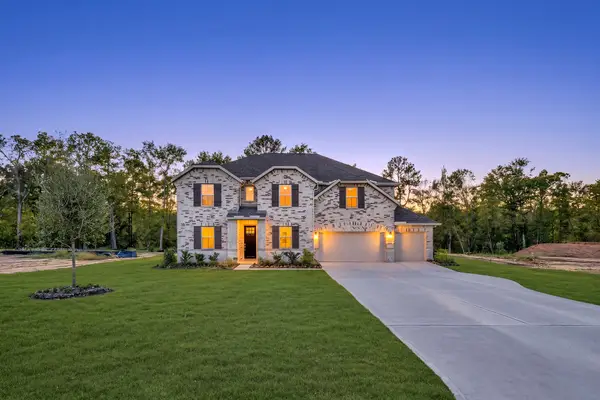 $597,425Active5 beds 5 baths3,711 sq. ft.
123 Roebuck Lane, New Waverly, TX 77358
MLS# 57442613Listed by: K. HOVNANIAN HOMES - New
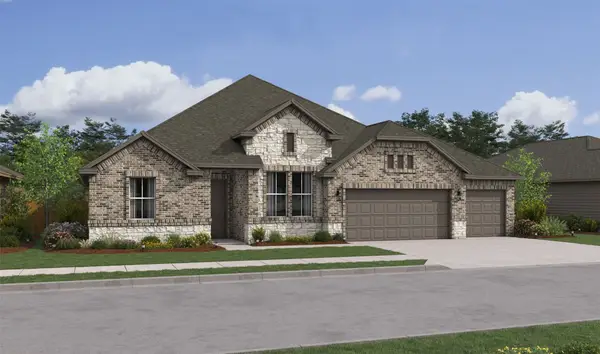 $598,236Active4 beds 4 baths2,853 sq. ft.
135 Roebuck Lane, New Waverly, TX 77358
MLS# 60072535Listed by: K. HOVNANIAN HOMES - New
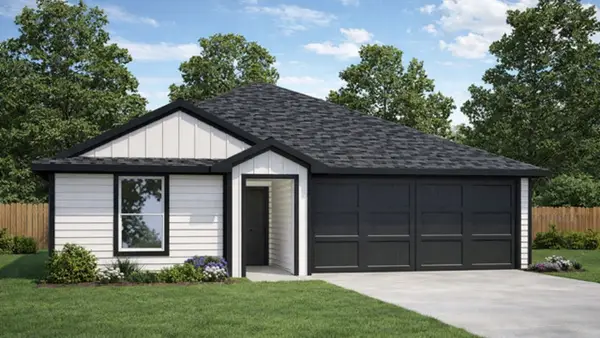 $229,990Active3 beds 2 baths1,328 sq. ft.
264 Golden Eagle Boulevard, New Waverly, TX 77358
MLS# 27631797Listed by: D.R. HORTON-TEXAS, LTD - New
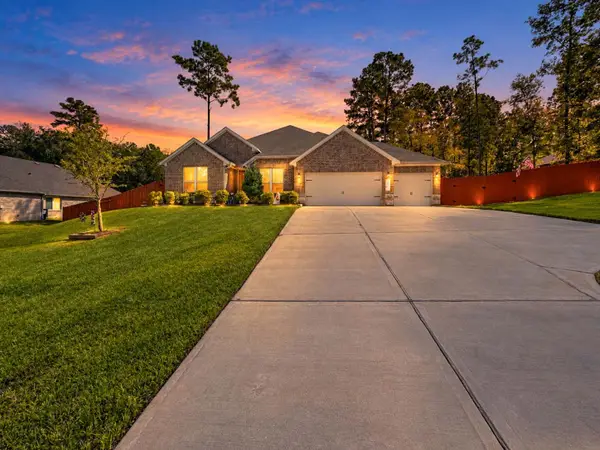 $489,900Active4 beds 3 baths2,721 sq. ft.
117 Jim Hall Lane, New Waverly, TX 77358
MLS# 88665222Listed by: AEA REALTY, LLC 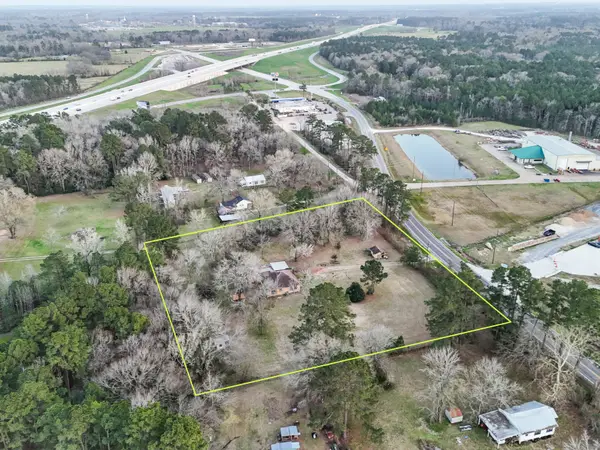 $298,000Pending2 beds 1 baths1,397 sq. ft.
6471 Fm 1374 Road, New Waverly, TX 77358
MLS# 36761565Listed by: INTEGRITY HOME AND RANCH PROPERTIES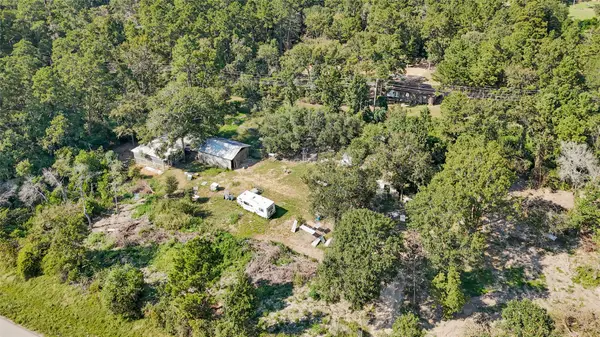 $579,900Active4.17 Acres
157 Jim Browder, New Waverly, TX 77358
MLS# 66760279Listed by: ST REALTY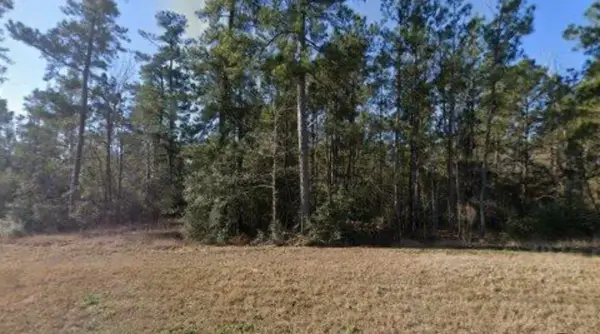 $102,995Active1 Acres
16 Coyote, New Waverly, TX 77358
MLS# 21407414Listed by: SHELLYE ROSS REALTY


Protect your home and budget from life's surprises with an Assurant Home Warranty, backed by a partner that supports you through every step of homeownership. Explore Plans.
© 2026 Better Homes and Gardens Real Estate LLC. An Anywhere Real Estate company. All rights reserved. Better Homes and Gardens® Real Estate is a registered trademark owned by Meredith Operations Corporation, licensed to Better Homes and Gardens Real Estate LLC and used with permission. Better Homes and Gardens Real Estate LLC fully supports the principles of the Fair Housing Act and the Equal Opportunity Act. Listing information is deemed reliable but is not guaranteed accurate.
Each office is independently owned and operated.
Any services or products provided by third parties are not provided by, affiliated with or related to Better Homes and Gardens Real Estate LLC, or its affiliated companies.