
41 Pausel Road, New Waverly, TX 77358
Local realty services provided by:Better Homes and Gardens Real Estate Hometown
41 Pausel Road,New Waverly, TX 77358
$1,549,000
- 4 Beds
- 6 Baths
- 5,998 sq. ft.
- Single family
- Active
Listed by: michelle eads
Office: redfin corporation832-648-1671
MLS#:89591325
Source:HARMLS
Price summary
- Price:$1,549,000
- Price per sq. ft.:$258.25
About this home
COUNTRY LUXURY + ENDLESS POSSIBILITY on 11 ACRES w/ APPROVED AGRICULTURAL EXEMPTION & opportunity to purchase UP TO 38 ACRES! Custom compound w/ soaring ceilings, exposed beams, brick & stone accents, gas fireplace, built-ins, formal dining, breakfast area & bar w/ wine fridge + slide-out coffee shelf. The showpiece kitchen features quartz, SS appliances, gas cooktop, custom stained knotty alder soft-close cabinetry, butler pantry, walk-in pantry & under-cabinet lights. The private primary retreat offers a spa-inspired bath w/ soaking tub, beach-entry shower, dual shower heads, makeup vanity & oversized closet w/ island. A 2nd primary-style suite, 2 bedrooms, 2 offices, media room, hidden gun/hunting room & ADA-compatible downstairs add incredible versatility. Outside offers 5-car garage capacity, RV bay, golf cart garage, huge covered patio, outdoor shower & 1/2 bath, pond, pastures, rolling terrain, wooded/cleared acreage & room to let your imagination go wild!
Contact an agent
Home facts
- Year built:2025
- Subdivision & Development:MCGARY W W (A-370), TRACT 1, ACRES 38.58
- Listing ID #:89591325
- Updated:September 25, 2026 at 12:07 PM
Rooms and interior
- Bedrooms:4
- Total bathrooms:6
- Full bathrooms:4
- Half bathrooms:2
- Rooms Total:18
- Flooring:Carpet, Laminate, Tile
- Bathrooms Description:Separate Shower, Soaking Tub, Tub Shower
- Kitchen Description:Breakfast Bar, Dishwasher, Disposal, Electric Oven, Gas Cooktop, Kitchen Family Room Combo, Kitchen Island, Microwave, Quartz Counters, Wet Bar
- Living area:5,998 sq. ft.
Heating and cooling
- Cooling:Central Air, Electric
- Heating:Central, Gas
- Central air:Yes
Structure and exterior
- Roof:Composition
- Year built:2025
- Building area:5,998 sq. ft.
- Lot area:11 Acres
- Lot Features:Wooded
- Construction Materials:Cement Siding
- Exterior Features:Patio, Porch, Private Yard
- Foundation Description:Slab
- Levels:2 Stories
Schools
- High school:NEW WAVERLY HIGH SCHOOL
- Middle school:NEW WAVERLY JUNIOR HIGH SCHOOL
- Elementary school:NEW WAVERLY ELEMENTARY SCHOOL
Utilities
- Water:Well
- Sewer:Aerobic Septic
Finances and disclosures
- Price:$1,549,000
- Price per sq. ft.:$258.25
- Tax amount:$15,381 (2025)
Features and amenities
- Appliances:Dishwasher, Disposal, Electric Oven, Gas Cooktop, Microwave, Tankless Water Heater
- Amenities:Entrance Foyer, High Ceilings, Smoke Detectors, Tankless Water Heater, Window Coverings
Parking
- Parking description:Additional Parking, Driveway, Garage, Garage Door Opener
- Garage:Yes
- Garage spaces:5
New listings near 41 Pausel Road
- New
 $142,900Active1.08 Acres
119 Kiowa Trail, New Waverly, TX 77358
MLS# 28323652Listed by: SOUTHERN STAR REALTY - New
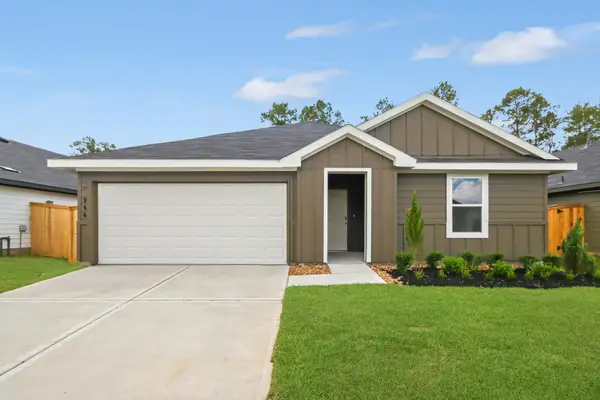 $264,990Active4 beds 2 baths1,647 sq. ft.
244 Golden Eagle Boulevard, New Waverly, TX 77358
MLS# 11799254Listed by: D.R. HORTON-TEXAS, LTD - New
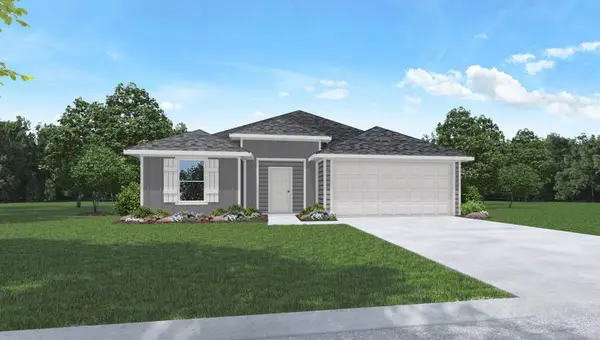 $279,990Active3 beds 2 baths1,566 sq. ft.
197 Golden Eagle Boulevard, New Waverly, TX 77358
MLS# 36942611Listed by: D.R. HORTON-TEXAS, LTD - New
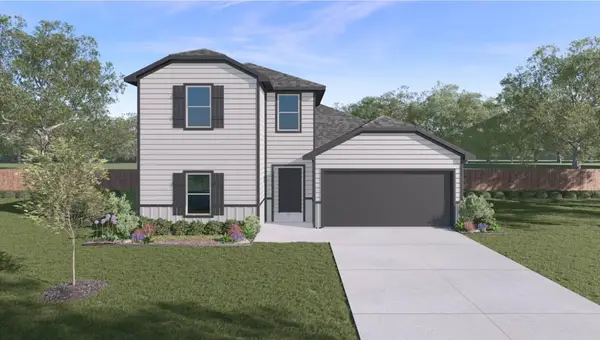 $318,990Active4 beds 3 baths2,155 sq. ft.
236 Golden Eagle Boulevard, New Waverly, TX 77358
MLS# 6398582Listed by: D.R. HORTON-TEXAS, LTD - New
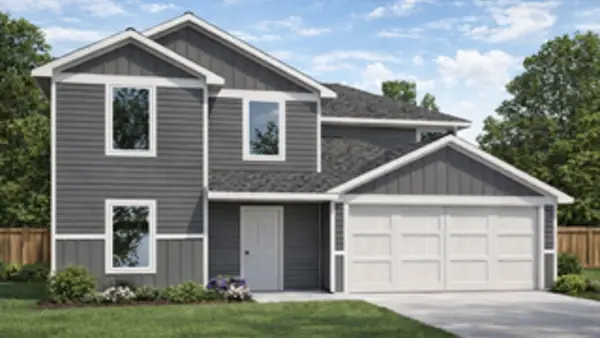 $298,990Active6 beds 3 baths2,239 sq. ft.
256 Golden Eagle Boulevard, New Waverly, TX 77358
MLS# 64737130Listed by: D.R. HORTON-TEXAS, LTD - New
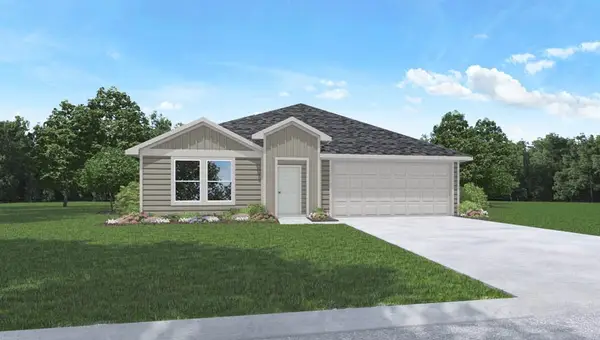 $291,990Active4 beds 2 baths1,788 sq. ft.
252 Golden Eagle Boulevard, New Waverly, TX 77358
MLS# 81090786Listed by: D.R. HORTON-TEXAS, LTD 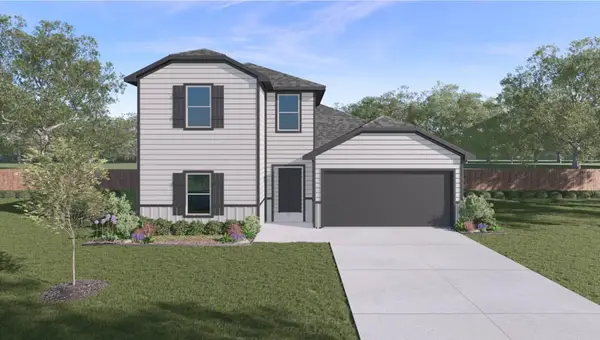 $317,990Active4 beds 3 baths2,155 sq. ft.
184 Golden Eagle, New Waverly, TX 77358
MLS# 73735226Listed by: D.R. HORTON-TEXAS, LTD- New
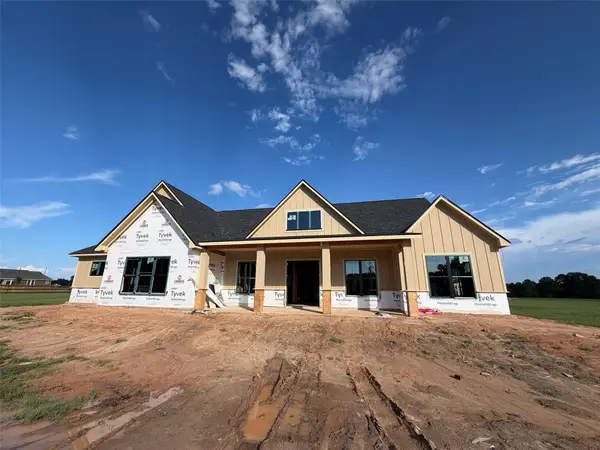 $715,000Active4 beds 4 baths2,492 sq. ft.
948 Jones Road, New Waverly, TX 77358
MLS# 79573753Listed by: CB&A, REALTORS 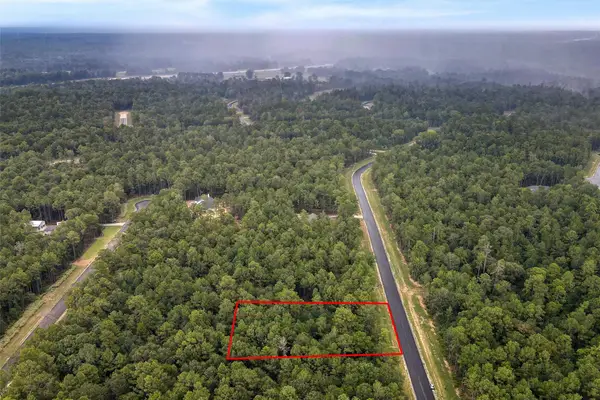 $155,000Active1.25 Acres
138 Cattle Haven Way, New Waverly, TX 77358
MLS# 18123334Listed by: STRONG REAL ESTATE CO.


Protect your home and budget from life's surprises with an Assurant Home Warranty, backed by a partner that supports you through every step of homeownership. Explore Plans.
© 2026 Better Homes and Gardens Real Estate LLC. An Anywhere Real Estate company. All rights reserved. Better Homes and Gardens® Real Estate is a registered trademark owned by Meredith Operations Corporation, licensed to Better Homes and Gardens Real Estate LLC and used with permission. Better Homes and Gardens Real Estate LLC fully supports the principles of the Fair Housing Act and the Equal Opportunity Act. Listing information is deemed reliable but is not guaranteed accurate.
Each office is independently owned and operated.
Any services or products provided by third parties are not provided by, affiliated with or related to Better Homes and Gardens Real Estate LLC, or its affiliated companies.