
9 Prescott Drive, New Waverly, TX 77358
Local realty services provided by:Better Homes and Gardens Real Estate Hometown
9 Prescott Drive,New Waverly, TX 77358
$599,999
- 3 Beds
- 3 Baths
- 1,926 sq. ft.
- Single family
- Active
Listed by: raymond ayala
Office: the sears group713-357-0068
MLS#:95698713
Source:HARMLS
Price summary
- Price:$599,999
- Price per sq. ft.:$311.53
About this home
Custom ranch-style home on 1.42 wooded, unrestricted acres in New Waverly, zoned to sought-after New Waverly ISD. This move-in ready home offers soaring vaulted ceilings, 10-foot ceilings throughout, abundant natural light, and an open-concept layout perfect for everyday living and entertaining. The chef's island kitchen features custom soft-close cabinetry, quartz countertops, stainless steel appliances, a 5-burner gas range, walk-in pantry with electrical, and generous storage. The private primary retreat boasts a vaulted ceiling and spa-inspired bath with dual vanities, soaking tub, and frameless glass shower. Relax on the covered patio with a fully equipped outdoor kitchen featuring a gas grill, sink, and wine fridge. The partially fenced backyard offers room for pets, recreation, and privacy beneath mature trees. A rare opportunity to own a custom home with acreage, upscale finishes, and unrestricted country living just minutes from town.
Contact an agent
Home facts
- Year built:2022
- Subdivision & Development:Prescott Estates
- Listing ID #:95698713
- Updated:September 25, 2026 at 12:07 PM
Rooms and interior
- Bedrooms:3
- Total bathrooms:3
- Full bathrooms:2
- Half bathrooms:1
- Rooms Total:8
- Flooring:Carpet, Tile
- Kitchen Description:Convection Oven, Electric Cooktop, Gas Cooktop, Indoor Grill, Pantry, Walk In Pantry
- Living area:1,926 sq. ft.
Heating and cooling
- Cooling:Attic Fan, Central Air, Electric
- Heating:Central, Electric
- Central air:Yes
Structure and exterior
- Roof:Composition
- Year built:2022
- Building area:1,926 sq. ft.
- Lot area:1.42 Acres
- Lot Features:Side Yard, Wooded
- Construction Materials:Cement Siding, Wood Siding
- Exterior Features:Fence, Outdoor Kitchen, Patio, Porch
- Foundation Description:Slab
Schools
- High school:NEW WAVERLY HIGH SCHOOL
- Middle school:NEW WAVERLY JUNIOR HIGH SCHOOL
- Elementary school:NEW WAVERLY ELEMENTARY SCHOOL
Utilities
- Sewer:Aerobic Septic, Septic Tank
Finances and disclosures
- Price:$599,999
- Price per sq. ft.:$311.53
- Tax amount:$7,229 (2025)
Features and amenities
- Appliances:Convection Oven, Electric Cooktop, Gas Cooktop, Indoor Grill
- Amenities:Ceiling Fans, Crown Molding, High Ceilings, Indoor Grill, Programmable Thermostat, Vaulted Ceilings
Parking
- Parking description:Garage, Oversized
- Garage:Yes
- Garage spaces:2
New listings near 9 Prescott Drive
- New
 $142,900Active1.08 Acres
119 Kiowa Trail, New Waverly, TX 77358
MLS# 28323652Listed by: SOUTHERN STAR REALTY - New
 $1,549,000Active4 beds 6 baths5,998 sq. ft.
41 Pausel Road, New Waverly, TX 77358
MLS# 89591325Listed by: REDFIN CORPORATION - New
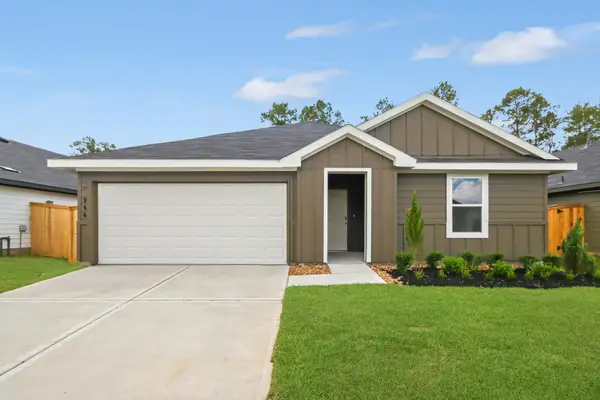 $264,990Active4 beds 2 baths1,647 sq. ft.
244 Golden Eagle Boulevard, New Waverly, TX 77358
MLS# 11799254Listed by: D.R. HORTON-TEXAS, LTD - New
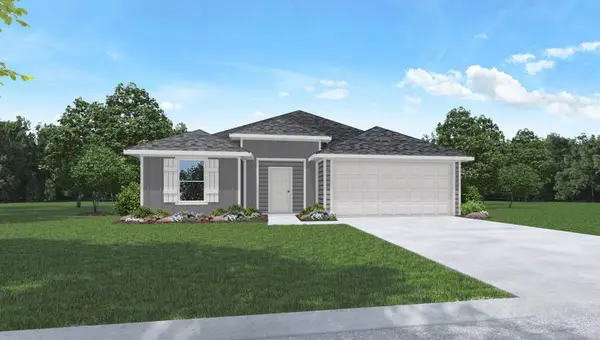 $279,990Active3 beds 2 baths1,566 sq. ft.
197 Golden Eagle Boulevard, New Waverly, TX 77358
MLS# 36942611Listed by: D.R. HORTON-TEXAS, LTD - New
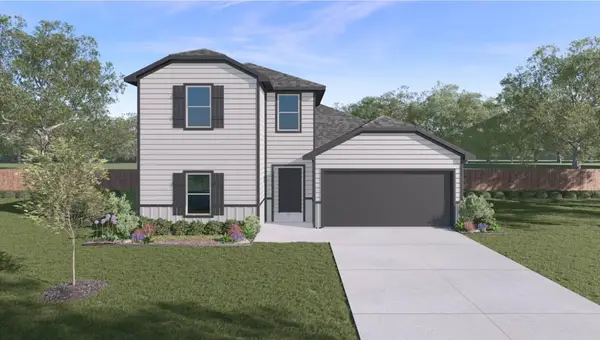 $318,990Active4 beds 3 baths2,155 sq. ft.
236 Golden Eagle Boulevard, New Waverly, TX 77358
MLS# 6398582Listed by: D.R. HORTON-TEXAS, LTD - New
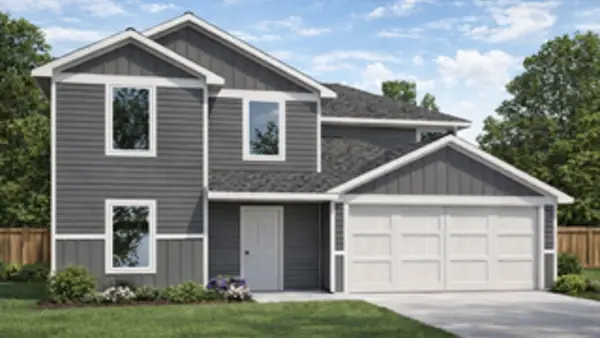 $298,990Active6 beds 3 baths2,239 sq. ft.
256 Golden Eagle Boulevard, New Waverly, TX 77358
MLS# 64737130Listed by: D.R. HORTON-TEXAS, LTD - New
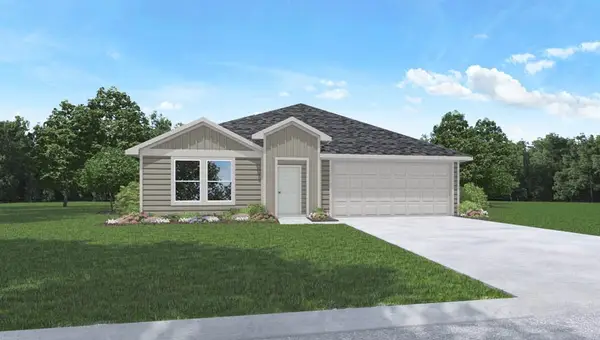 $291,990Active4 beds 2 baths1,788 sq. ft.
252 Golden Eagle Boulevard, New Waverly, TX 77358
MLS# 81090786Listed by: D.R. HORTON-TEXAS, LTD 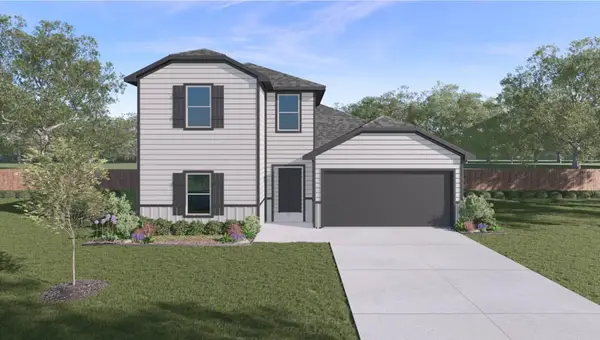 $317,990Active4 beds 3 baths2,155 sq. ft.
184 Golden Eagle, New Waverly, TX 77358
MLS# 73735226Listed by: D.R. HORTON-TEXAS, LTD- New
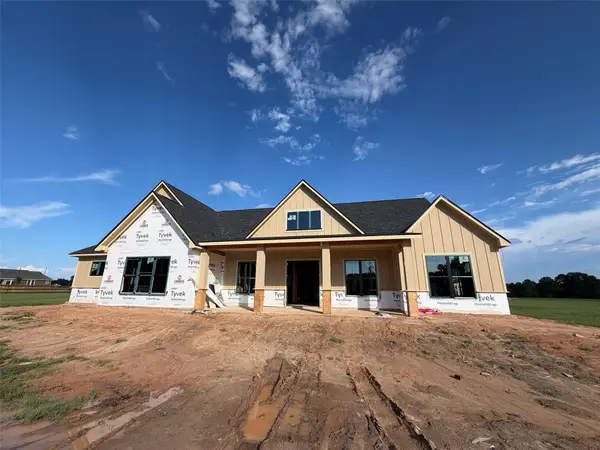 $715,000Active4 beds 4 baths2,492 sq. ft.
948 Jones Road, New Waverly, TX 77358
MLS# 79573753Listed by: CB&A, REALTORS 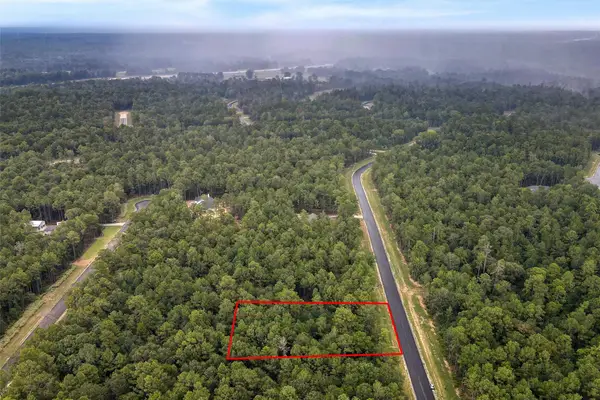 $155,000Active1.25 Acres
138 Cattle Haven Way, New Waverly, TX 77358
MLS# 18123334Listed by: STRONG REAL ESTATE CO.


Protect your home and budget from life's surprises with an Assurant Home Warranty, backed by a partner that supports you through every step of homeownership. Explore Plans.
© 2026 Better Homes and Gardens Real Estate LLC. An Anywhere Real Estate company. All rights reserved. Better Homes and Gardens® Real Estate is a registered trademark owned by Meredith Operations Corporation, licensed to Better Homes and Gardens Real Estate LLC and used with permission. Better Homes and Gardens Real Estate LLC fully supports the principles of the Fair Housing Act and the Equal Opportunity Act. Listing information is deemed reliable but is not guaranteed accurate.
Each office is independently owned and operated.
Any services or products provided by third parties are not provided by, affiliated with or related to Better Homes and Gardens Real Estate LLC, or its affiliated companies.