
14216 Lucille Drive, Newark, TX 76071
Local realty services provided by:Better Homes and Gardens Real Estate Winans
Listed by: mandie dealey
Office: allie beth allman & associates
MLS#:21327189
Source:GDAR
Price summary
- Price:$669,900
- Price per sq. ft.:$240.54
- Monthly HOA dues:$33.33
About this home
Experience the perfect blend of comfort, space, and country charm in this incredible one story ranch style home situated on over an acre of beautifully maintained property. This spacious 4 bedroom residence offers exceptional flexibility, with one bedroom currently serving as a private home office. Fresh interior paint and brand new carpet throughout make this home truly move in ready. Designed for both everyday living and entertaining, the home features generous dining space, an inviting open layout, and a large secondary living area ideal as a media room, game room, or family retreat. Step outside to the expansive covered patio, where you can relax and enjoy the peaceful surroundings with plenty of room to create your own backyard oasis. Car enthusiasts, hobbyists, and those needing extra workspace will appreciate the oversized three car garage complete with an air conditioned half car workshop. An extended driveway provides abundant parking for guests, recreational vehicles, or additional storage. Offering the ideal combination of privacy, functionality, and modern updates, this exceptional property delivers the space and lifestyle you've been searching for....
Contact an agent
Home facts
- Year built:2011
- Subdivision & Development:Newark Add
- Listing ID #:21327189
- Added:90 day(s) ago
- Updated:October 08, 2026 at 12:11 PM
Rooms and interior
- Bedrooms:4
- Total bathrooms:3
- Full bathrooms:2
- Half bathrooms:1
- Flooring:Carpet, Ceramic Tile
- Kitchen Description:Dishwasher, Disposal, Electric Cooktop, Electric Oven, Microwave, Vented Exhaust Fan
- Living area:2,785 sq. ft.
Heating and cooling
- Cooling:Central Air, Electric, Heat Pump
- Heating:Central
- Central air:Yes
Structure and exterior
- Roof:Composition
- Year built:2011
- Building area:2,785 sq. ft.
- Lot area:1.06 Acres
- Lot Features:Acreage, Cleared, Interior Lot, Irregular Lot, Lawn, Sprinkler System
- Architectural Style:Traditional
- Construction Materials:Brick
- Foundation Description:Slab
- Levels:1 Story
Schools
- High school:Northwest
- Middle school:Chisholmtr
- Elementary school:Sevenhills
Utilities
- Water:Well
Finances and disclosures
- Price:$669,900
- Price per sq. ft.:$240.54
- Tax amount:$9,870
Features and amenities
- Appliances:Dishwasher, Disposal, Electric Cooktop, Electric Oven, Electric Water Heater, Microwave, Vented Exhaust Fan
- Amenities:Smoke Detectors, Window Coverings
Parking
- Garage:Yes
- Garage spaces:3
- Carport spaces:3
 Information provided, in part, by North Texas Real Estate Information Systems, Inc. Last Updated October 8, 2026 Listings with the NTREIS logo are listed by brokerages other than Better Homes and Gardens Real Estate Winans.
New listings near 14216 Lucille Drive
- Open Sat, 10am to 12pmNew
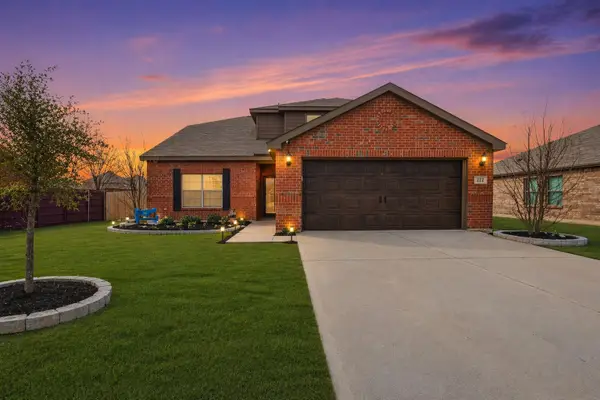 $359,900Active4 beds 3 baths2,153 sq. ft.
112 Saloon Cove E, Newark, TX 76071
MLS# 21397813Listed by: FATHOM REALTY LLC - New
 $425,000Active3 beds 2 baths1,941 sq. ft.
1382 Rogers Road, Newark, TX 76071
MLS# 21402244Listed by: REAL BROKER, LLC  $429,000Active3 beds 3 baths2,381 sq. ft.
515 Berke Street, Newark, TX 76071
MLS# 21391290Listed by: BERKSHIRE HATHAWAYHS PENFED TX $249,999Active3 beds 2 baths1,379 sq. ft.
119 Barbwire Way, Newark, TX 76071
MLS# 21388591Listed by: TEXAS WEST REAL ESTATE LLC $675,000Active4 beds 3 baths2,984 sq. ft.
514 Oak Hills Drive, Newark, TX 76071
MLS# 21341876Listed by: HART OF TEXAS $402,000Active5 beds 3 baths2,655 sq. ft.
133 Summer Rain Way, Newark, TX 76071
MLS# 21388043Listed by: KEY TREK-CC $390,000Active4 beds 3 baths2,102 sq. ft.
139 Summer Rain Way, Newark, TX 76071
MLS# 21388086Listed by: KEY TREK-CC $394,000Active4 beds 3 baths2,282 sq. ft.
140 Summer Rain Way, Newark, TX 76071
MLS# 21388133Listed by: KEY TREK-CC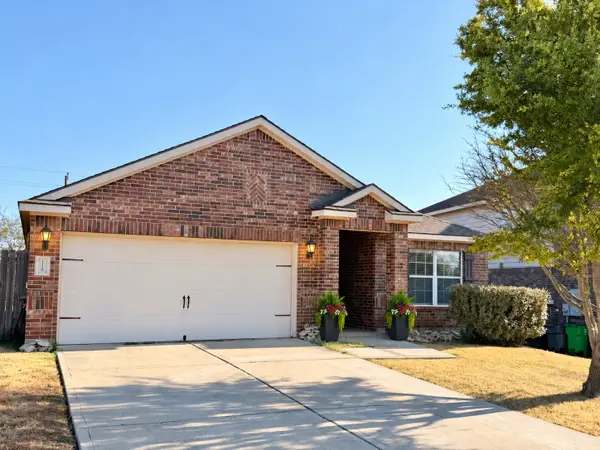 $235,000Pending3 beds 2 baths1,330 sq. ft.
118 Chisholm Springs Court, Newark, TX 76071
MLS# 21385078Listed by: ONDEMAND REALTY $750,000Active4 beds 4 baths3,762 sq. ft.
3019 Fm-718, Newark, TX 76071
MLS# 21381157Listed by: EXP REALTY LLC


Protect your home and budget from life's surprises with an Assurant Home Warranty, backed by a partner that supports you through every step of homeownership. Explore Plans.
© 2026 Better Homes and Gardens Real Estate LLC. An Anywhere Real Estate company. All rights reserved. Better Homes and Gardens® Real Estate is a registered trademark owned by Meredith Operations Corporation, licensed to Better Homes and Gardens Real Estate LLC and used with permission. Better Homes and Gardens Real Estate LLC fully supports the principles of the Fair Housing Act and the Equal Opportunity Act. Listing information is deemed reliable but is not guaranteed accurate.
Each office is independently owned and operated.
Any services or products provided by third parties are not provided by, affiliated with or related to Better Homes and Gardens Real Estate LLC, or its affiliated companies.