
192 Lago Lane, Nocona, TX 76255
Local realty services provided by:Better Homes and Gardens Real Estate Edwards & Associates
Listed by: mckinley corbin
Office: the real estate company
MLS#:21344101
Source:GDAR
Price summary
- Price:$839,000
- Price per sq. ft.:$289.31
About this home
Experience luxury living with waterfront views of Lake Nocona. Situated on 1.85 acres, this custom-built 4-bedroom, 3.5-bath home offers exceptional craftsmanship, thoughtful design, and high-end finishes throughout. The open-concept floor plan is filled with natural light and features soaring ceilings, a striking floor-to-ceiling fireplace, and seamless flow into the chef's kitchen. Designed for both everyday living and entertaining, the kitchen showcases an oversized quartz island, built-in refrigerator, gas cooktop with pot filler, farmhouse sink, custom vent hood, wine refrigerator, walk-in pantry, abundant custom cabinetry, and premium Thor appliances. The washer and dryer are included, making this home move-in ready. The private primary suite offers a spa-inspired bath with dual vanities, a freestanding soaking tub, a walk-in shower, and a custom walk-in closet with built-in storage. A dedicated office with a custom wood accent wall provides the perfect work-from-home space, while the upstairs loft offers flexibility for a second living area, media room, or game room. Step outside to the covered back patio or second-story balcony and enjoy peaceful waterfront views of Lake Nocona. The spray foam-insulated home also features a sprinkler system, a buried 250-gallon propane tank filled to approximately 80%, an oversized two-car garage, and an aerobic septic system. Combining timeless design with modern amenities in a beautiful lake setting, this exceptional property offers the perfect opportunity to enjoy waterfront living on Lake Nocona....
Contact an agent
Home facts
- Year built:2026
- Subdivision & Development:THE COVE AT LAKE NOCONA
- Listing ID #:21344101
- Added:58 day(s) ago
- Updated:September 25, 2026 at 12:07 PM
Rooms and interior
- Bedrooms:4
- Total bathrooms:4
- Full bathrooms:3
- Half bathrooms:1
- Flooring:Carpet, Luxury Vinyl Plank
- Kitchen Description:Built In Gas Range, Built In Refrigerator, Dishwasher, Disposal, Double Oven, Gas Cooktop, Microwave, Vented Exhaust Fan, Wine Cooler
- Living area:2,900 sq. ft.
Heating and cooling
- Cooling:Central Air
- Heating:Central
- Central air:Yes
Structure and exterior
- Roof:Composition
- Year built:2026
- Building area:2,900 sq. ft.
- Lot area:1.85 Acres
- Lot Features:Acreage
- Construction Materials:Brick
- Foundation Description:Slab
- Levels:2 Story
Schools
- High school:Prairie Va
- Middle school:Prairie Va
- Elementary school:Prairie Va
Finances and disclosures
- Price:$839,000
- Price per sq. ft.:$289.31
Features and amenities
- Appliances:Built In Gas Range, Built In Refrigerator, Dishwasher, Disposal, Double Oven, Gas Cooktop, Microwave, Vented Exhaust Fan, Wine Cooler
Parking
- Garage:Yes
- Garage spaces:2
 Information provided, in part, by North Texas Real Estate Information Systems, Inc. Last Updated September 25, 2026 Listings with the NTREIS logo are listed by brokerages other than Better Homes and Gardens Real Estate Edwards & Associates.
New listings near 192 Lago Lane
- New
 $29,000Active0.33 Acres
8 Aurora Court, Nocona, TX 76255
MLS# 21388489Listed by: REALTY OF AMERICA, LLC  $650,000Pending3 beds 2 baths3,008 sq. ft.
1857 Old Bonita Road, Nocona, TX 76255
MLS# 21393393Listed by: POST OAK REALTY WEST- New
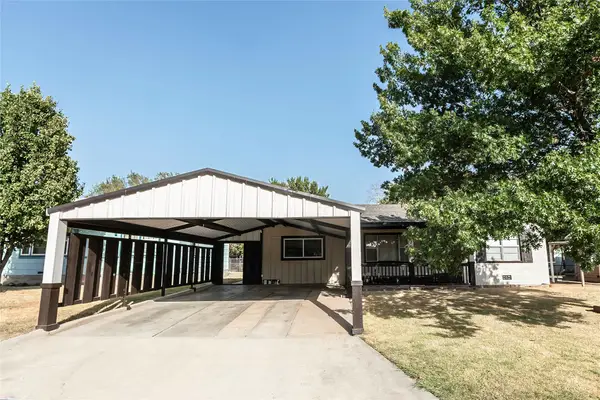 $190,000Active4 beds 2 baths1,739 sq. ft.
105 Benton Street, Nocona, TX 76255
MLS# 21386146Listed by: SUPERIOR LAND & HOMES LLC - New
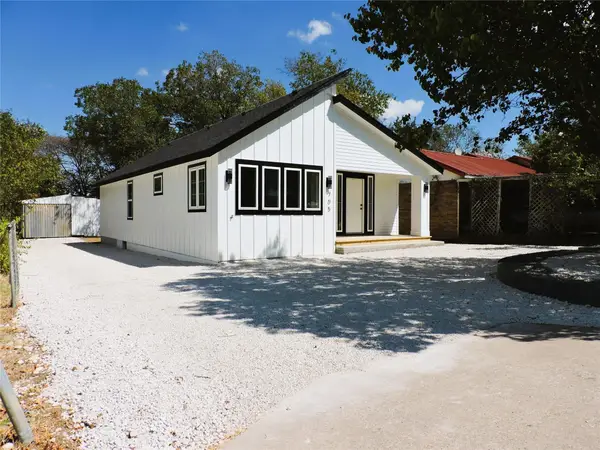 $250,000Active3 beds 2 baths1,338 sq. ft.
705 E Highway 82, Nocona, TX 76255
MLS# 8872416Listed by: LA CASA REALTY GROUP - New
 $290,000Active3 beds 2 baths1,819 sq. ft.
130 Acoma Drive, Nocona, TX 76255
MLS# 21390258Listed by: 940 REAL ESTATE GROUP  $179,000Pending2 beds 2 baths7,000 sq. ft.
3673 Fm 103, Nocona, TX 76255
MLS# 21390521Listed by: MARKET PRIMED RE SOLUTIONS- New
 $105,000Active4 Acres
Lot 71 Red Oak Hills Road, Nocona, TX 76255
MLS# 21387725Listed by: SUPERIOR LAND & HOMES LLC  $200,000Active3 beds 1 baths1,703 sq. ft.
106 Northcott Street, Nocona, TX 76255
MLS# 21380191Listed by: SUPERIOR LAND & HOMES LLC $999,000Active45 Acres
161 Nocona Drive, Nocona, TX 76255
MLS# 21380396Listed by: EBBY HALLIDAY REALTORS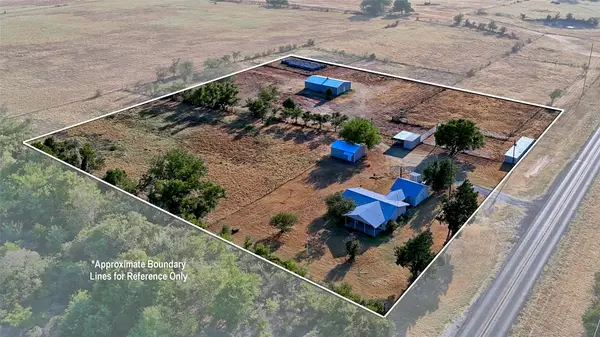 $260,000Active4 beds 2 baths1,620 sq. ft.
5423 Fm 1956, Nocona, TX 76255
MLS# 21369687Listed by: THE REAL ESTATE STATION- SAINT JO


Protect your home and budget from life's surprises with an Assurant Home Warranty, backed by a partner that supports you through every step of homeownership. Explore Plans.
© 2026 Better Homes and Gardens Real Estate LLC. An Anywhere Real Estate company. All rights reserved. Better Homes and Gardens® Real Estate is a registered trademark owned by Meredith Operations Corporation, licensed to Better Homes and Gardens Real Estate LLC and used with permission. Better Homes and Gardens Real Estate LLC fully supports the principles of the Fair Housing Act and the Equal Opportunity Act. Listing information is deemed reliable but is not guaranteed accurate.
Each office is independently owned and operated.
Any services or products provided by third parties are not provided by, affiliated with or related to Better Homes and Gardens Real Estate LLC, or its affiliated companies.