
1010 Winchester Drive, Nolanville, TX 76559
Local realty services provided by:Better Homes and Gardens Real Estate Winans
Listed by: jean shine
Office: coldwell banker apex, realtors
MLS#:583473
Source:TX_FRAR
Price summary
- Price:$461,000
- Price per sq. ft.:$212.64
- Monthly HOA dues:$48.33
About this home
Save thousands over the life of your loan! Builder is offering $30K in buyer incentives (when using our preferred lender) to use towards closing costs/permanently reducing your interest rate. In the prestigious gated community of Bella Charca, this stunning new construction home by award-winning A&G Homes blends refined design with everyday comfort. Thoughtfully positioned on a landscaped lot that frames the welcoming front entry, this home makes a lasting impression before you even step inside.
The interior unfolds in a wide-open layout designed for modern living. At the heart of the home, the island kitchen is a true showstopper—gleaming granite counters, stainless steel appliances including a sleek drawer microwave and double built-in ovens, and a layout that opens seamlessly into the great room. A decorative beam ceiling and a striking fireplace set in an accent wall make this space as warm as it is elegant.
Luxury Vinyl Plank flooring flows throughout the main areas, tying together the flexible floor plan that includes three secondary bedrooms and two additional full baths—ideal for guests, family, or work-from-home needs. The private owner’s suite is a retreat of its own, with a tray ceiling accented in crown molding and a spa-inspired bathroom featuring a modern soaking tub, separate shower, and a granite-topped double vanity.
End your day under the expansive covered patio—perfect for entertaining or simply enjoying a quiet Texas evening. With a 3-car garage and the peace of a gated neighborhood, this home offers both space and security in one of the area’s most sought-after communities. Bella Charca living starts here....
Contact an agent
Home facts
- Year built:2025
- Listing ID #:583473
- Added:389 day(s) ago
- Updated:July 22, 2026 at 08:01 AM
Rooms and interior
- Bedrooms:4
- Total bathrooms:3
- Full bathrooms:3
- Rooms Total:8
- Flooring:Carpet
- Dining Description:Multiple Dining Areas, Separate Formal Dining Room
- Bathrooms Description:Double Vanity, Garden Tub/Roman Tub, Separate Shower, Soaking Tub, Tub Shower
- Kitchen Description:Built-In Oven, Cooktop, Dishwasher, Disposal, Double Oven, Electric Cooktop, Microwave, Plumbed for Ice Maker, Range Hood, Refrigerator, Some Electric Appliances, Vented Exhaust Fan
- Bedroom Description:Split Bedroom
- Living area:2,168 sq. ft.
Heating and cooling
- Cooling:Ceiling Fans, Central Air, Electric
- Heating:Central, Electric, Heat Pump
- Central air:Yes
Structure and exterior
- Roof:Composition, Shingle
- Year built:2025
- Building area:2,168 sq. ft.
- Lot area:0.22 Acres
- Construction Materials:Brick, Masonry, Spray Foam Insulation, Stone Veneer
- Exterior Features:Covered, Covered Patio, Patio, Porch, Rain Gutters, Security Lighting
- Foundation Description:Slab
- Levels:1 Story
Schools
- High school:Harker Heights High School
- Middle school:Nolan Middle School
- Elementary school:Nolanville Elementary School
Utilities
- Water:Public
- Sewer:Public Sewer
Finances and disclosures
- Price:$461,000
- Price per sq. ft.:$212.64
Features and amenities
- Appliances:Built-In Oven, Cooktop, Dishwasher, Disposal, Double Oven, Electric Cooktop, Electric Water Heater, Microwave, Plumbed For Ice Maker, Range Hood, Refrigerator, Some Electric Appliances, Vented Exhaust Fan, Water Heater
- Laundry features:Electric Dryer Hookup, Inside, Laundry Room, Washer Hookup
- Amenities:Attic, Beamed Ceilings, Controlled Access, Crown Molding, Double Pane Windows, Entrance Foyer, Gated Community, High Ceilings, Multiple Closets, Open Floorplan, Prewired Security, Pull-Down Attic Stairs, Recessed Lighting, Security Lights, Smoke Detectors, Tray Ceilings, Walk-in Closets, Window Treatments
Parking
- Parking description:3 Car Garage, Attached, Door-Multi, Garage, Garage Door Opener, Garage Faces Front
- Garage:Yes
- Garage spaces:3
New listings near 1010 Winchester Drive
- New
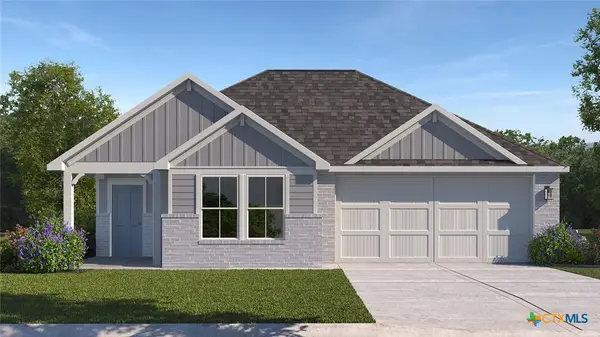 $257,425Active3 beds 2 baths1,501 sq. ft.
246 Quater Horse Road, Nolanville, TX 76559
MLS# 620280Listed by: NEXTHOME TROPICANA REALTY - New
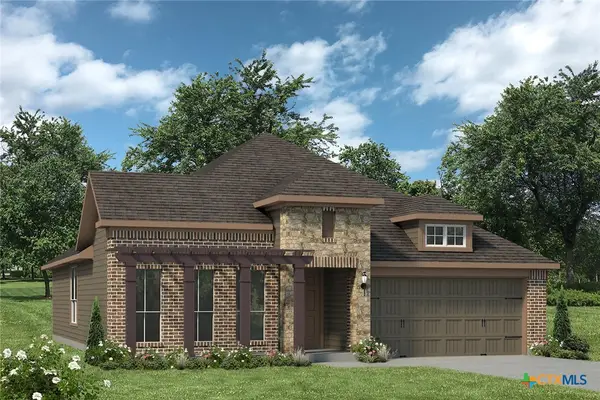 $346,900Active3 beds 2 baths1,855 sq. ft.
1817 Hines Street, Nolanville, TX 76559
MLS# 620269Listed by: STYLECRAFT BROKERAGE, LLC - New
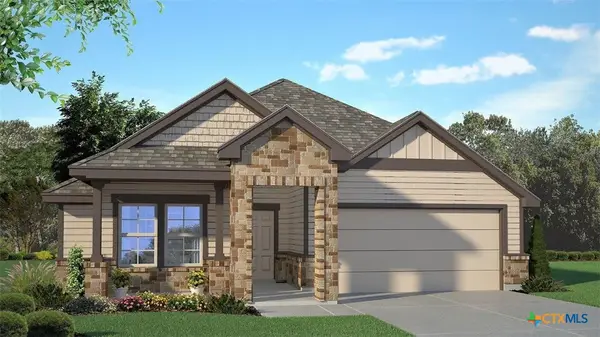 $310,195Active4 beds 3 baths1,953 sq. ft.
1905 Overland Trail, Nolanville, TX 76559
MLS# 620098Listed by: NEXTHOME TROPICANA REALTY - New
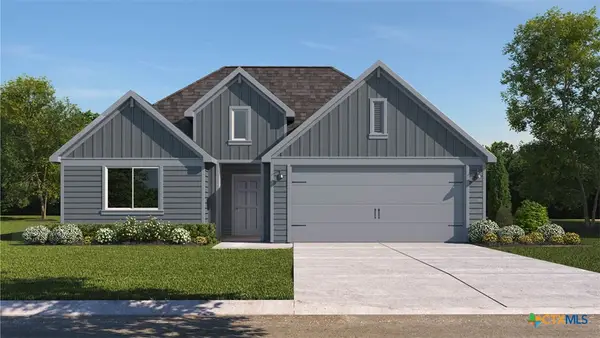 $252,980Active4 beds 2 baths1,612 sq. ft.
261 Quarter Horse Road, Nolanville, TX 76559
MLS# 619792Listed by: NEXTHOME TROPICANA REALTY - New
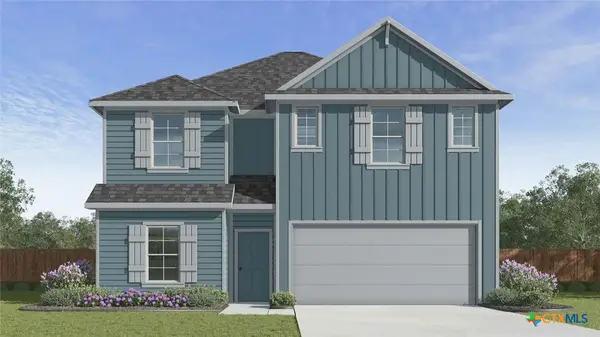 $298,665Active4 beds 3 baths2,076 sq. ft.
238 Quarter Horse Road, Nolanville, TX 76559
MLS# 619794Listed by: NEXTHOME TROPICANA REALTY - New
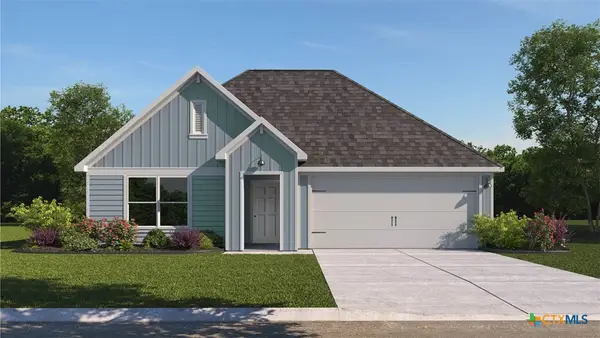 $282,130Active4 beds 2 baths1,796 sq. ft.
241 Quarter Horse Road, Nolanville, TX 76559
MLS# 619797Listed by: NEXTHOME TROPICANA REALTY - New
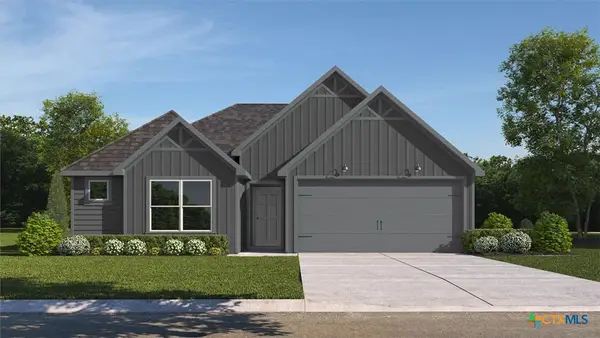 $252,075Active3 beds 2 baths1,415 sq. ft.
242 Quarter Horse Road, Nolanville, TX 76559
MLS# 619802Listed by: NEXTHOME TROPICANA REALTY - New
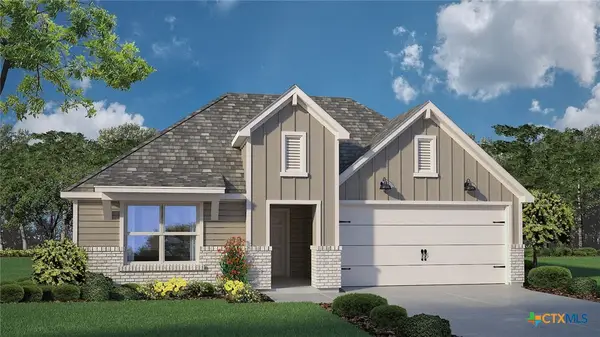 $287,720Active4 beds 2 baths2,032 sq. ft.
249 Quarter Horse Road, Nolanville, TX 76559
MLS# 619778Listed by: NEXTHOME TROPICANA REALTY - New
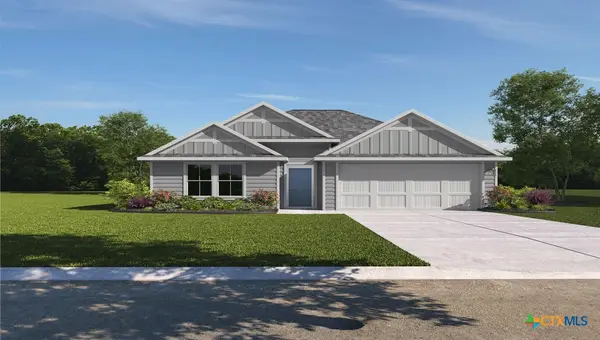 $264,980Active4 beds 2 baths1,796 sq. ft.
321 Clydesdale Lane, Nolanville, TX 76559
MLS# 619784Listed by: NEXTHOME TROPICANA REALTY - New
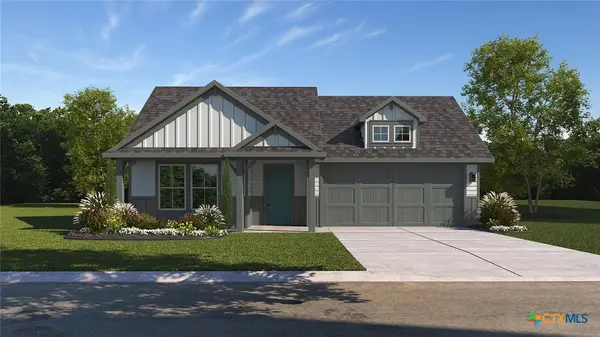 $276,815Active4 beds 2 baths1,873 sq. ft.
253 Quarter Horse Road, Nolanville, TX 76559
MLS# 619789Listed by: NEXTHOME TROPICANA REALTY


Protect your home and budget from life's surprises with an Assurant Home Warranty, backed by a partner that supports you through every step of homeownership. Explore Plans.
© 2026 Better Homes and Gardens Real Estate LLC. An Anywhere Real Estate company. All rights reserved. Better Homes and Gardens® Real Estate is a registered trademark owned by Meredith Operations Corporation, licensed to Better Homes and Gardens Real Estate LLC and used with permission. Better Homes and Gardens Real Estate LLC fully supports the principles of the Fair Housing Act and the Equal Opportunity Act. Listing information is deemed reliable but is not guaranteed accurate.
Each office is independently owned and operated.
Any services or products provided by third parties are not provided by, affiliated with or related to Better Homes and Gardens Real Estate LLC, or its affiliated companies.