
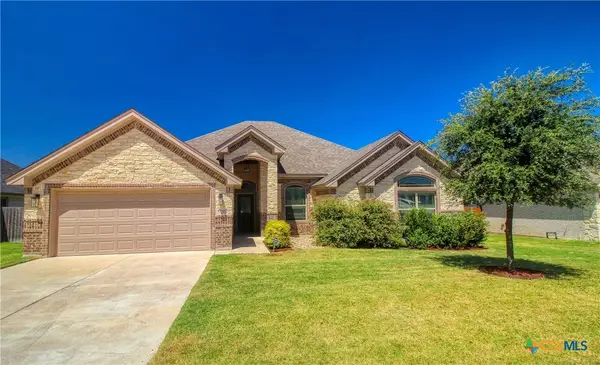
1880 Caponier Street, Nolanville, TX 76559
Local realty services provided by:Better Homes and Gardens Real Estate Winans
Listed by: eleonora santana
Office: nexthome tropicana realty
MLS#:617852
Source:TX_FRAR
Price summary
- Price:$277,855
- Price per sq. ft.:$177.2
- Monthly HOA dues:$20.83
About this home
Discover the Dakota floorplan at Warrior’s Legacy, this beautiful single story 2-3 car garage option home in Nolanville, Texas is just what you have been looking for.
Inside this beautiful 4-bedroom, 2-bathroom floorplan, you’ll find approximately 1,568 square foot home that makes the most of its space. The living area Is an open concept, where your kitchen, living, and dining areas blend seamlessly into a space perfect for everyday living and entertaining.
The kitchen features flat panel birch cabinets and granite countertops, with decorative tile backsplash. Enjoy the open dining area that is connected to the covered patio for you to enjoy the views of nature from the backyard.
The primary bedroom features an attached primary bathroom with a walk-in shower that can be opted for a tub and shower, and a spacious walk-in closet for all your belongings. The secondary bedrooms share a functional bathroom between them, along with spacious closets space for storage.
You’ll enjoy the smart home technology that is built into every D.R. Horton home. You will always be connected as you control and secure your home through the Qolsys smart panel, through your phone, or even with your voice.
There’s no reason to wait, come look at the Dakota floorplan today....
Contact an agent
Home facts
- Year built:2026
- Subdivision & Development:Warrior's Legacy
- Listing ID #:617852
- Added:58 day(s) ago
- Updated:August 22, 2026 at 07:31 AM
Rooms and interior
- Bedrooms:4
- Total bathrooms:2
- Full bathrooms:2
- Rooms Total:1
- Flooring:Linoleum, Tile
- Kitchen Description:Granite Counters, Kitchen Island, Pantry
- Living area:1,568 sq. ft.
Heating and cooling
- Cooling:Ceiling Fans, Central Air
- Heating:Central
- Central air:Yes
Structure and exterior
- Roof:Shingle, Wood
- Year built:2026
- Building area:1,568 sq. ft.
- Lot area:0.19 Acres
- Construction Materials:Brick, Frame
- Exterior Features:Lighting
- Foundation Description:Slab
- Levels:1 Story
Schools
- High school:Harker Heights High School
- Middle school:Nolan Middle School
- Elementary school:Nolanville Elementary School
Utilities
- Water:Public
- Sewer:Public Sewer
Finances and disclosures
- Price:$277,855
- Price per sq. ft.:$177.2
Features and amenities
- Laundry features:Laundry Room
- Amenities:Entrance Foyer, Recessed Lighting, Walk-in Closets
- Smart home:Yes
Parking
- Parking description:2 Car Garage, Attached, Garage
- Garage:Yes
- Garage spaces:2
New listings near 1880 Caponier Street
- New
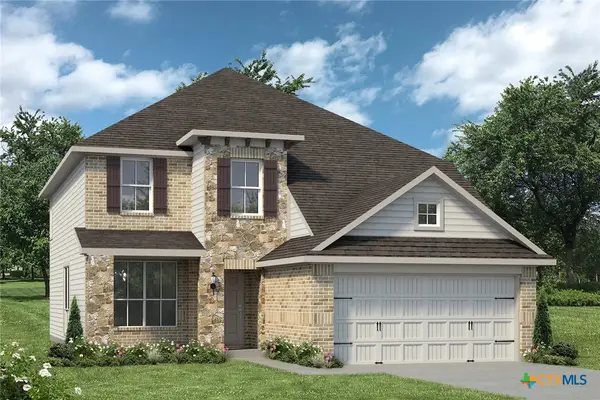 $364,900Active5 beds 4 baths2,577 sq. ft.
1993 Rosson Street, Nolanville, TX 76559
MLS# 623363Listed by: STYLECRAFT BROKERAGE, LLC - New
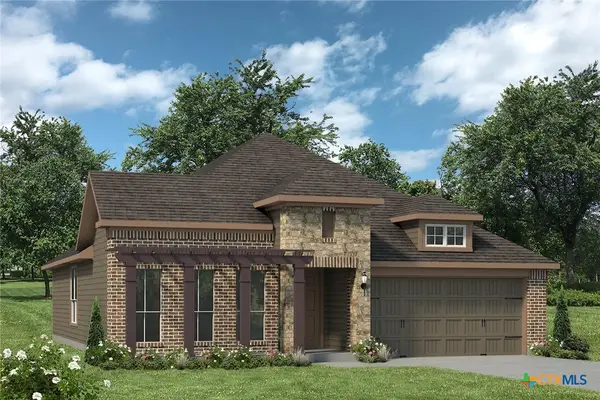 $344,900Active3 beds 2 baths1,855 sq. ft.
1841 Horatio Street, Nolanville, TX 76559
MLS# 623366Listed by: STYLECRAFT BROKERAGE, LLC - New
 $226,000Active5 beds 2 baths2,060 sq. ft.
605 N Main St, Nolanville, TX 76559
MLS# 6665909Listed by: SEAN HARDEN REALTY - New
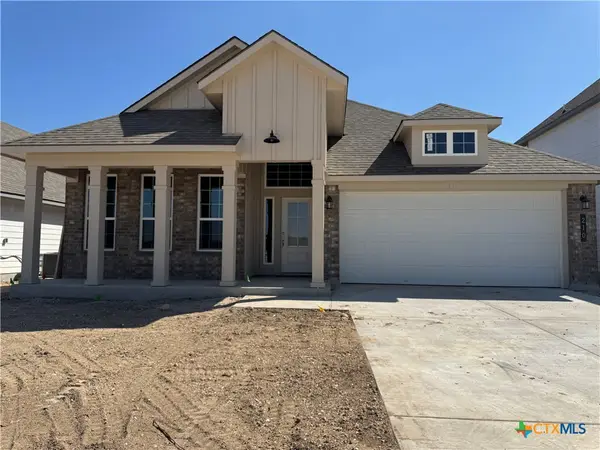 $299,900Active3 beds 2 baths1,855 sq. ft.
210 Thoroughbred Trail, Nolanville, TX 76559
MLS# 623100Listed by: STYLECRAFT BROKERAGE, LLC - New
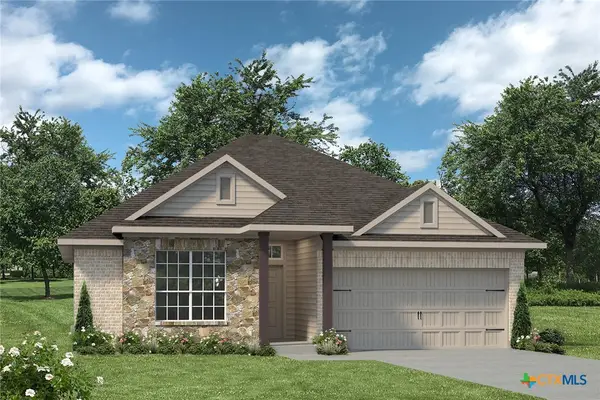 $269,900Active3 beds 2 baths1,510 sq. ft.
218 Thoroughbred Trail, Nolanville, TX 76559
MLS# 623103Listed by: STYLECRAFT BROKERAGE, LLC - New
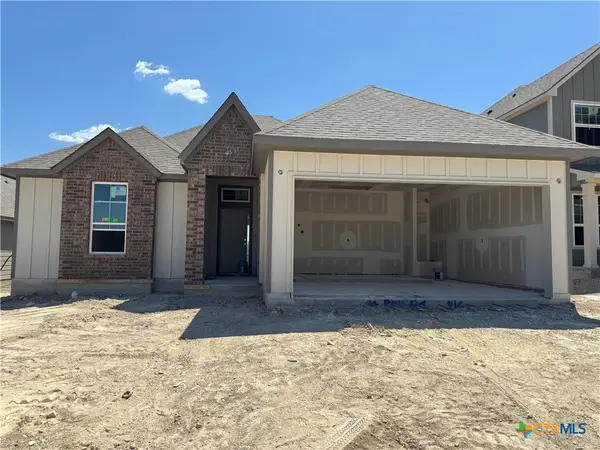 $279,900Active4 beds 2 baths1,654 sq. ft.
226 Thoroughbred Trail, Nolanville, TX 76559
MLS# 623114Listed by: STYLECRAFT BROKERAGE, LLC - New
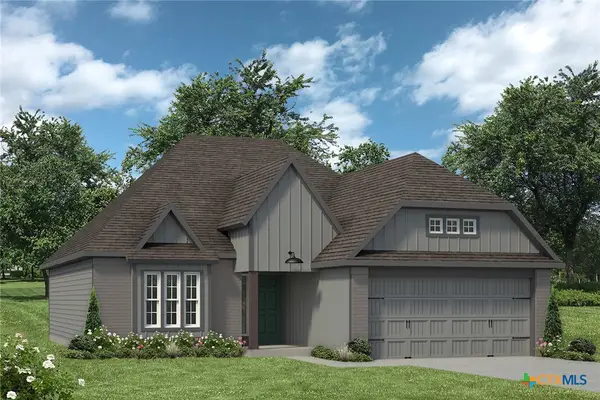 $278,900Active3 beds 2 baths1,613 sq. ft.
230 Thoroughbred Trail, Nolanville, TX 76559
MLS# 623117Listed by: STYLECRAFT BROKERAGE, LLC - New
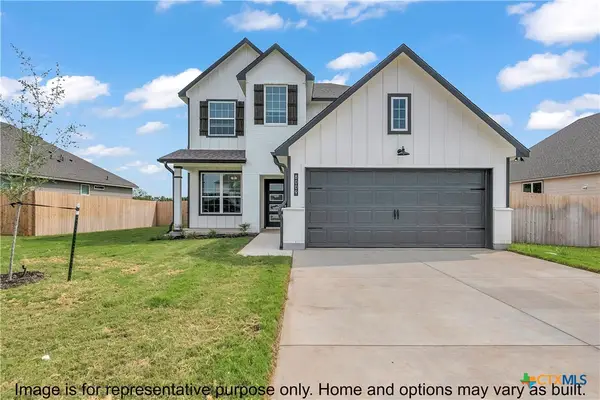 $344,900Active5 beds 4 baths2,577 sq. ft.
222 Thoroughbred Trail, Nolanville, TX 76559
MLS# 623120Listed by: STYLECRAFT BROKERAGE, LLC - New
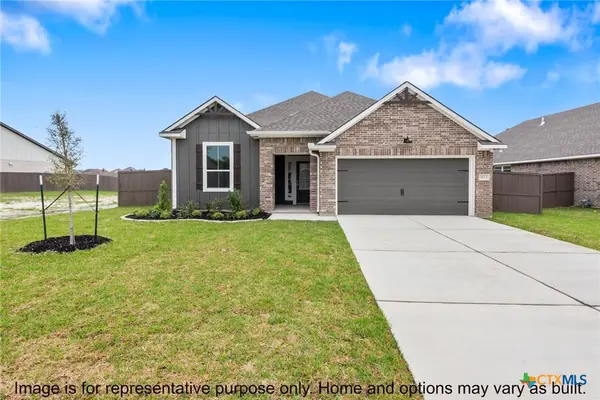 $313,900Active4 beds 3 baths2,035 sq. ft.
242 Thoroughbred Trail, Nolanville, TX 76559
MLS# 623123Listed by: STYLECRAFT BROKERAGE, LLC - New
 $379,000Active4 beds 3 baths2,213 sq. ft.
2121 Mercer Street, Nolanville, TX 76559
MLS# 623071Listed by: ERA BROKERS CONSOLIDATED


Protect your home and budget from life's surprises with an Assurant Home Warranty, backed by a partner that supports you through every step of homeownership. Explore Plans.
© 2026 Better Homes and Gardens Real Estate LLC. An Anywhere Real Estate company. All rights reserved. Better Homes and Gardens® Real Estate is a registered trademark owned by Meredith Operations Corporation, licensed to Better Homes and Gardens Real Estate LLC and used with permission. Better Homes and Gardens Real Estate LLC fully supports the principles of the Fair Housing Act and the Equal Opportunity Act. Listing information is deemed reliable but is not guaranteed accurate.
Each office is independently owned and operated.
Any services or products provided by third parties are not provided by, affiliated with or related to Better Homes and Gardens Real Estate LLC, or its affiliated companies.