
2094 Mercer Street, Nolanville, TX 76559
Local realty services provided by:Better Homes and Gardens Real Estate Winans
Listed by: mary daniell
Office: coldwell banker realty
MLS#:600808
Source:TX_FRAR
Price summary
- Price:$299,500
- Price per sq. ft.:$186.84
About this home
Public Remarks:
Gracious entry gallery, split bedroom arrangement with the main bedroom at rear of home and three minor bedrooms near the front of the home. Kitchen features tall custom cabinets, corner pantry, quartz counters, and island overlooking the living room, dining area and backyard. Living area has a beamed ceiling and big windows. You'll find beautiful ceramic tile in the entry hall, kitchen, dining area and living room as well as in the laundry and baths. Builder is including 2 inch faux wood blinds, a garage opener, full yard grass sod, full yard lawn sprinkler system, privacy fencing, trees and foundation plantings.
Contact an agent
Home facts
- Year built:2025
- Subdivision & Development:Warriors Legacy Ph 2-C
- Listing ID #:600808
- Added:249 day(s) ago
- Updated:September 07, 2026 at 08:07 AM
Rooms and interior
- Bedrooms:4
- Total bathrooms:2
- Full bathrooms:2
- Rooms Total:1
- Flooring:Carpet, Ceramic Tile
- Dining Description:Breakfast Bar, Kitchen/Dining Combo
- Bathrooms Description:Double Vanity, Garden Tub/Roman Tub, Separate Shower, Tub Shower
- Kitchen Description:Dishwasher, Disposal, Electric Range, Granite Counters, Kitchen Island, Kitchen/Dining Combo, Kitchen/Family Room Combo, Microwave, Range, Some Electric Appliances
- Bedroom Description:Split Bedroom
- Living area:1,603 sq. ft.
Heating and cooling
- Cooling:Ceiling Fans, Central Air, Electric, Heat Pump
- Heating:Central, Electric, Heat Pump
- Central air:Yes
Structure and exterior
- Roof:Composition, Shingle
- Year built:2025
- Building area:1,603 sq. ft.
- Lot area:0.28 Acres
- Construction Materials:Batts Insulation, Blown-In Insulation, Brick Veneer, Masonry, Stone Veneer
- Exterior Features:Covered, Covered Patio, Patio
- Foundation Description:Slab
- Levels:1 Story
Utilities
- Water:Public
- Sewer:Public Sewer
Finances and disclosures
- Price:$299,500
- Price per sq. ft.:$186.84
Features and amenities
- Appliances:Dishwasher, Disposal, Electric Range, Electric Water Heater, Microwave, Range, Some Electric Appliances, Water Heater
- Laundry features:Electric Dryer Hookup, Inside, Laundry Room, Washer Hookup
- Amenities:Beamed Ceilings, Crown Molding, Custom Cabinets, High Ceilings, Open Floorplan, Pull-Down Attic Stairs, Recessed Lighting, Walk-in Closets, Window Treatments
Parking
- Parking description:2 Car Garage
- Garage:Yes
- Garage spaces:2
New listings near 2094 Mercer Street
- New
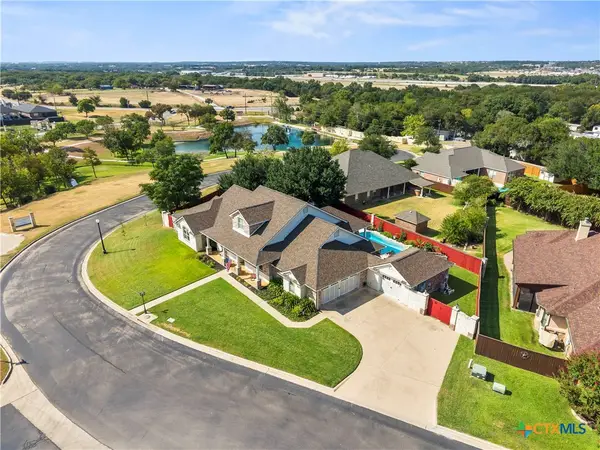 $619,995Active4 beds 4 baths3,795 sq. ft.
1006 Shady Hollow Court, Nolanville, TX 76559
MLS# 624511Listed by: COLDWELL BANKER REALTY - New
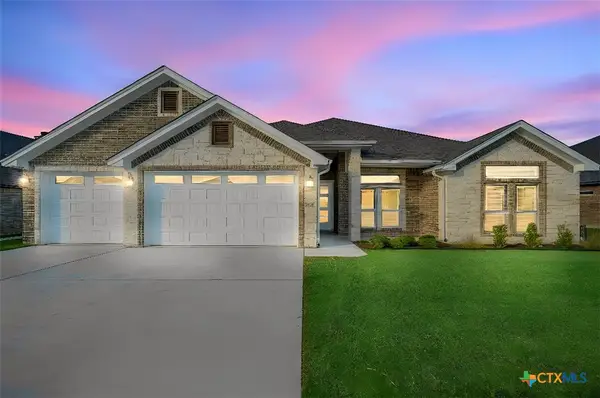 $459,718Active4 beds 3 baths2,169 sq. ft.
1007 Winchester Drive, Nolanville, TX 76559
MLS# 615465Listed by: COLDWELL BANKER APEX, REALTORS - New
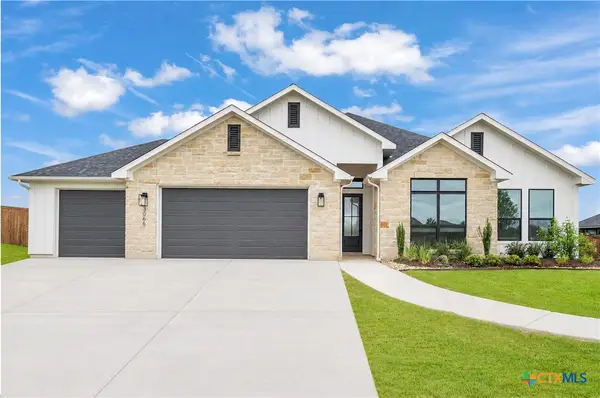 $459,900Active4 beds 3 baths2,230 sq. ft.
3066 Bella Vita Drive, Nolanville, TX 76559
MLS# 624480Listed by: THE GRAHAM TEAM - New
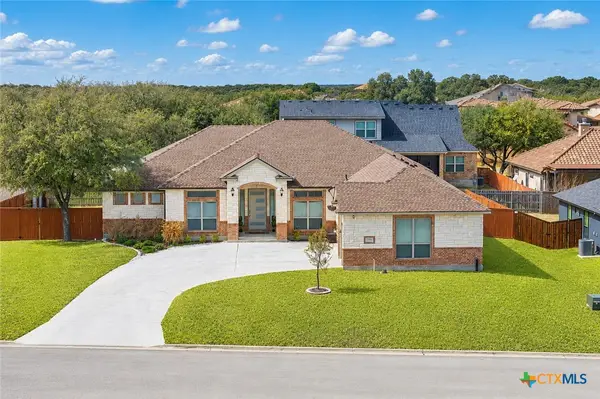 $499,500Active4 beds 3 baths2,692 sq. ft.
4090 Turning Leaf Drive, Nolanville, TX 76559
MLS# 624017Listed by: TEN42 REALTY, LLC - New
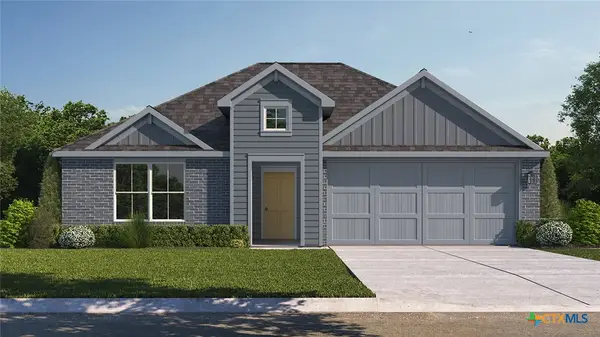 $294,630Active4 beds 2 baths2,032 sq. ft.
230 Quarter Horse Road, Nolanville, TX 76559
MLS# 623921Listed by: NEXTHOME TROPICANA REALTY - New
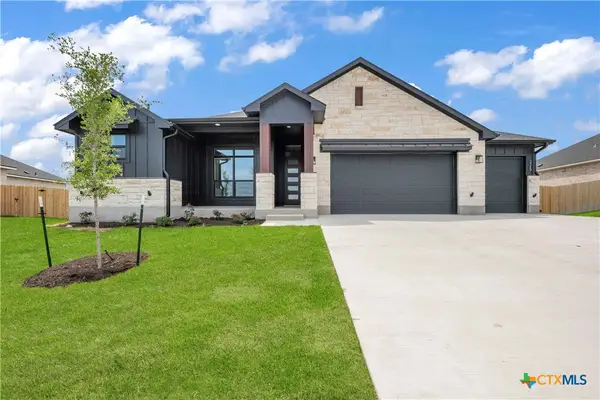 $462,155Active4 beds 3 baths2,056 sq. ft.
4035 Prairie Drive, Nolanville, TX 76559
MLS# 623157Listed by: THE GRAHAM TEAM - New
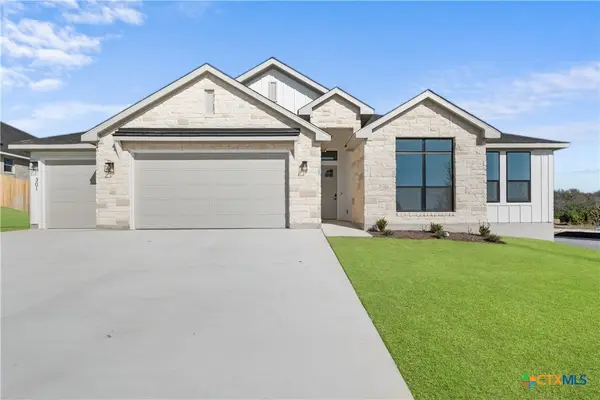 $464,990Active4 beds 3 baths2,230 sq. ft.
4042 Prairie Drive, Nolanville, TX 76559
MLS# 623720Listed by: THE GRAHAM TEAM - New
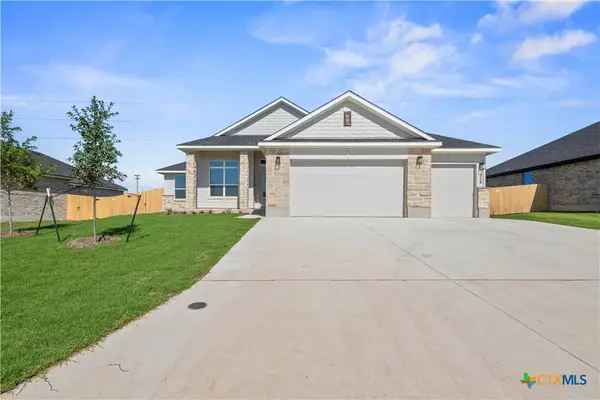 $440,210Active4 beds 3 baths1,965 sq. ft.
5071 Fence Line Trail, Nolanville, TX 76559
MLS# 623724Listed by: THE GRAHAM TEAM - New
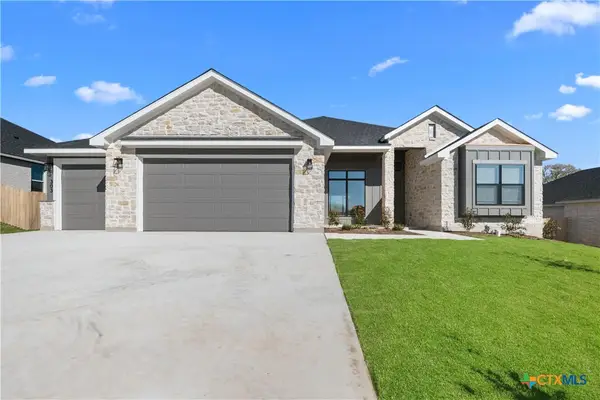 $479,990Active4 beds 3 baths2,237 sq. ft.
4039 Prairie Drive, Nolanville, TX 76559
MLS# 623732Listed by: THE GRAHAM TEAM - New
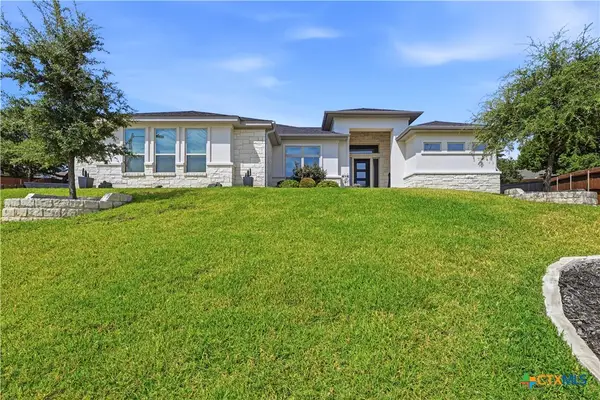 $535,000Active4 beds 3 baths2,671 sq. ft.
3018 Box Canyon Circle, Nolanville, TX 76559
MLS# 623823Listed by: COLDWELL BANKER REALTY


Protect your home and budget from life's surprises with an Assurant Home Warranty, backed by a partner that supports you through every step of homeownership. Explore Plans.
© 2026 Better Homes and Gardens Real Estate LLC. An Anywhere Real Estate company. All rights reserved. Better Homes and Gardens® Real Estate is a registered trademark owned by Meredith Operations Corporation, licensed to Better Homes and Gardens Real Estate LLC and used with permission. Better Homes and Gardens Real Estate LLC fully supports the principles of the Fair Housing Act and the Equal Opportunity Act. Listing information is deemed reliable but is not guaranteed accurate.
Each office is independently owned and operated.
Any services or products provided by third parties are not provided by, affiliated with or related to Better Homes and Gardens Real Estate LLC, or its affiliated companies.