
3074 Bella Vita Drive, Nolanville, TX 76559
Local realty services provided by:Better Homes and Gardens Real Estate Winans
Listed by: desmond graham, genevieve graham
Office: the graham team
MLS#:629394
Source:TX_FRAR
Price summary
- Price:$549,900
- Price per sq. ft.:$215.48
- Monthly HOA dues:$48.33
About this home
This GORGEOUS 2024 single-story home offers 2,552 square feet, four bedrooms, three baths and a three-car garage is set on a .289-acre lot in the beautiful gated Bella Charca community of Nolanville. An elegant stone and stucco exterior with a modern profile leads inside to light wood-look LVP flooring and soaring vaulted ceilings accented by rich exposed beams. The living room centers on a dark paneled feature wall with a linear electric fireplace and a wide wall of sliding glass doors that opens to the backyard. The kitchen pairs beautiful granite countertops with crisp white shaker cabinetry, gold-toned hardware, a patterned tile backsplash, double wall ovens, a walk-in pantry and a bold black island with seating beneath glass pendant lights. A separate dining room under a sculptural chandelier adds space for gatherings. The primary suite features a tray ceiling with timber beams, a spa-like bath with a freestanding soaking tub, a walk-in tiled shower with a bench, double vanities and an expansive walk-in closet. One of the secondary bedrooms has its own private bath, and the other two share a hall bath, both finished in graphic black tile with patterned tile floors, and the laundry room includes a sink and added cabinetry. Outside, a covered patio with a stained wood ceiling overlooks the fenced backyard. City water and public sewer serve the home, which is zoned to Killeen ISD. The Seller's Disclosure is available....
Contact an agent
Home facts
- Year built:2024
- Subdivision & Development:Bella Charca Phase 11
- Listing ID #:629394
- Added:1 day(s) ago
- Updated:November 06, 2026 at 06:09 AM
Rooms and interior
- Bedrooms:4
- Total bathrooms:3
- Full bathrooms:3
- Rooms Total:11
- Flooring:Carpet, Ceramic Tile, Vinyl
- Dining Description:Breakfast Bar, Dining Area, Separate Formal Dining Room
- Bathrooms Description:Double Vanity, Separate Shower, Soaking Tub
- Kitchen Description:Built-In Oven, Cooktop, Dishwasher, Double Oven, Electric Cooktop, Granite Counters, Kitchen Island, Kitchen/Family Room Combo, Microwave, Pantry, Range Hood, Some Electric Appliances, Walk-in Pantry
- Bedroom Description:Split Bedroom
- Living area:2,552 sq. ft.
Heating and cooling
- Cooling:Ceiling Fans, Central Air, Electric
- Heating:Central, Electric
- Central air:Yes
Structure and exterior
- Roof:Composition, Shingle
- Year built:2024
- Building area:2,552 sq. ft.
- Lot area:0.29 Acres
- Construction Materials:Stone Veneer, Stucco
- Exterior Features:Covered, Covered Patio, Patio, Private Yard
- Foundation Description:Slab
- Levels:1 Story
Schools
- High school:Harker Heights High School
- Middle school:Nolan Middle School
- Elementary school:Nolanville Elementary School
Utilities
- Water:Public
- Sewer:Public Sewer
Finances and disclosures
- Price:$549,900
- Price per sq. ft.:$215.48
Features and amenities
- Appliances:Built-In Oven, Cooktop, Dishwasher, Double Oven, Electric Cooktop, Electric Water Heater, Microwave, Range Hood, Some Electric Appliances, Water Heater
- Laundry features:Electric Dryer Hookup, Laundry Room, Laundry Tub, Sink, Washer Hookup
- Amenities:Beamed Ceilings, Carbon Monoxide Detector, Cathedral Ceilings, Controlled Access, Gated Community, Open Floorplan, Recessed Lighting, Smoke Detectors, Tray Ceilings, Walk-in Closets
Parking
- Parking description:3 Car Garage, Attached, Garage, Garage Door Opener, Garage Faces Front
- Garage:Yes
- Garage spaces:3
New listings near 3074 Bella Vita Drive
- New
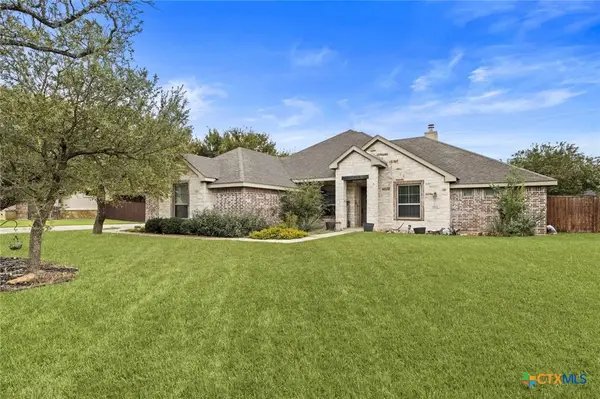 $439,900Active4 beds 3 baths2,371 sq. ft.
8018 Bella Charca Parkway, Nolanville, TX 76559
MLS# 629082Listed by: THE GRAHAM TEAM - New
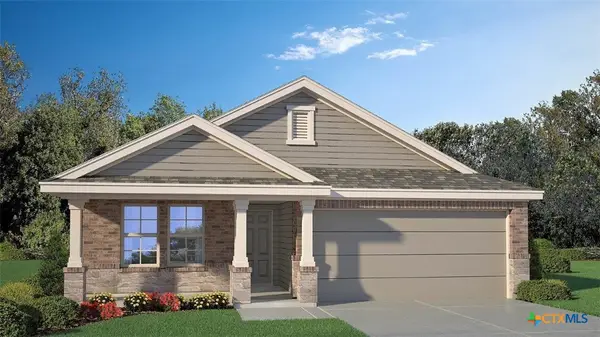 $298,510Active3 beds 2 baths1,605 sq. ft.
1999 Truscott Parkway, Nolanville, TX 76559
MLS# 628894Listed by: NEXTHOME TROPICANA REALTY - New
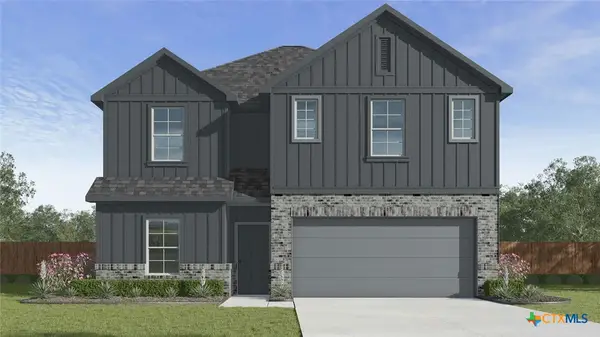 $297,665Active4 beds 3 baths2,076 sq. ft.
186 Appaloosas Hill, Nolanville, TX 76559
MLS# 628884Listed by: NEXTHOME TROPICANA REALTY - New
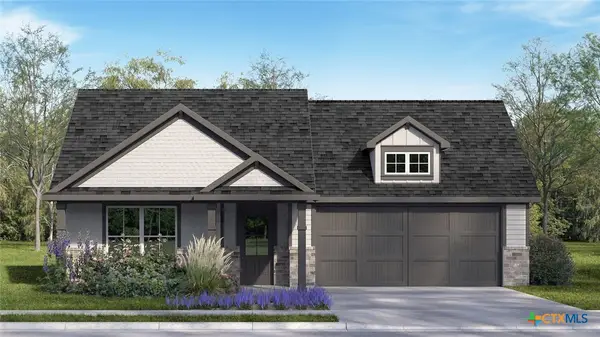 $289,315Active4 beds 2 baths1,873 sq. ft.
198 Appaloosas Hill, Nolanville, TX 76559
MLS# 628887Listed by: NEXTHOME TROPICANA REALTY 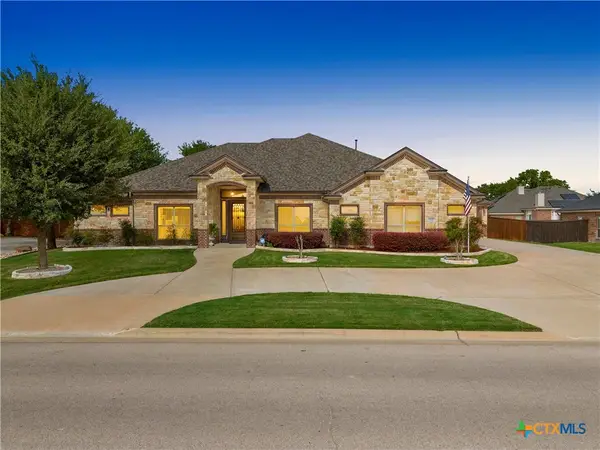 $630,000Active3 beds 4 baths3,100 sq. ft.
6019 Bella Charca Parkway, Nolanville, TX 76559
MLS# 627989Listed by: COLDWELL BANKER REALTY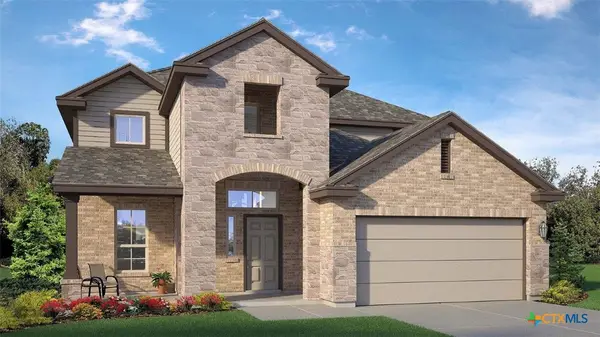 $364,475Active5 beds 3 baths2,572 sq. ft.
1906 Truscott Parkway, Nolanville, TX 76559
MLS# 628557Listed by: NEXTHOME TROPICANA REALTY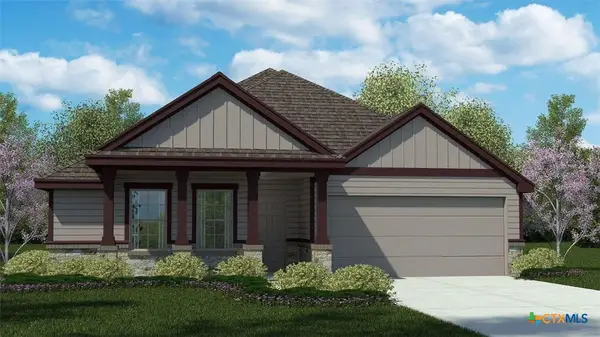 $282,780Active3 beds 2 baths1,508 sq. ft.
1954 Truscott Parkway, Nolanville, TX 76559
MLS# 628556Listed by: NEXTHOME TROPICANA REALTY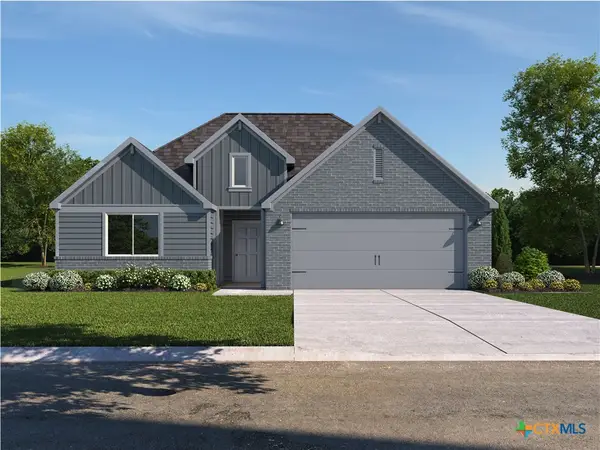 $273,915Active4 beds 2 baths1,612 sq. ft.
202 Quarter Horse Road, Nolanville, TX 76559
MLS# 628528Listed by: NEXTHOME TROPICANA REALTY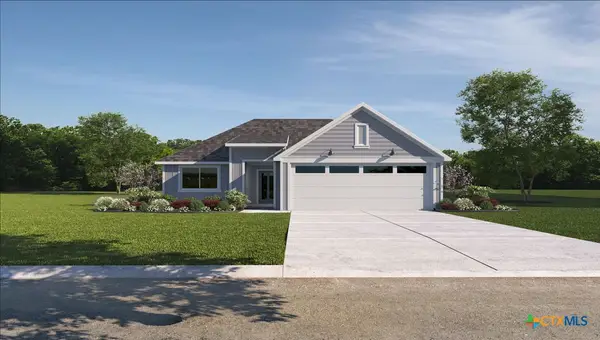 $259,930Active3 beds 2 baths1,409 sq. ft.
201 Quarter Horse Road, Nolanville, TX 76559
MLS# 628529Listed by: NEXTHOME TROPICANA REALTY


Protect your home and budget from life's surprises with an Assurant Home Warranty, backed by a partner that supports you through every step of homeownership. Explore Plans.
© 2026 Better Homes and Gardens Real Estate LLC. An Anywhere Real Estate company. All rights reserved. Better Homes and Gardens® Real Estate is a registered trademark owned by Meredith Operations Corporation, licensed to Better Homes and Gardens Real Estate LLC and used with permission. Better Homes and Gardens Real Estate LLC fully supports the principles of the Fair Housing Act and the Equal Opportunity Act. Listing information is deemed reliable but is not guaranteed accurate.
Each office is independently owned and operated.
Any services or products provided by third parties are not provided by, affiliated with or related to Better Homes and Gardens Real Estate LLC, or its affiliated companies.