
4043 Turning Leaf Dr, Nolanville, TX 76559
Local realty services provided by:Better Homes and Gardens Real Estate Hometown
Listed by: liliana shaw
Office: realty executives of killeen
MLS#:8197345
Source:ACTRIS
4043 Turning Leaf Dr,Nolanville, TX 76559
$698,000
- 4 Beds
- 3 Baths
- 2,478 sq. ft.
- Single family
- Active
Price summary
- Price:$698,000
- Price per sq. ft.:$281.68
- Monthly HOA dues:$48.33
About this home
Located in the desirable Bella Charca neighborhood, this custom-built 4-bedroom, 3-bathroom home offers 2,500 square feet of thoughtfully designed living space on a spacious private lot. The open layout seamlessly connects the living room, kitchen, and dining areas, creating a natural gathering place for everyday living and entertaining. Large windows fill the home with natural light, highlighting the beauty of the private lot, the high ceilings, custom cabinetry, and quality finishes throughout. The private primary suite features a built-in fireplace with a spa feel, bathroom, and walk in closet. Step outside to your own backyard oasis, complete with a covered patio, outdoor kitchen, sprinkler system, and a beautiful pool, perfect for relaxing or hosting friends and family. With flexible space for home offices or guest rooms, a functional layout, and exceptional indoor and outdoor living, this home offers comfort, quality, and peace of mind in one of the area’s most established neighborhoods....
Contact an agent
Home facts
- Year built:2021
- Listing ID #:8197345
- Updated:May 29, 2026 at 03:13 PM
Rooms and interior
- Bedrooms:4
- Total bathrooms:3
- Full bathrooms:3
- Flooring:Carpet, Tile
- Kitchen Description:Built-In Oven(s), Dishwasher, Disposal, Exhaust Fan, Gas Cooktop, Microwave, Refrigerator, Stainless Steel Appliance(s)
- Living area:2,478 sq. ft.
Heating and cooling
- Cooling:Central, Electric
- Heating:Central, Electric, Fireplace(s)
- Central air:Yes
Structure and exterior
- Roof:Composition
- Year built:2021
- Building area:2,478 sq. ft.
- Lot area:0.38 Acres
- Lot Features:Landscaped
- Construction Materials:Brick
- Exterior Features:Barbecue, Private Yard
- Foundation Description:Slab
Schools
- High school:Harker Heights
- Elementary school:Nolanville
Utilities
- Water:Public
- Sewer:Private Sewer
Finances and disclosures
- Price:$698,000
- Price per sq. ft.:$281.68
- Tax amount:$10,205 (2025)
Features and amenities
- Appliances:Built-In Oven(s), Dishwasher, Disposal, Exhaust Fan, Gas Cooktop, Microwave, Refrigerator, Stainless Steel Appliance(s)
- Amenities:Bookcases, Chandelier, Pantry
Parking
- Total parking spaces:4
- Parking description:Drive Through, Garage, Garage Door Opener, Garage Faces Side
- Garage:Yes
- Garage spaces:2
New listings near 4043 Turning Leaf Dr
- New
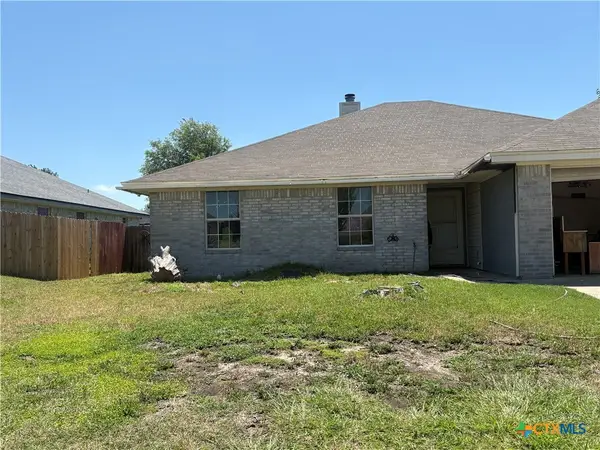 $180,000Active4 beds 2 baths1,688 sq. ft.
206 Timber Ridge Drive, Nolanville, TX 76559
MLS# 615049Listed by: ALL CITY REAL ESTATE 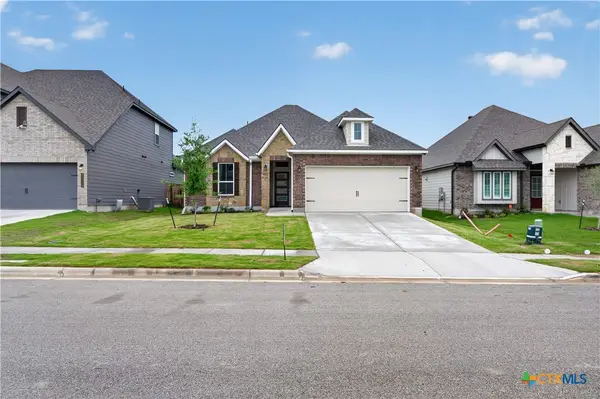 $300,900Pending4 beds 2 baths1,654 sq. ft.
2022 Mercer Street, Nolanville, TX 76559
MLS# 615074Listed by: STYLECRAFT BROKERAGE, LLC- New
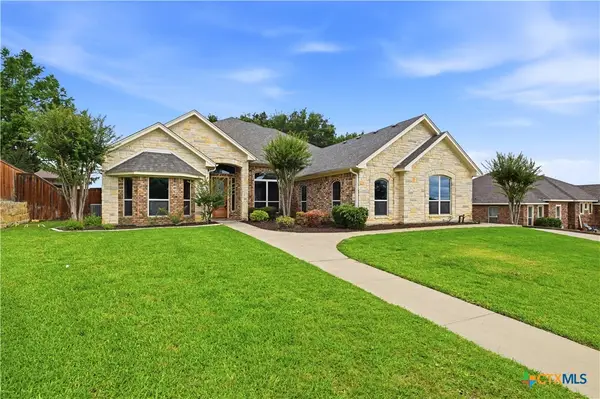 $455,000Active4 beds 3 baths2,794 sq. ft.
8006 Ridgeway Court, Nolanville, TX 76559
MLS# 615081Listed by: COLDWELL BANKER REALTY - New
 $344,900Active4 beds 2 baths1,855 sq. ft.
1813 Hines Street, Nolanville, TX 76559
MLS# 615086Listed by: STYLECRAFT BROKERAGE, LLC - New
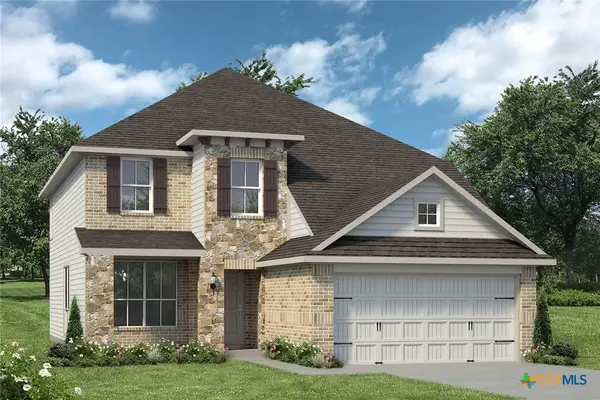 $370,900Active5 beds 4 baths2,577 sq. ft.
2014 Mercer Street, Nolanville, TX 76559
MLS# 615091Listed by: STYLECRAFT BROKERAGE, LLC - Open Sat, 1 to 3pmNew
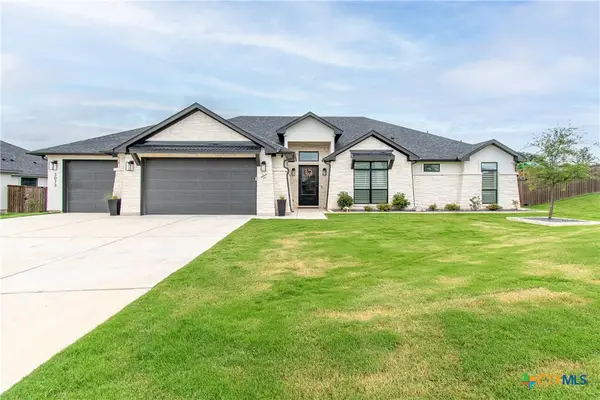 $605,000Active4 beds 3 baths2,596 sq. ft.
3073 Bella Vita Drive, Nolanville, TX 76559
MLS# 614845Listed by: VISTA REAL ESTATE GROUP-COMPASS RE TEXAS, LLC - New
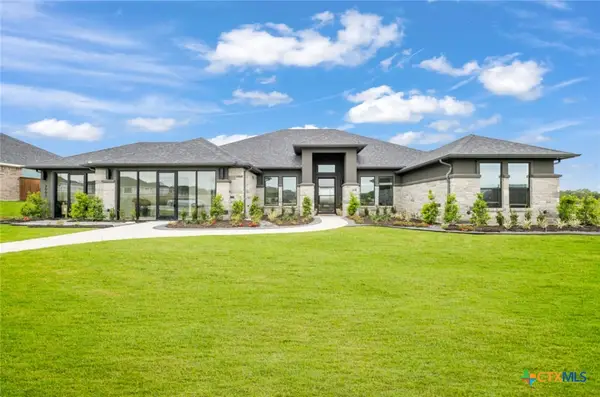 $699,000Active4 beds 3 baths3,000 sq. ft.
3062 Bella Vita Drive, Nolanville, TX 76559
MLS# 614496Listed by: THE GRAHAM TEAM - New
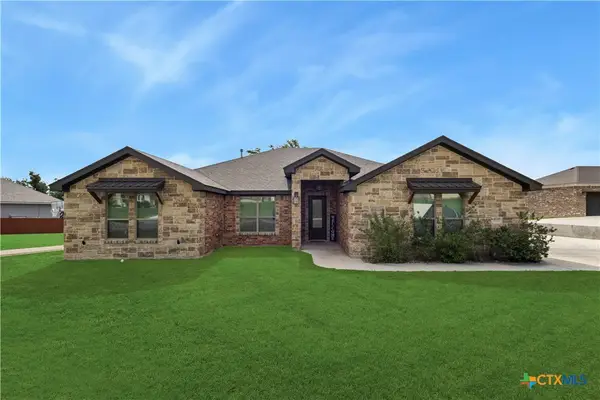 $519,000Active4 beds 3 baths2,625 sq. ft.
3015 Whitetail Trail, Nolanville, TX 76559
MLS# 614085Listed by: KELLER WILLIAMS CITY-VIEW - New
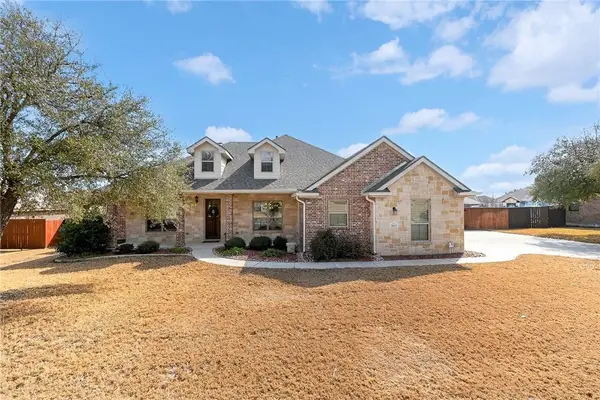 $480,000Active3 beds 3 baths2,401 sq. ft.
2041 Bella Vita Dr, Nolanville, TX 76559
MLS# 2781690Listed by: COLDWELL BANKER REALTY 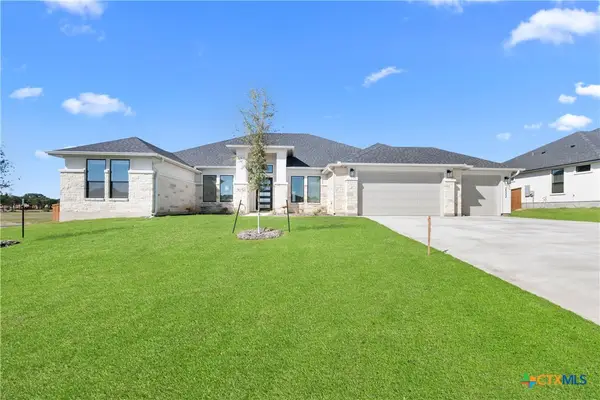 $796,185Pending4 beds 3 baths3,000 sq. ft.
2017 Bluff Drive, Nolanville, TX 76559
MLS# 612909Listed by: THE GRAHAM TEAM


Protect your home and budget from life's surprises with an Assurant Home Warranty, backed by a partner that supports you through every step of homeownership. Explore Plans.
© 2026 Better Homes and Gardens Real Estate LLC. An Anywhere Real Estate company. All rights reserved. Better Homes and Gardens® Real Estate is a registered trademark owned by Meredith Operations Corporation, licensed to Better Homes and Gardens Real Estate LLC and used with permission. Better Homes and Gardens Real Estate LLC fully supports the principles of the Fair Housing Act and the Equal Opportunity Act. Listing information is deemed reliable but is not guaranteed accurate.
Each office is independently owned and operated.
Any services or products provided by third parties are not provided by, affiliated with or related to Better Homes and Gardens Real Estate LLC, or its affiliated companies.