
5034 Bella Charca Parkway, Nolanville, TX 76559
Local realty services provided by:Better Homes and Gardens Real Estate Winans
Listed by: guy fowler
Office: fowler legacy group
MLS#:599841
Source:TX_FRAR
Price summary
- Price:$479,900
- Price per sq. ft.:$206.94
- Monthly HOA dues:$40
About this home
SPRING SALE! Price reduced on new home by Hodges Eagle Ridge Builders, Inc in Bella Charca. Lots of extras to include luxury vinyl floors, raised ceilings, fireplace with stone surround, under mount sinks, crown molding, granite island in kitchen, gas cooktop, custom cabinets, walk-in pantry with lots of storage, large utility room with storage and sink, split master suite, interior beams and stone accents, mud area, foam insulation, vinyl windows, brick/stone exterior, large covered back porch with fireplace, side entry 2 car garage plus a separate 1 car garage. Includes fence, sod/sprinkler. Builder will consider paying some buyer closing costs with an acceptable offer.
Contact an agent
Home facts
- Year built:2025
- Listing ID #:599841
- Added:168 day(s) ago
- Updated:May 29, 2026 at 02:19 PM
Rooms and interior
- Bedrooms:4
- Total bathrooms:3
- Full bathrooms:2
- Rooms Total:6
- Flooring:Carpet, Tile
- Dining Description:Breakfast Bar
- Bathrooms Description:Double Vanity, Separate Shower, Shower Only, Tub Shower
- Kitchen Description:Cooktop, Dishwasher, Disposal, Gas Cooktop, Kitchen Island, Microwave, Oven, Pantry, Some Electric Appliances, Some Gas Appliances, Walk-in Pantry
- Bedroom Description:Split Bedroom
- Living area:2,319 sq. ft.
Heating and cooling
- Cooling:Ceiling Fans, Central Air, Electric
- Heating:Central, Electric, Fireplaces
- Central air:Yes
Structure and exterior
- Roof:Composition, Shingle
- Year built:2025
- Building area:2,319 sq. ft.
- Lot area:0.28 Acres
- Construction Materials:Brick Veneer, Foam Insulation, Masonry, Stone Veneer
- Exterior Features:Covered, Covered Patio, Patio, Private Yard
- Foundation Description:Slab
- Levels:1 Story
Utilities
- Water:Public
- Sewer:Public Sewer
Finances and disclosures
- Price:$479,900
- Price per sq. ft.:$206.94
Features and amenities
- Appliances:Cooktop, Dishwasher, Disposal, Electric Water Heater, Gas Cooktop, Microwave, Multiple Water Heaters, Oven, Some Electric Appliances, Some Gas Appliances, Tankless Water Heater
- Laundry features:Electric Dryer Hookup, Laundry Room, Laundry Tub, Sink, Washer Hookup
- Amenities:Custom Cabinets, Gated Community, High Ceilings, Pull-Down Attic Stairs, Smoke Detectors, Tray Ceilings, Walk-in Closets
Parking
- Parking description:3 Car Garage, Attached, Garage, Garage Door Opener, Garage Faces Front, Garage Faces Side
- Garage:Yes
- Garage spaces:3
New listings near 5034 Bella Charca Parkway
- New
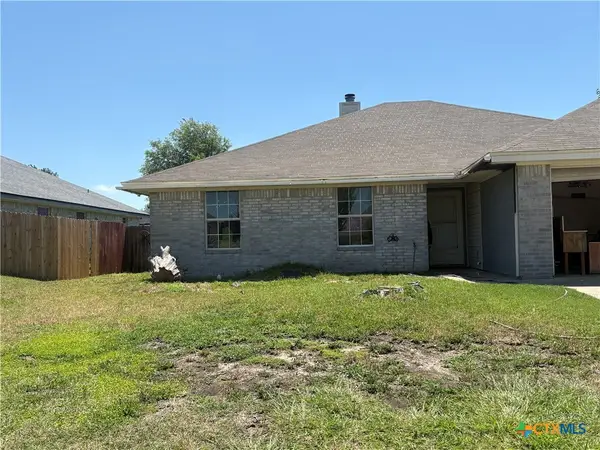 $180,000Active4 beds 2 baths1,688 sq. ft.
206 Timber Ridge Drive, Nolanville, TX 76559
MLS# 615049Listed by: ALL CITY REAL ESTATE 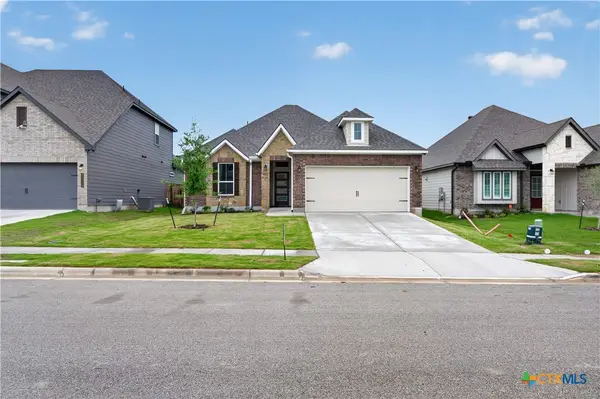 $300,900Pending4 beds 2 baths1,654 sq. ft.
2022 Mercer Street, Nolanville, TX 76559
MLS# 615074Listed by: STYLECRAFT BROKERAGE, LLC- New
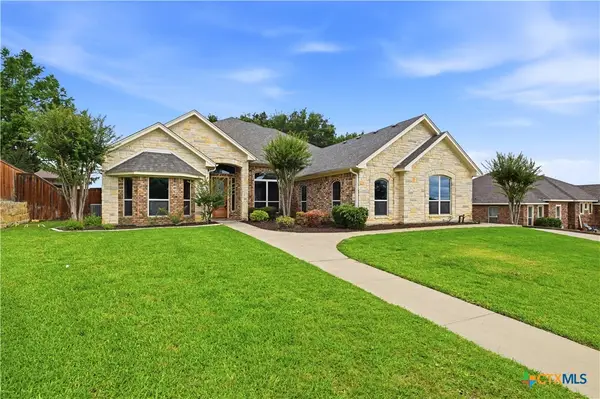 $455,000Active4 beds 3 baths2,794 sq. ft.
8006 Ridgeway Court, Nolanville, TX 76559
MLS# 615081Listed by: COLDWELL BANKER REALTY - New
 $344,900Active4 beds 2 baths1,855 sq. ft.
1813 Hines Street, Nolanville, TX 76559
MLS# 615086Listed by: STYLECRAFT BROKERAGE, LLC - New
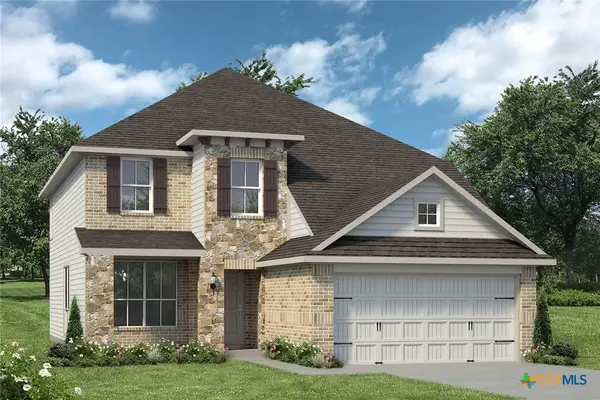 $370,900Active5 beds 4 baths2,577 sq. ft.
2014 Mercer Street, Nolanville, TX 76559
MLS# 615091Listed by: STYLECRAFT BROKERAGE, LLC - Open Sat, 1 to 3pmNew
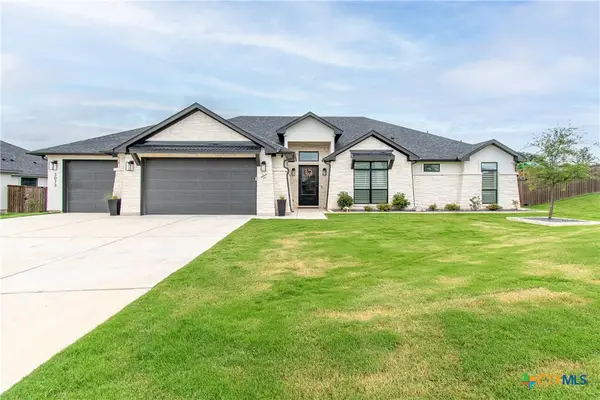 $605,000Active4 beds 3 baths2,596 sq. ft.
3073 Bella Vita Drive, Nolanville, TX 76559
MLS# 614845Listed by: VISTA REAL ESTATE GROUP-COMPASS RE TEXAS, LLC - New
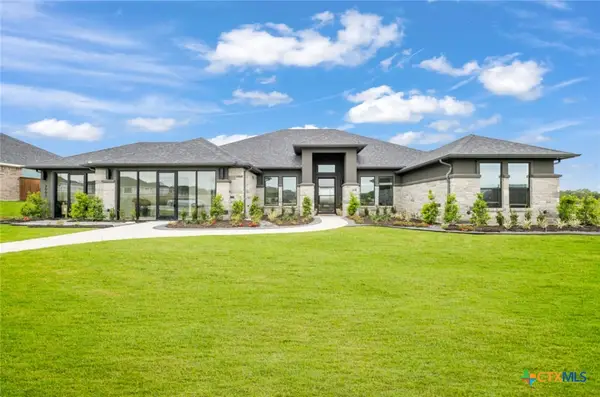 $699,000Active4 beds 3 baths3,000 sq. ft.
3062 Bella Vita Drive, Nolanville, TX 76559
MLS# 614496Listed by: THE GRAHAM TEAM - New
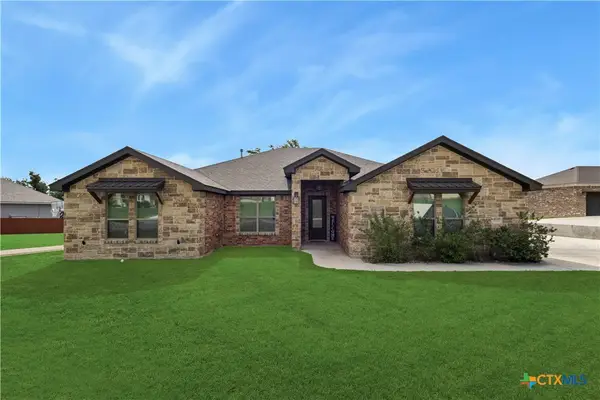 $519,000Active4 beds 3 baths2,625 sq. ft.
3015 Whitetail Trail, Nolanville, TX 76559
MLS# 614085Listed by: KELLER WILLIAMS CITY-VIEW - New
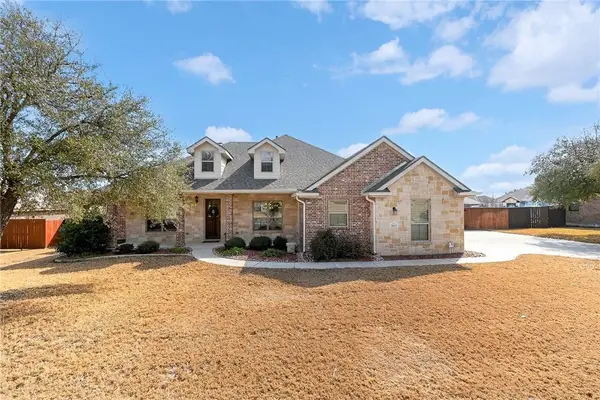 $480,000Active3 beds 3 baths2,401 sq. ft.
2041 Bella Vita Dr, Nolanville, TX 76559
MLS# 2781690Listed by: COLDWELL BANKER REALTY 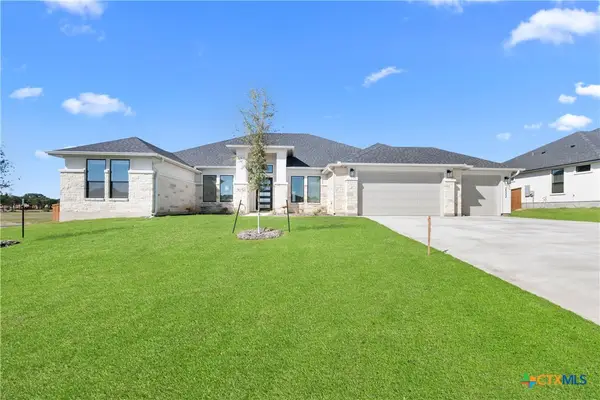 $796,185Pending4 beds 3 baths3,000 sq. ft.
2017 Bluff Drive, Nolanville, TX 76559
MLS# 612909Listed by: THE GRAHAM TEAM


Protect your home and budget from life's surprises with an Assurant Home Warranty, backed by a partner that supports you through every step of homeownership. Explore Plans.
© 2026 Better Homes and Gardens Real Estate LLC. An Anywhere Real Estate company. All rights reserved. Better Homes and Gardens® Real Estate is a registered trademark owned by Meredith Operations Corporation, licensed to Better Homes and Gardens Real Estate LLC and used with permission. Better Homes and Gardens Real Estate LLC fully supports the principles of the Fair Housing Act and the Equal Opportunity Act. Listing information is deemed reliable but is not guaranteed accurate.
Each office is independently owned and operated.
Any services or products provided by third parties are not provided by, affiliated with or related to Better Homes and Gardens Real Estate LLC, or its affiliated companies.