
6541 Fm 977 W, Normangee, TX 77871
Local realty services provided by:Better Homes and Gardens Real Estate Hometown
6541 Fm 977 W,Normangee, TX 77871
$350,000Last list price
- 3 Beds
- 2 Baths
- - sq. ft.
- Single family
- Sold
Listed by: kelly cox, amanda payne
Office: real broker, llc.
MLS#:26010092
Source:TX_BCSR
Sorry, we are unable to map this address
Price summary
- Price:$350,000
About this home
Presenting exceptional country living in Normangee, TX. 3 bedroom 2 bath Farmhouse-style Manufactured home on 8+ private partial wooded presenting with a mix of trees including native pecans, persimmon & Oak, and a serene pond. Property exterior is well maintained, has perimeter fencing, electric gated entry, a large storage building, steel covered carport, a loafing shed and 4x4 trails within the wooded areas. Inside offers farmhouse inspired finishes throughout. The open concept kitchen features an abundance of white Shaker cabinets accented with glass fronts, beautiful butcher block like counters, shiplap island with breakfast bar, stainless steel appliances, subway tile backsplash and designer lighting. The adjoining dining area accentuated with a rustic wood ceiling detail, a view to the kitchen and open to the expansive living area. The Primary room is connected to the spa like bath, choose from a soak in the garden tub or indulge in the walk in shower with tile surround and glass partition. The double sink vanity offers an array of storage. The split floor plan positions the additional two bedrooms and bath on the other side of the home. Step outside to discover one of the properties outstanding features- the extensive covered back deck, with metal roof, designed for enjoying the peaceful surroundings. This is the affordable acreage lifestyle of your dreams - close to Bryan/College Station but a world away! New Water heater 2026....
Contact an agent
Home facts
- Year built:2019
- Subdivision & Development:Other
- Listing ID #:26010092
- Added:54 day(s) ago
- Updated:October 03, 2026 at 05:07 PM
Rooms and interior
- Bedrooms:3
- Total bathrooms:2
- Full bathrooms:2
- Flooring:Vinyl
- Kitchen Description:Dishwasher, Electric Range, Kitchen Island, Microwave, Walk-in Pantry
Heating and cooling
- Cooling:Ceiling Fans, Central Air, Electric
- Heating:Central, Electric
- Central air:Yes
Structure and exterior
- Roof:Composition
- Year built:2019
- Lot Features:Level, Trees Large Size, Wooded
- Architectural Style:Farmhouse
- Exterior Features:Deck, Satellite Dish
- Levels:1 Story
Utilities
- Water:Community/Coop, Water Available
- Sewer:Septic Available
Finances and disclosures
- Price:$350,000
- Tax amount:$4,228
Features and amenities
- Appliances:Dishwasher, Electric Range, Electric Water Heater, Microwave, Water Heater
- Laundry features:Washer Hookup
- Amenities:All Window Treatments, Ceiling Fans, Dry Bar, Laminate Counters, Walk In Pantry
Parking
- Parking description:Detached Carport
- Garage:Yes
- Garage spaces:3
New listings near 6541 Fm 977 W
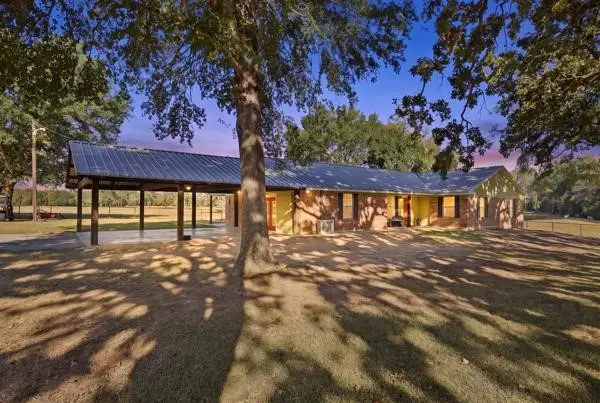 $749,000Active3 beds 2 baths2,355 sq. ft.
13376 Fm 39 S, Normangee, TX 77871
MLS# 95782017Listed by: BEYOND REAL ESTATE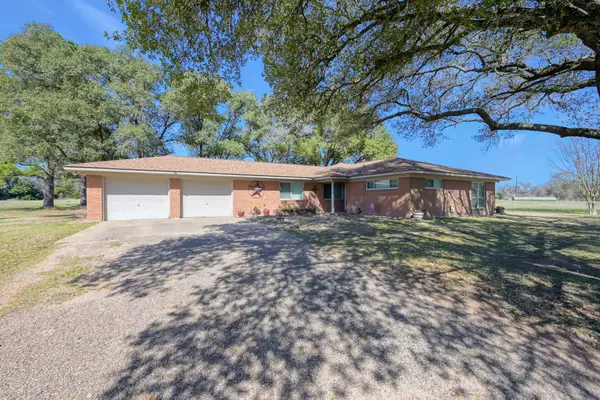 $599,900Active3 beds 2 baths2,348 sq. ft.
14826 Fm 1452 W, Normangee, TX 77871
MLS# 31149965Listed by: GRAND TERRA REALTY $1,100,000Active-- beds -- baths800 sq. ft.
15147 County Road 499, Normangee, TX 77871
MLS# 61265109Listed by: RIVERSTONE COMPANIES, LLC $739,000Active4 beds 3 baths2,688 sq. ft.
8888 County Road 472, Normangee, TX 77871
MLS# 26011030Listed by: BEAM REAL ESTATE, LLC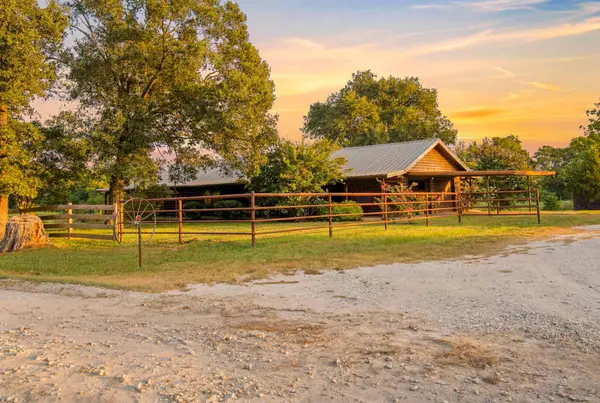 $599,000Active-- beds -- baths
577 Watson Road, Normangee, TX 77871
MLS# 81412295Listed by: STANDLEY REAL ESTATE COMPANY, LLC $100,000Active0.16 Acres
225 Main Street, Normangee, TX 77871
MLS# 38607938Listed by: BRAZOS LAND COMPANY $410,000Active3 beds 2 baths1,840 sq. ft.
18546 County Road 4561, Normangee, TX 77871
MLS# 26010272Listed by: CENTRAL TEXAS REALTY, LLC $450,000Pending4 beds 3 baths2,258 sq. ft.
7514 Fm 977 W, Normangee, TX 77871
MLS# 83887832Listed by: NAVASOTA REALTY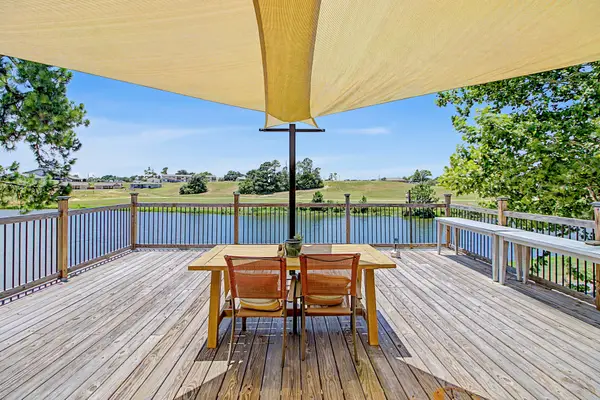 $349,900Active4 beds 2 baths1,940 sq. ft.
17 Lakeview Drive, Normangee, TX 77871
MLS# 41640543Listed by: CONNECT REALTY.COM $799,000Active4 beds 4 baths2,508 sq. ft.
17406 County Road 4821, Normangee, TX 77871
MLS# 26009893Listed by: COMPASS RE TEXAS, LLC.


Protect your home and budget from life's surprises with an Assurant Home Warranty, backed by a partner that supports you through every step of homeownership. Explore Plans.
© 2026 Better Homes and Gardens Real Estate LLC. An Anywhere Real Estate company. All rights reserved. Better Homes and Gardens® Real Estate is a registered trademark owned by Meredith Operations Corporation, licensed to Better Homes and Gardens Real Estate LLC and used with permission. Better Homes and Gardens Real Estate LLC fully supports the principles of the Fair Housing Act and the Equal Opportunity Act. Listing information is deemed reliable but is not guaranteed accurate.
Each office is independently owned and operated.
Any services or products provided by third parties are not provided by, affiliated with or related to Better Homes and Gardens Real Estate LLC, or its affiliated companies.