
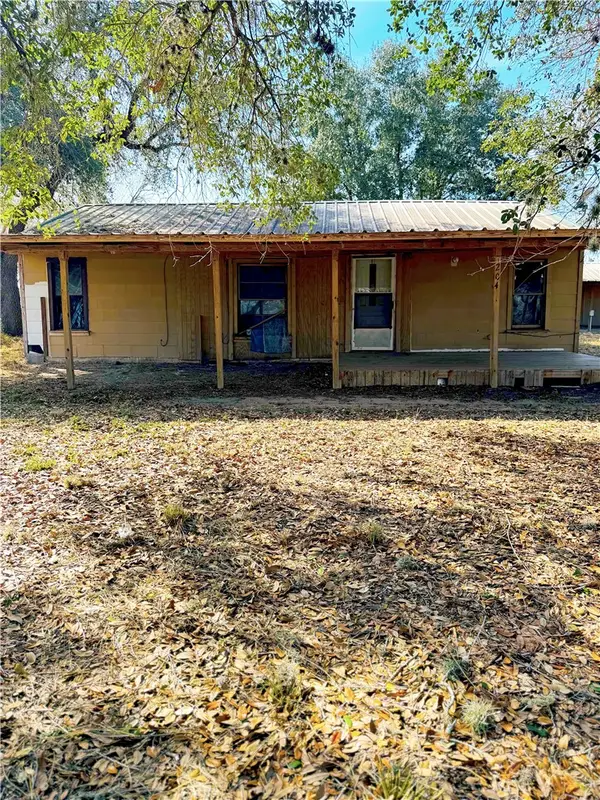
7879 Chestnut Road, Normanna, TX 78142
Local realty services provided by:Better Homes and Gardens Real Estate Saenz & Associates
Listed by: maxie beyer
Office: united country re-bluntzer re
MLS#:473111
Source:South Texas MLS
Price summary
- Price:$289,000
- Price per sq. ft.:$240.83
About this home
Escape to the quiet countryside in the peaceful Normanna community! Nestled among mature oak trees, this charming 3-bedroom, 2-bath home offers the perfect setting for a relaxing country getaway or small hobby farm. Built in 2003 and offering approximately 1,200 sq ft of living space, the home sits toward the back of the property, providing privacy and serene views of the surrounding landscape. Step inside to find beautiful original Saltillo tile flowing through the living room, dining area, and kitchen, complemented by a cozy wood-burning fireplace that creates a warm and inviting atmosphere. The home has been recently refreshed with fresh interior paint, updated bathrooms, as well as new butcher block countertops, a new dishwasher, and a new electric oven range in the kitchen. Outside, the fully fenced yard surrounds the home and includes a carport with attached storage room. The front porch is the perfect place to enjoy peaceful South Texas sunrises overlooking the property. Out back, you'll find raised garden beds ready for planting, a pump house equipped with a newly installed water filtration and softener system, and a small pole barn ideal for projects, storage, or animals. Conveniently located between Beeville and Pettus, this property offers the best of country living with room to relax, garden, and enjoy the quiet rural lifestyle. Move-in ready and ready to enjoy!...
Contact an agent
Home facts
- Year built:2003
- Listing ID #:473111
- Added:1 day(s) ago
- Updated:July 10, 2026 at 09:47 AM
Rooms and interior
- Bedrooms:3
- Total bathrooms:2
- Full bathrooms:2
- Flooring:Carpet, Tile
- Kitchen Description:Dishwasher, Disposal, Electric Oven, Electric Range, Free Standing Range, Microwave, Refrigerator
- Bedroom Description:Split Bedrooms
- Living area:1,200 sq. ft.
Heating and cooling
- Cooling:Central Air
- Heating:Central, Electric
- Central air:Yes
Structure and exterior
- Roof:Metal
- Year built:2003
- Building area:1,200 sq. ft.
- Lot area:5.76 Acres
- Lot Features:Pasture, Subdivided
- Exterior Features:Covered, Patio
- Foundation Description:Slab
- Levels:1 Story
Schools
- High school:PettusSecondary
- Middle school:PettusSecondary
- Elementary school:Pettus
Utilities
- Water:Water Available, Well
- Sewer:Septic Available
Finances and disclosures
- Price:$289,000
- Price per sq. ft.:$240.83
Features and amenities
- Appliances:Dishwasher, Disposal, Electric Oven, Electric Range, Free Standing Range, Microwave, Refrigerator
- Laundry features:Dryer Hookup, Washer Hookup
- Amenities:Breakfast Bar, Open Floor Plan, Smoke Detectors, Window Coverings
Parking
- Parking description:Carport, Covered, Detached, Front Entry
 Based on information from South Texas MLS, LLC as 2026. All information provided is deemed reliable but is not guaranteed and should be independently verified. South Texas MLS, LLC provides the MLS and all content therein “AS IS” and without any warranty, express or implied. MLS aggregate data is a copyright of Texas Association of REALTORS® (TAR) and that the reader may not reproduce or distribute the MLS aggregate data.
New listings near 7879 Chestnut Road



Protect your home and budget from life's surprises with an Assurant Home Warranty, backed by a partner that supports you through every step of homeownership. Explore Plans.
© 2026 Better Homes and Gardens Real Estate LLC. An Anywhere Real Estate company. All rights reserved. Better Homes and Gardens® Real Estate is a registered trademark owned by Meredith Operations Corporation, licensed to Better Homes and Gardens Real Estate LLC and used with permission. Better Homes and Gardens Real Estate LLC fully supports the principles of the Fair Housing Act and the Equal Opportunity Act. Listing information is deemed reliable but is not guaranteed accurate.
Each office is independently owned and operated.
Any services or products provided by third parties are not provided by, affiliated with or related to Better Homes and Gardens Real Estate LLC, or its affiliated companies.