
4812 Grove Street, North Richland Hills, TX 76180
Local realty services provided by:Better Homes and Gardens Real Estate Senter, REALTORS(R)
Listed by: daniel cline
Office: keller williams realty
MLS#:21339797
Source:GDAR
Price summary
- Price:$295,000
- Price per sq. ft.:$145.75
About this home
Seller offering up to 2.5% in seller credits to use towards rate buy down or closing costs with preferred lender. This inviting 3-bedroom, 2-bath home features a bright, functional layout and a generous backyard perfect for entertaining, gardening, or future enhancements. Ideal for first-time buyers seeking a well-priced home with room to grow, and equally appealing to investors looking for a reliable income-producing property.
Contact an agent
Home facts
- Year built:1959
- Subdivision & Development:Richaven Sub
- Listing ID #:21339797
- Added:54 day(s) ago
- Updated:September 22, 2026 at 07:43 AM
Rooms and interior
- Bedrooms:3
- Total bathrooms:2
- Full bathrooms:2
- Flooring:Carpet, Ceramic Tile, Laminate
- Kitchen Description:Built In Gas Range, Dishwasher, Disposal, Vented Exhaust Fan
- Living area:2,024 sq. ft.
Heating and cooling
- Cooling:Ceiling Fans, Central Air, Electric
- Heating:Central, Natural Gas
- Central air:Yes
Structure and exterior
- Roof:Composition
- Year built:1959
- Building area:2,024 sq. ft.
- Lot area:0.22 Acres
- Architectural Style:Traditional
- Construction Materials:Brick
- Foundation Description:Slab
- Levels:1 Story
Schools
- High school:Birdville
- Middle school:Smithfield
- Elementary school:Thomas
Finances and disclosures
- Price:$295,000
- Price per sq. ft.:$145.75
- Tax amount:$5,832
Features and amenities
- Appliances:Built In Gas Range, Dishwasher, Disposal, Vented Exhaust Fan
- Amenities:Security System
Parking
- Garage:Yes
- Garage spaces:2
 Information provided, in part, by North Texas Real Estate Information Systems, Inc. Last Updated September 22, 2026 Listings with the NTREIS logo are listed by brokerages other than Better Homes and Gardens Real Estate Senter, REALTORS(R).
New listings near 4812 Grove Street
- New
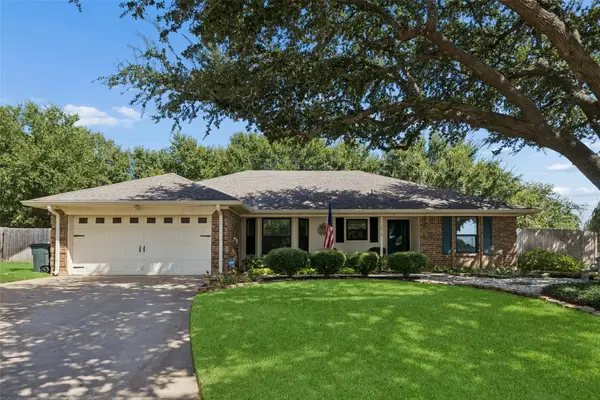 $360,000Active3 beds 2 baths1,638 sq. ft.
7416 Shady Hollow Court, North Richland Hills, TX 76182
MLS# 21385983Listed by: REDFIN CORPORATION - New
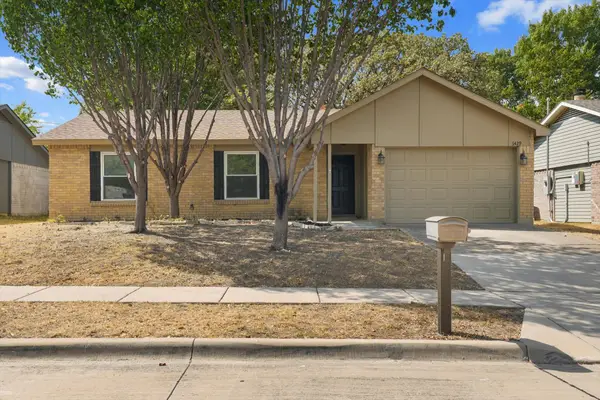 $290,000Active3 beds 2 baths1,288 sq. ft.
6429 Yarmouth Avenue, North Richland Hills, TX 76182
MLS# 21391606Listed by: MONUMENT REALTY - New
 $539,900Active4 beds 3 baths2,462 sq. ft.
6440 Devonshire Drive, North Richland Hills, TX 76180
MLS# 21384256Listed by: REAL BROKER, LLC - New
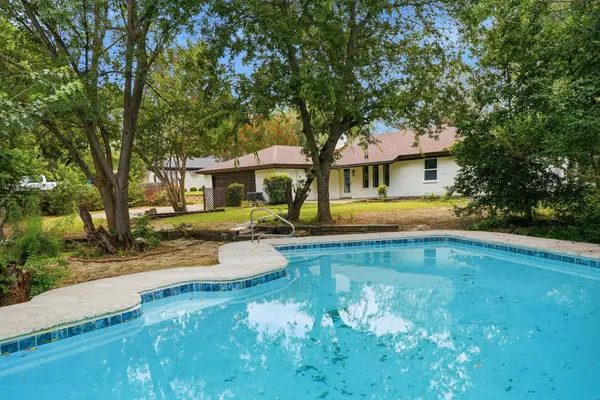 $489,000Active4 beds 2 baths1,956 sq. ft.
6505 Riviera Drive, North Richland Hills, TX 76180
MLS# 21390701Listed by: REAL BROKER, LLC - New
 $350,000Active3 beds 2 baths1,490 sq. ft.
5608 Newman Drive, North Richland Hills, TX 76180
MLS# 21385673Listed by: JLUX HOMES & CO - New
 $385,000Active3 beds 2 baths1,974 sq. ft.
7621 Oak Ridge Drive, North Richland Hills, TX 76182
MLS# 21379625Listed by: MISSION TO CLOSE - New
 $539,900Active3 beds 3 baths3,077 sq. ft.
4813 Woodcreek Court, North Richland Hills, TX 76180
MLS# 21383111Listed by: THE WALL TEAM REALTY ASSOC - New
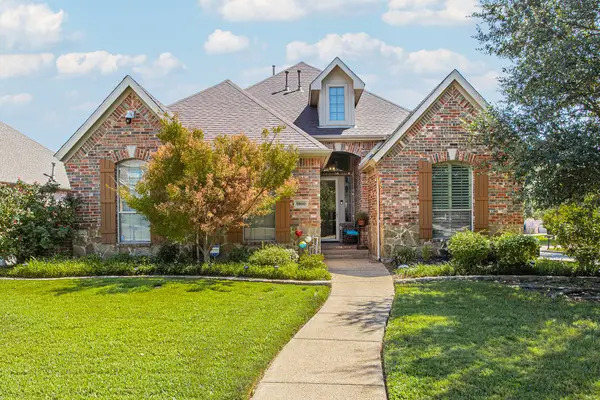 $614,990Active4 beds 3 baths2,550 sq. ft.
5900 Barton Springs Drive, North Richland Hills, TX 76180
MLS# 21390340Listed by: KELLER WILLIAMS REALTY DPR - New
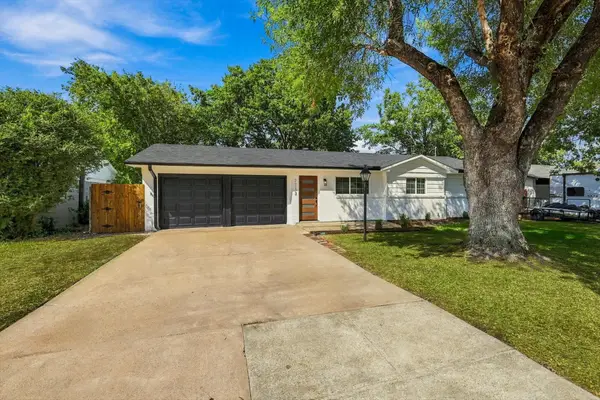 $305,000Active3 beds 2 baths1,280 sq. ft.
7713 Noreast Drive, North Richland Hills, TX 76180
MLS# 21390367Listed by: LANKRI GROUP - New
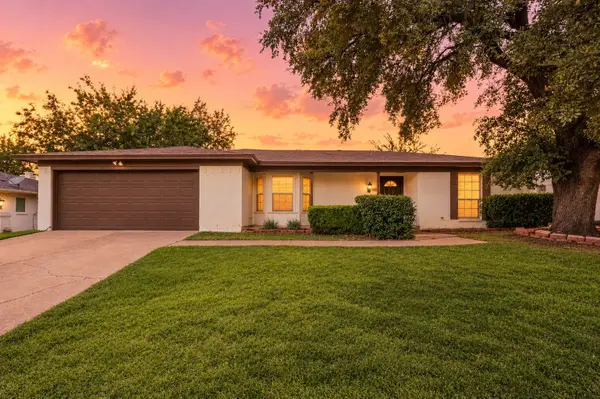 $315,000Active3 beds 2 baths1,565 sq. ft.
7613 N Richland Boulevard, North Richland Hills, TX 76180
MLS# 21380868Listed by: C21 FINE HOMES JUDGE FITE


Protect your home and budget from life's surprises with an Assurant Home Warranty, backed by a partner that supports you through every step of homeownership. Explore Plans.
© 2026 Better Homes and Gardens Real Estate LLC. An Anywhere Real Estate company. All rights reserved. Better Homes and Gardens® Real Estate is a registered trademark owned by Meredith Operations Corporation, licensed to Better Homes and Gardens Real Estate LLC and used with permission. Better Homes and Gardens Real Estate LLC fully supports the principles of the Fair Housing Act and the Equal Opportunity Act. Listing information is deemed reliable but is not guaranteed accurate.
Each office is independently owned and operated.
Any services or products provided by third parties are not provided by, affiliated with or related to Better Homes and Gardens Real Estate LLC, or its affiliated companies.