
5017 Wyoming Trail, North Richland Hills, TX 76180
Local realty services provided by:Better Homes and Gardens Real Estate Senter, REALTORS(R)
Listed by: jason standiford
Office: vibrant real estate
MLS#:21440862
Source:GDAR
Price summary
- Price:$334,990
- Price per sq. ft.:$201.8
About this home
Completely remodeled from top to bottom! This stunning 4-bedroom, 2-bath home with a 2-car garage combines modern style with extensive upgrades. Step inside to beautiful natural oak hardwood floors, a custom entertainment wall with an electric fireplace, and a gorgeous kitchen featuring quartz countertops, marble backsplash, and solid wood cabinetry. Beyond the finishes, nearly every major component has been updated, including the roof, energy-efficient windows, above-ground plumbing, water heater, electrical panel, and garage doors with an automatic opener. Foundation improvements are backed by an engineer's report for added peace of mind. Master bedroom with walk in closet. Outside, enjoy a spacious backyard with plenty of room to entertain, plus a convenient storage shed. Ideally located near shopping, restaurants, parks, and everyday essentials, with easy access to major highways, DFW Airport, and both Dallas and Fort Worth. Beautifully updated, thoughtfully designed, and truly move-in ready!...
Contact an agent
Home facts
- Year built:1951
- Subdivision & Development:Richland Oaks Sub
- Listing ID #:21440862
- Added:1 day(s) ago
- Updated:November 22, 2026 at 01:27 PM
Rooms and interior
- Bedrooms:4
- Total bathrooms:2
- Full bathrooms:2
- Flooring:Carpet, Hardwood
- Kitchen Description:Dishwasher, Electric Oven, Electric Range, Microwave
- Living area:1,660 sq. ft.
Structure and exterior
- Year built:1951
- Building area:1,660 sq. ft.
- Lot area:0.21 Acres
- Construction Materials:Brick
- Foundation Description:Slab
- Levels:1 Story
Schools
- High school:Birdville
- Middle school:Richland
- Elementary school:Jackbinion
Finances and disclosures
- Price:$334,990
- Price per sq. ft.:$201.8
- Tax amount:$3,332
Features and amenities
- Appliances:Dishwasher, Electric Oven, Electric Range, Gas Water Heater, Microwave
Parking
- Garage:Yes
- Garage spaces:2
 Information provided, in part, by North Texas Real Estate Information Systems, Inc. Last Updated November 22, 2026 Listings with the NTREIS logo are listed by brokerages other than Better Homes and Gardens Real Estate Senter, REALTORS(R).
New listings near 5017 Wyoming Trail
- New
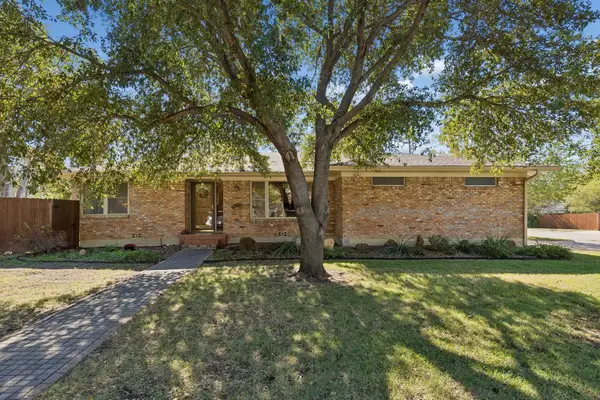 $333,000Active3 beds 2 baths1,703 sq. ft.
7500 Deaver Drive, North Richland Hills, TX 76180
MLS# 21441256Listed by: BRIDGE CAPITAL PARTNERS - New
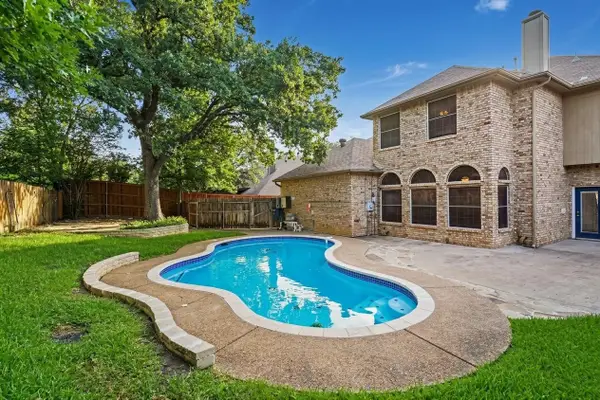 $509,900Active4 beds 4 baths3,674 sq. ft.
8017 Arlie Lane, North Richland Hills, TX 76182
MLS# 21440751Listed by: MARK SPAIN REAL ESTATE - Open Sun, 11am to 1pmNew
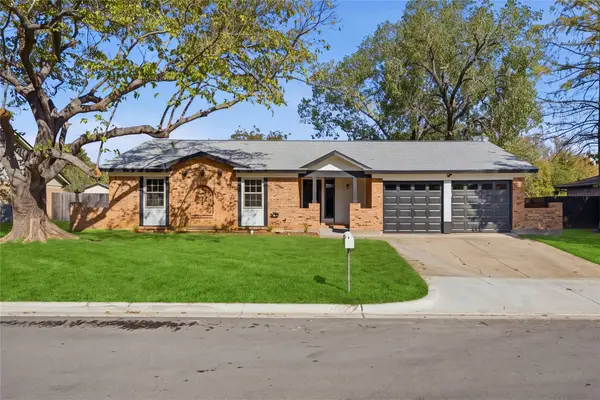 $375,000Active3 beds 2 baths1,930 sq. ft.
7705 Cedar Park Avenue, North Richland Hills, TX 76182
MLS# 21440155Listed by: BK REAL ESTATE - Open Sat, 1 to 3pmNew
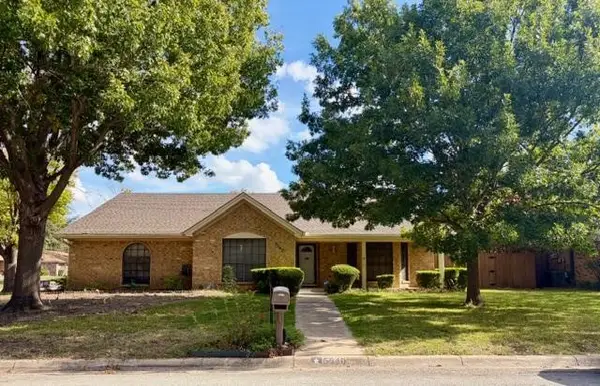 $349,000Active3 beds 2 baths1,885 sq. ft.
5540 Misty Meadows Drive, North Richland Hills, TX 76180
MLS# 21440428Listed by: WHITE ROCK REALTY - Open Sun, 1 to 2pmNew
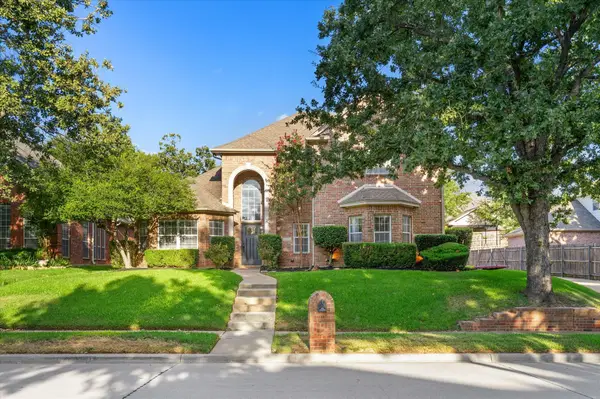 $750,000Active4 beds 3 baths3,045 sq. ft.
8212 Hallmark Drive, North Richland Hills, TX 76182
MLS# 21439887Listed by: KELLER WILLIAMS REALTY - New
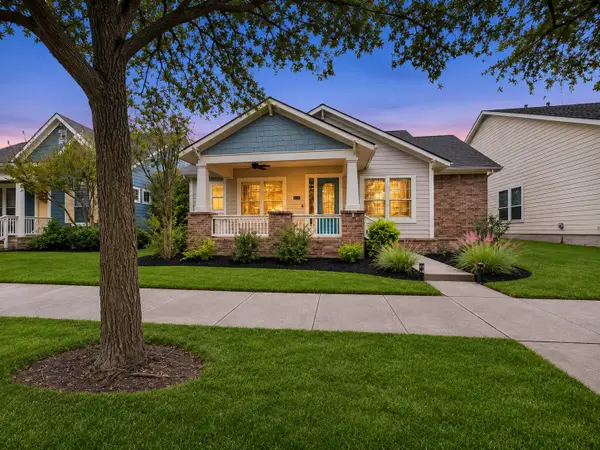 $494,999Active3 beds 2 baths1,782 sq. ft.
8524 Olmstead Terrace, North Richland Hills, TX 76180
MLS# 21437882Listed by: THE PROPERTY SHOP - New
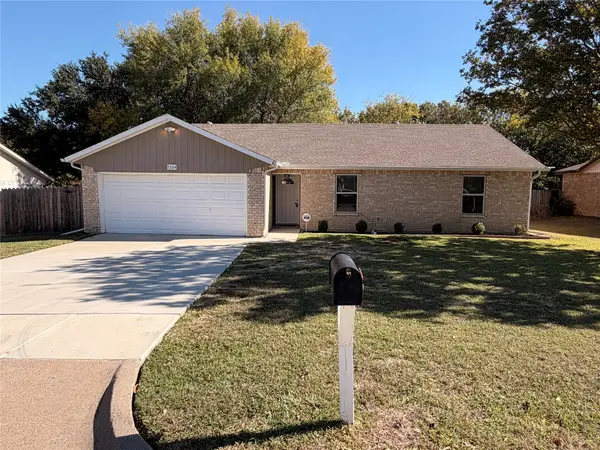 $309,900Active3 beds 2 baths1,441 sq. ft.
7204 Hanging Cliff Place, North Richland Hills, TX 76182
MLS# 21439714Listed by: REI NATION REAL ESTATE - New
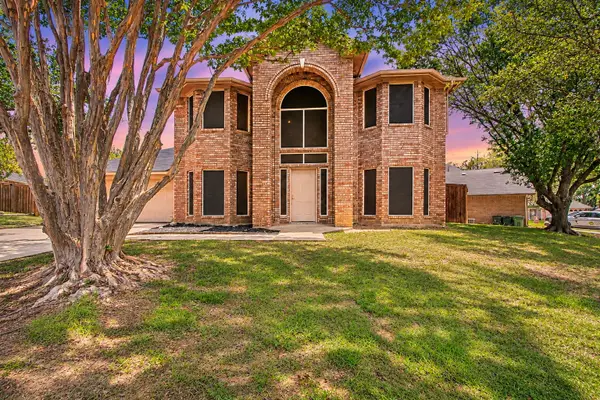 $350,000Active4 beds 3 baths2,333 sq. ft.
7654 Moss Court, North Richland Hills, TX 76182
MLS# 21432697Listed by: MARK SPAIN REAL ESTATE - New
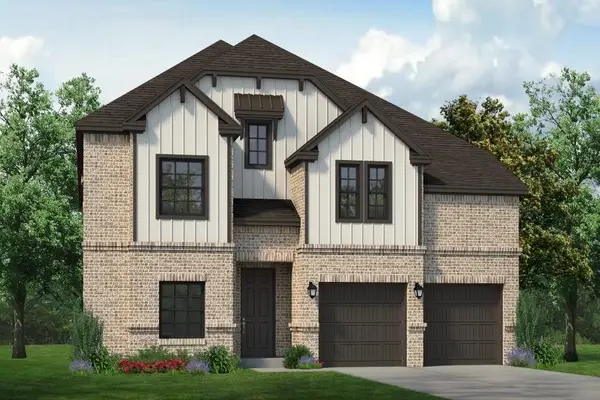 $749,900Active4 beds 4 baths3,912 sq. ft.
5744 Glynda Drive, North Richland Hills, TX 76180
MLS# 21439441Listed by: HOMESUSA.COM


Protect your home and budget from life's surprises with an Assurant Home Warranty, backed by a partner that supports you through every step of homeownership. Explore Plans.
© 2026 Better Homes and Gardens Real Estate LLC. An Anywhere Real Estate company. All rights reserved. Better Homes and Gardens® Real Estate is a registered trademark owned by Meredith Operations Corporation, licensed to Better Homes and Gardens Real Estate LLC and used with permission. Better Homes and Gardens Real Estate LLC fully supports the principles of the Fair Housing Act and the Equal Opportunity Act. Listing information is deemed reliable but is not guaranteed accurate.
Each office is independently owned and operated.
Any services or products provided by third parties are not provided by, affiliated with or related to Better Homes and Gardens Real Estate LLC, or its affiliated companies.