
5420 Galway Lane, North Richland Hills, TX 76180
Local realty services provided by:Better Homes and Gardens Real Estate Senter, REALTORS(R)
Listed by: shannon johnson, emily smith
Office: compass re texas, llc.
MLS#:21326126
Source:GDAR
Price summary
- Price:$300,000
- Price per sq. ft.:$184.96
About this home
UPDATES: New roof, HVAC, electrical panel, water heater and bathroom updates! Welcome to this charming 3-bedroom, 2-bath home offering 1,622 square feet of comfortable living space in an established North Richland Hills neighborhood. The functional floor plan provides spacious living areas and a welcoming atmosphere, making it ideal for everyday living and entertaining. Step outside to enjoy the large covered patio overlooking a generously sized backyard—perfect for relaxing, outdoor dining, gardening, or hosting family and friends. Conveniently located near shopping, dining, parks, and major highways, this home offers a wonderful opportunity to enjoy all that North Richland Hills has to offer. Schedule your private showing today!
Contact an agent
Home facts
- Year built:1971
- Subdivision & Development:Emerald Hills Add
- Listing ID #:21326126
- Added:87 day(s) ago
- Updated:October 05, 2026 at 11:53 AM
Rooms and interior
- Bedrooms:3
- Total bathrooms:2
- Full bathrooms:2
- Kitchen Description:Electric Cooktop, Electric Oven, Water Softener
- Living area:1,622 sq. ft.
Heating and cooling
- Cooling:Electric
- Heating:Natural Gas
Structure and exterior
- Year built:1971
- Building area:1,622 sq. ft.
- Lot area:0.19 Acres
- Foundation Description:Slab
- Levels:1 Story
Schools
- High school:Birdville
- Middle school:Richland
- Elementary school:Thomas
Finances and disclosures
- Price:$300,000
- Price per sq. ft.:$184.96
- Tax amount:$5,630
Features and amenities
- Appliances:Electric Cooktop, Electric Oven, Gas Water Heater, Water Softener
- Amenities:Window Coverings
 Information provided, in part, by North Texas Real Estate Information Systems, Inc. Last Updated October 5, 2026 Listings with the NTREIS logo are listed by brokerages other than Better Homes and Gardens Real Estate Senter, REALTORS(R).
New listings near 5420 Galway Lane
- New
 $419,000Active3 beds 2 baths1,683 sq. ft.
6033 Roaring Springs Drive, North Richland Hills, TX 76180
MLS# 21402551Listed by: DYNAMIC REAL ESTATE GROUP - New
 $245,000Active0.52 Acres
7220 Woodbend Park Road, North Richland Hills, TX 76182
MLS# 21403175Listed by: MY CASTLE REALTY - New
 $269,000Active3 beds 2 baths1,451 sq. ft.
7508 Jade Circle, North Richland Hills, TX 76180
MLS# 21403023Listed by: 1ST CHOICE REAL ESTATE - New
 $415,000Active3 beds 2 baths2,534 sq. ft.
7112 Turner Terrace, North Richland Hills, TX 76180
MLS# 21402802Listed by: DALTON WADE, INC. - Open Thu, 11am to 6pmNew
 $714,900Active4 beds 3 baths3,406 sq. ft.
5752 Glynda Drive, North Richland Hills, TX 76180
MLS# 21402334Listed by: HOMESUSA.COM - New
 $704,900Active5 beds 3 baths3,512 sq. ft.
5768 Glynda Drive, North Richland Hills, TX 76180
MLS# 21402340Listed by: HOMESUSA.COM - New
 $335,000Active3 beds 3 baths1,792 sq. ft.
5572 Kilmer Drive, North Richland Hills, TX 76180
MLS# 21401956Listed by: KELLER WILLIAMS FRISCO STARS - New
 $575,000Active3 beds 2 baths2,184 sq. ft.
5813 Arbor Road, North Richland Hills, TX 76180
MLS# 21385157Listed by: EBBY HALLIDAY, REALTORS - New
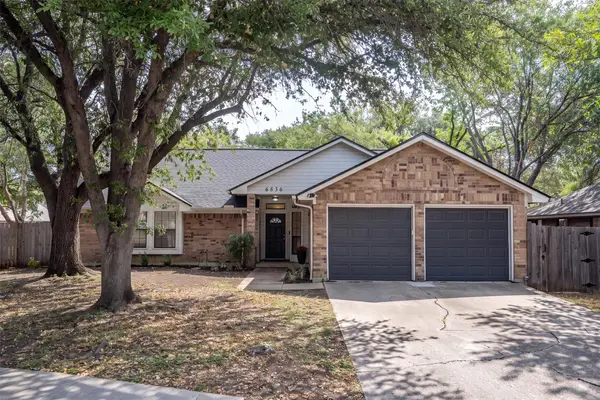 $380,000Active3 beds 2 baths1,823 sq. ft.
6836 Megan Lane, North Richland Hills, TX 76182
MLS# 21399669Listed by: REAL BROKER, LLC - New
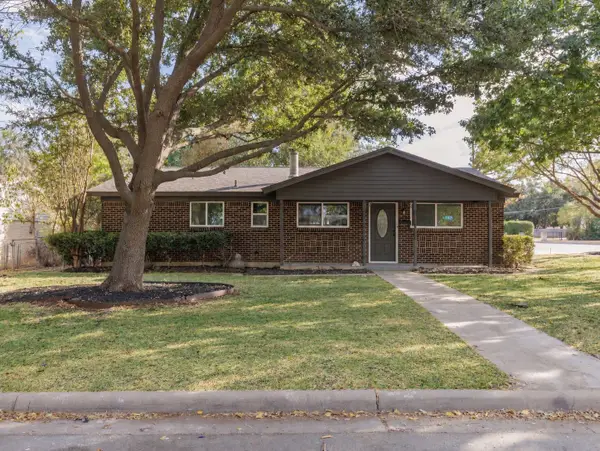 $285,000Active3 beds 2 baths1,636 sq. ft.
6700 Karen Drive, North Richland Hills, TX 76180
MLS# 21400591Listed by: COMPASS RE TEXAS, LLC


Protect your home and budget from life's surprises with an Assurant Home Warranty, backed by a partner that supports you through every step of homeownership. Explore Plans.
© 2026 Better Homes and Gardens Real Estate LLC. An Anywhere Real Estate company. All rights reserved. Better Homes and Gardens® Real Estate is a registered trademark owned by Meredith Operations Corporation, licensed to Better Homes and Gardens Real Estate LLC and used with permission. Better Homes and Gardens Real Estate LLC fully supports the principles of the Fair Housing Act and the Equal Opportunity Act. Listing information is deemed reliable but is not guaranteed accurate.
Each office is independently owned and operated.
Any services or products provided by third parties are not provided by, affiliated with or related to Better Homes and Gardens Real Estate LLC, or its affiliated companies.